
Location
Agent Comments
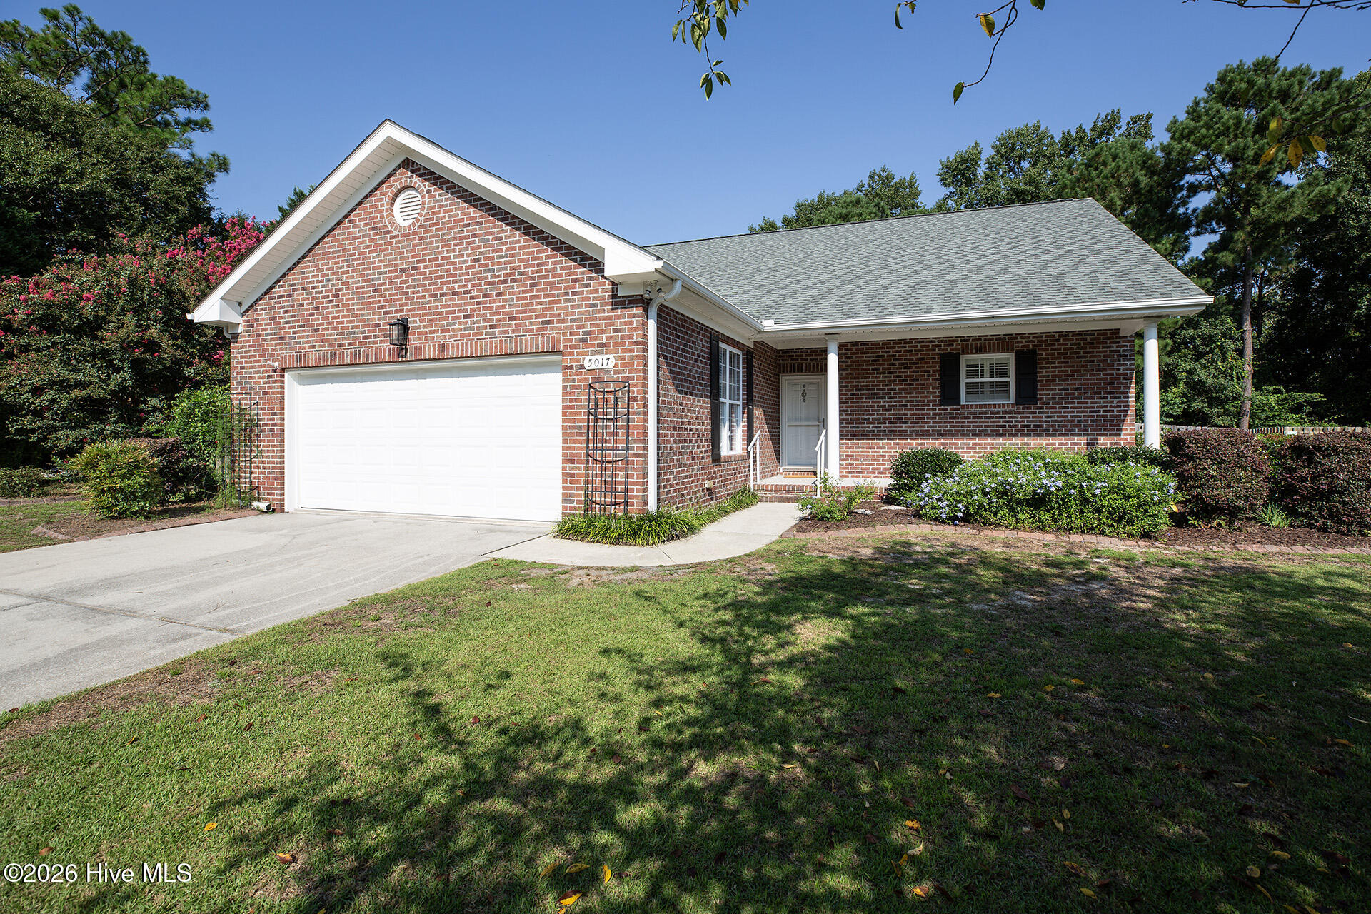
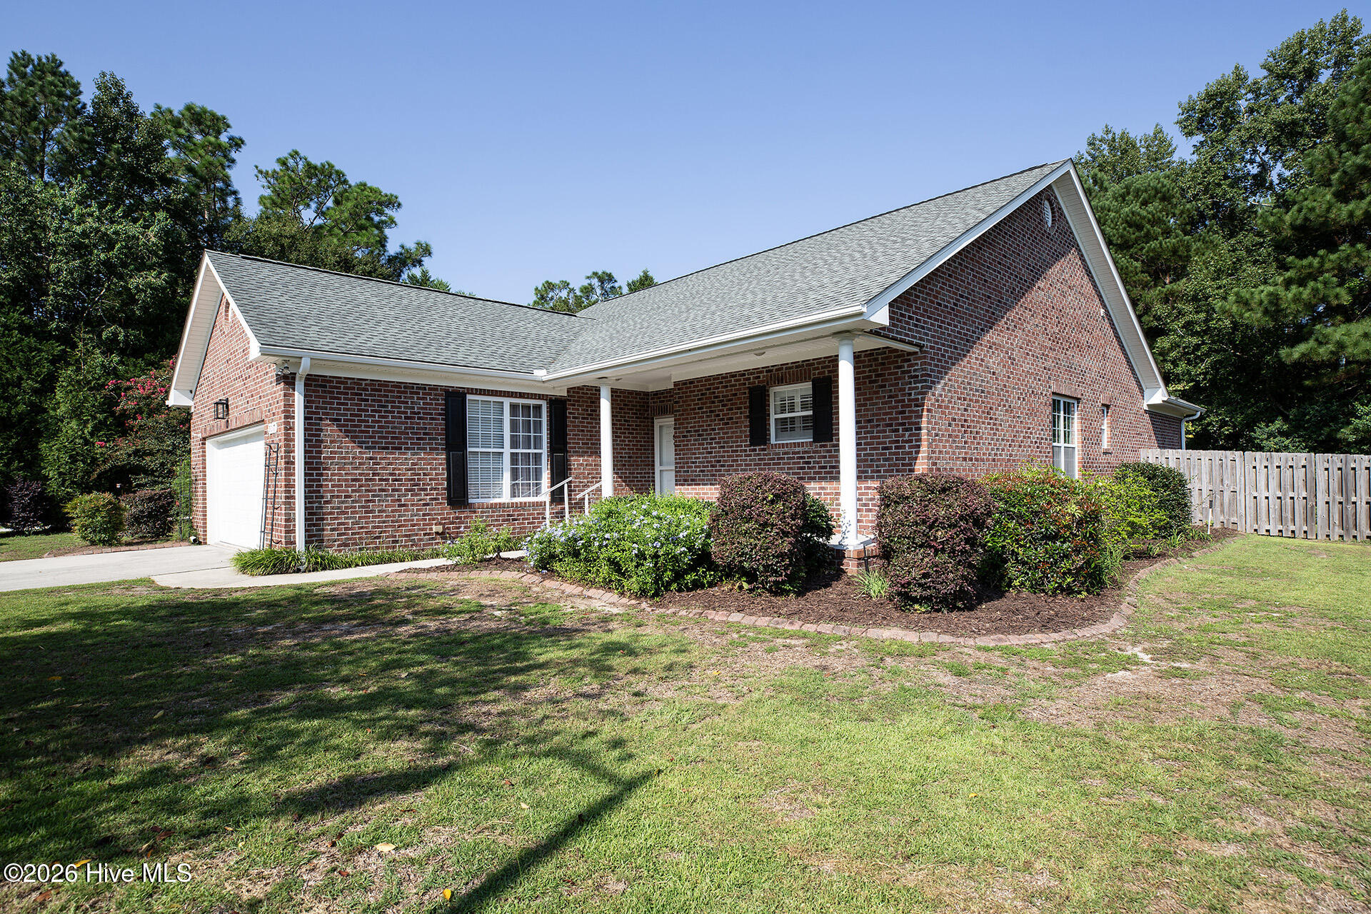
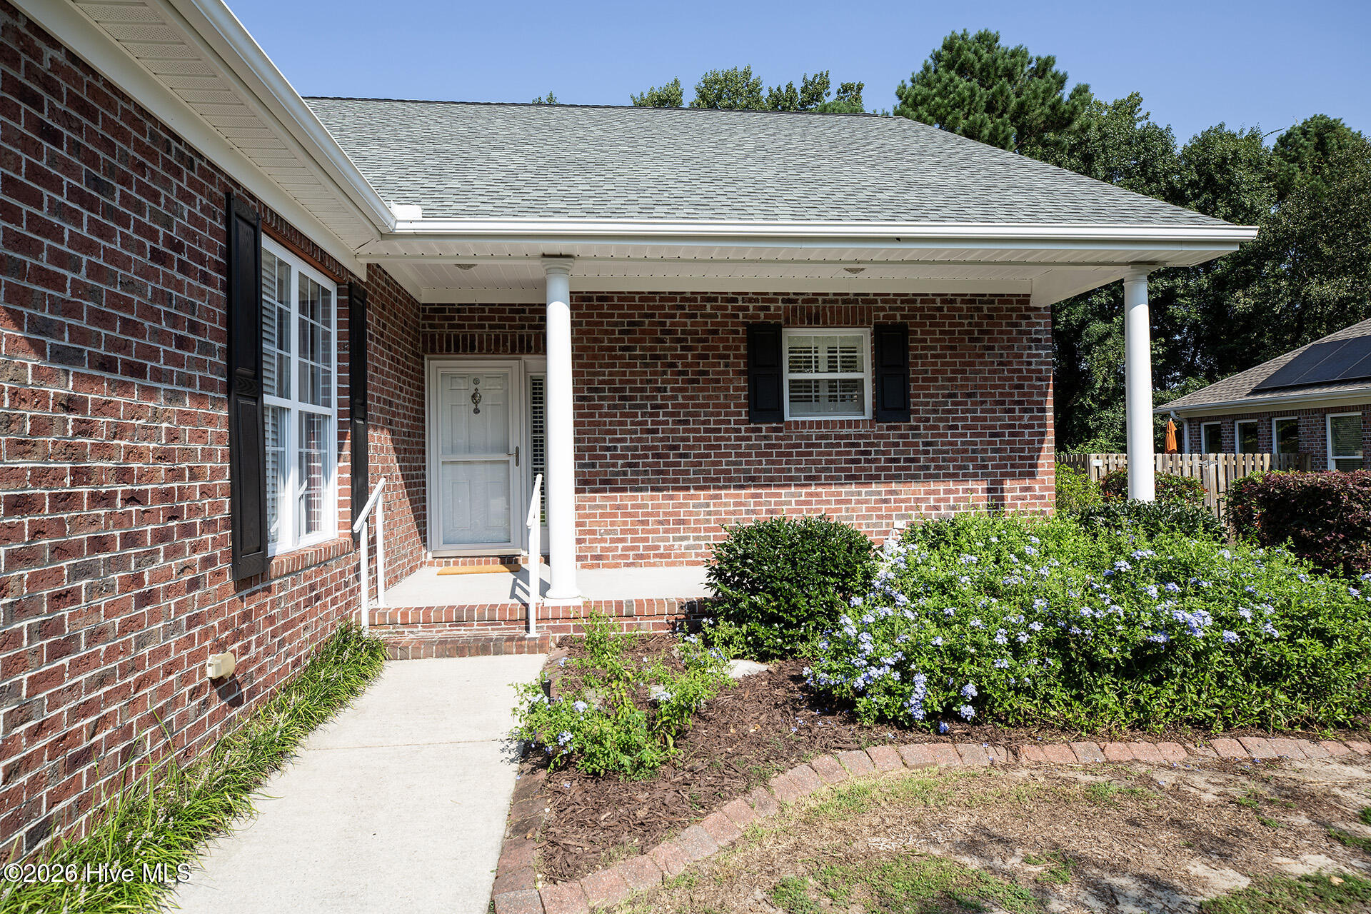
You will love this move-in ready - 3 bedroom, 2 bath home in sought-after Crosswinds! The curb appeal is enhanced by its attractive brick exterior, mature landscape and rocking chair front porch. The open designed floorplan is accentuated by its volume ceilings, plank flooring, and calming color palette. The kitchen has stainless/white appliances, abundant countertops, white cabinetry, pantry and a cheerful dining area. The spacious primary bedroom also has a high ceiling, a walk-in closet and is adjoined to its private bathroom comprised of a double vanity, a soaking tub and separate shower. The two additional bedrooms are equally spacious and share the adjacent bathroom. One of the prominent features of this home is the sunporch with French doors overlooking the large fenced backyard. Other important features include a newer roof, patio with a pergola, natural gas fireplace, laundry room, 2-car garage, extensive surge protection, and a spacious storage shed. Shopping, entertainment and a wide array of dining options are close by. Popular Carolina Beach is minutes away. Welcome home!
Amenities
- Electric Oven
- Electric Cooktop
- Built-In Microwave
- Dishwasher
Additional Features
- Association Amenities: Maintenance Common Areas,Management
- County: New Hanover
- Days on Market: 27
- Pool: No
- Tax Number: R07120-006-019-000
- Water/Sewer: Sewer Connected, Water Connected
- Year Built: 2004
- Property Type: Residential
- Property Sub Type: Single Family Residence
- Tax Year: 2025
- Tax Amount: $2,140.04
- HOA Fees: $280.00
Financial
- Short Sale: Standard
Interior Features
- Cool System: Central Air
- Floors: Carpet, Tile, See Remarks
- Heat System: Electric, Heat Pump, Natural Gas
- Interior: Master Downstairs, Walk-in Closet(s), Vaulted Ceiling(s), High Ceilings, Entrance Foyer, Ceiling Fan(s), Pantry, Blinds/Shades, Gas Log, Walk-In Closet(s)
- Room Type: Master Bedroom, Bedroom 2, Bedroom 3, Living Room, Dining Room, Dining Area, Sunroom
- Total Rooms: 7
- Levels: One
- Heating Fuel: Electric,Natural Gas
- Association Amenities: Maintenance Common Areas,Management
- Full Baths: 2
- 1/2 Baths: 0
- Laundry: Laundry Room
- Water Heater: Electric
- Attic Description: Access Only
- Basement Description: None
Exterior Features
- Fuel Tanks: None
- Parking: Concrete, On Site
- Roof: Architectural Shingle
- Siding: Brick Veneer
- Is New Construction: No
- Construction: Brick Veneer,Wood Frame
- Foundation: Slab
- Water Source: Public
- Septic or Sewer: Municipal Sewer,Cape Fear Public Utility Authority
- Water Provider: Cape Fear Public Utility Authority
- Utilities: Sewer Connected,Water Connected
- Garage Spaces: 2
- Parking Spaces: 2
- Fencing: Partial,Back Yard,Wood
- Exterior: Brick Veneer
- Patio/Deck Description: Covered,Patio,Porch,See Remarks
- Zoning: R-15
- Building Total Area (Sq.Ft): 2062
- Road Description: Paved
- Road Improvements: See Remarks
- View Description: Pond
Location
- Directions: South on Masonboro Loop Road - Enter into Crosswinds, Right on Mako Drive - House on Right
- Street Number: 5017
- County: New Hanover
- Latitude: 34.150336
- Longitude: -77.87537
- Marketing City: Wilmington
Listed by: Shane Register Team from Coldwell Banker Sea Coast Advantage-Midtown.