
Location
Agent Comments
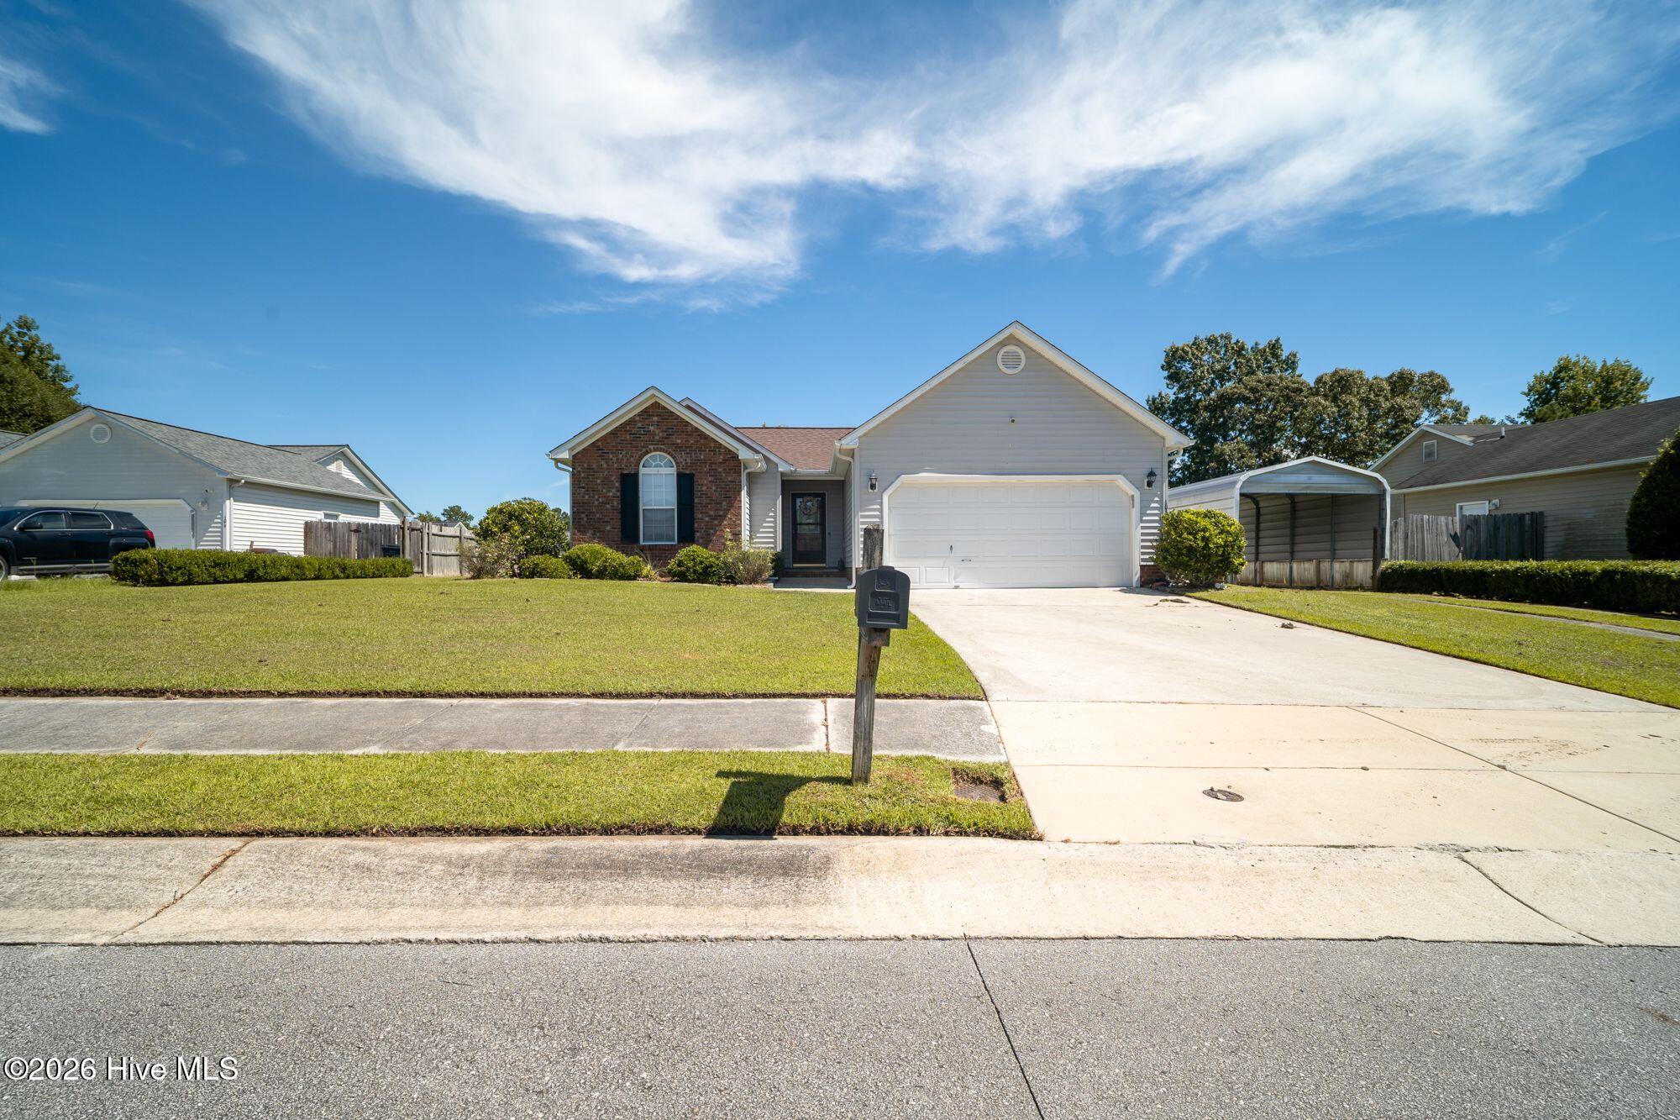
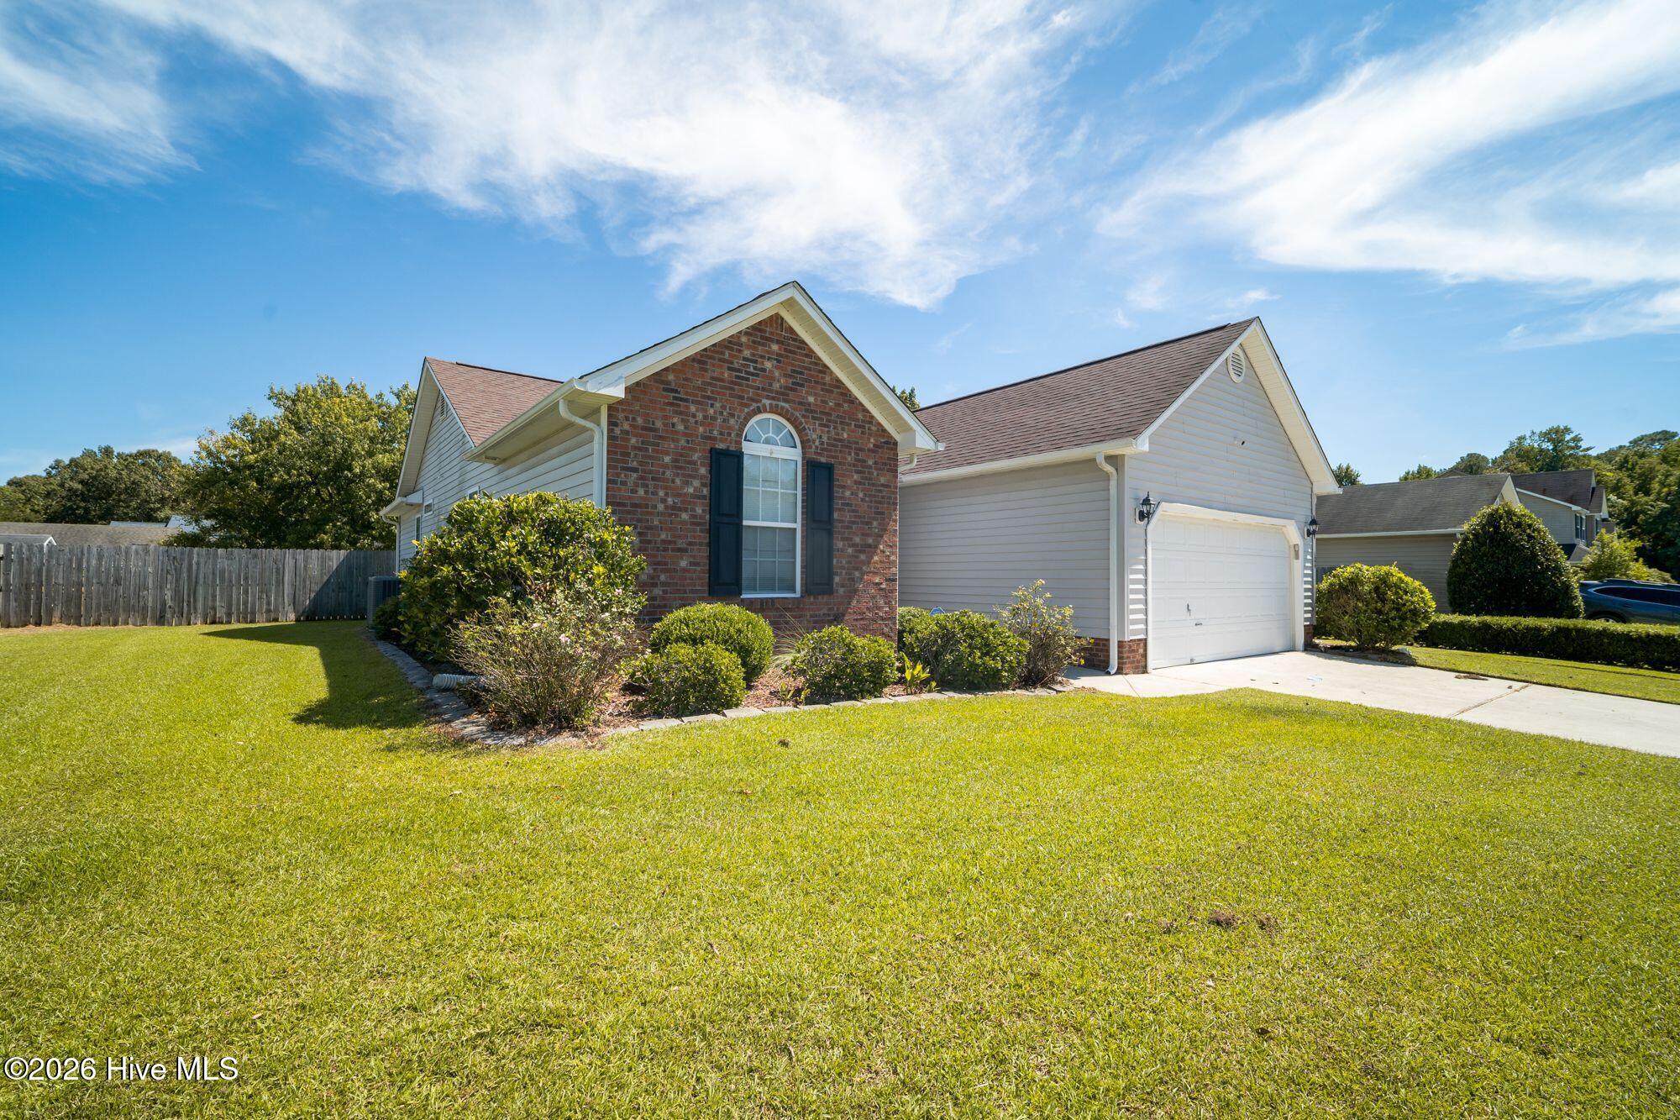
Seller now offering $5,000 ''use as you choose,'' plus a home warranty provided by America's Preferred Home Warranty! With an improved price of $280,000, 104 Fieldgate Drive offers 3 bedrooms, 2 baths, single-level living, a fully fenced backyard and no HOA.
A vaulted ceiling and fireplace anchor the living area, where the flooring was updated in 2024. The recently painted interior offers a fresh, welcoming feel. The kitchen features stainless steel appliances, a pantry and an adjoining dining area. The primary suite includes a walk-in closet and a private bath with dual vanities and a garden tub.
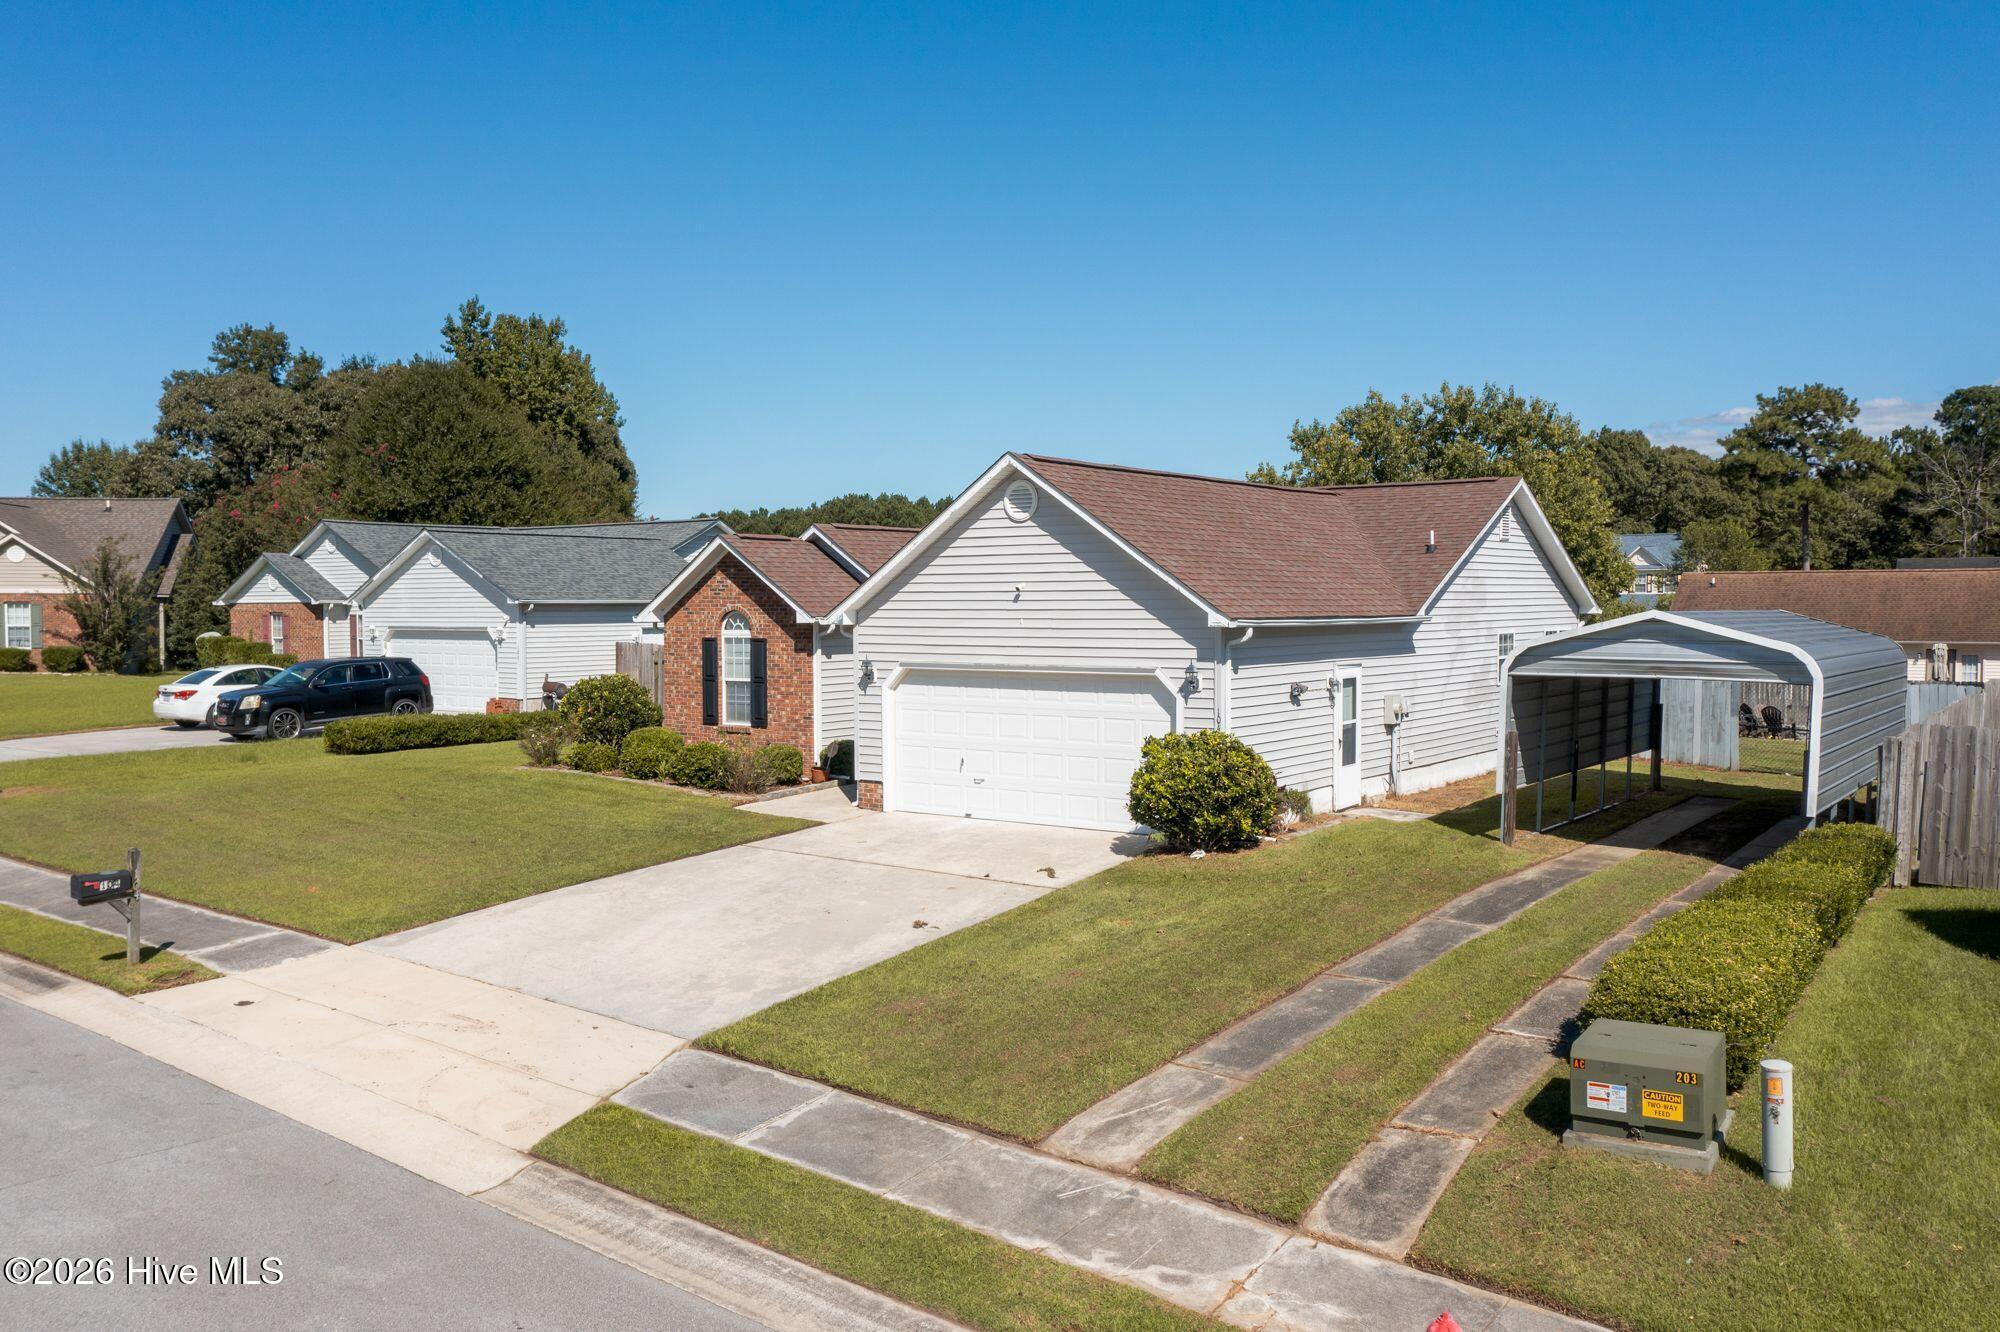
Outside, enjoy a deck with a retractable awning, a storage shed, an attached two-car garage and additional covered parking. The HVAC system was replaced in 2023 and tuned up on January 4, 2026.
Located in the Bay Meadows/Brynn Marr area, the home is near Northeast Creek Park and Jacksonville's Western Boulevard shopping and dining corridor. The dishwasher, microwave, range, refrigerator, washer, dryer, storage shed and riding mower convey as-is.
Schedule your showing today and take advantage of the seller's $5,000 ''use as you choose'' offer and included home warranty!
Amenities
- Electric Oven
- Washer
- Refrigerator
- Dryer
- Dishwasher
Additional Features
- County: Onslow
- Days on Market: 38
- Pool: No
- Tax Number: 351j-233
- Water/Sewer: Sewer Available, Water Available
- Year Built: 2002
- Property Type: Residential
- Property Sub Type: Single Family Residence
- Tax Year: 2026
- Tax Amount: $3,269.41
- Unit Type: 3 Bedroom
Financial
- Short Sale: Standard
Interior Features
- Cool System: Central Air
- Floors: LVT/LVP, Carpet, Vinyl
- Heat System: Other, Electric
- Interior: Pantry
- Room Type: Living Room, Dining Area, Dining Room, Master Bedroom, Bedroom 2, Bedroom 3
- Total Rooms: 6
- Levels: One
- Heating Fuel: Electric
- Full Baths: 2
- 1/2 Baths: 0
- Furnished: Unfurnished
- Laundry: In Kitchen,Laundry Closet
- Water Heater: Electric
- Attic Description: Access Only
- Basement Description: None
Exterior Features
- Fuel Tanks: None
- Parking: Detached Carport, Garage
- Roof: Architectural Shingle
- Siding: Brick Veneer, Vinyl Siding
- Is New Construction: No
- Construction: Concrete,Brick Veneer,Vinyl Siding,Wood Frame
- Foundation: Slab
- Water Source: Public
- Septic or Sewer: Municipal Sewer,City of Jacksonville
- Water Provider: City of Jacksonville
- Utilities: Sewer Available,Water Available
- Garage Spaces: 2
- Parking Spaces: 3
- Fencing: Full,Other,Back Yard,Wood
- Exterior: Brick Veneer,Vinyl Siding
- Patio/Deck Description: Deck
- Is Horse Property: No
- Zoning: RSF-7
- Building Total Area (Sq.Ft): 1449
- Road Description: City Street,State Road
- Road Improvements: See Remarks
- View Description: None
Location
- Directions: Western Blvd to Huff Drive. Turn left onto Southbridge Drive, then turn left onto Fieldgate Drive. 104 Fieldgate Drive will be on the right.
- Street Number: 104
- County: Onslow
- Latitude: 34.753085
- Longitude: -77.36034
- Marketing City: Jacksonville
Listed by: Leane Preast from Terri Alphin Smith & Co.