
Location
Agent Comments
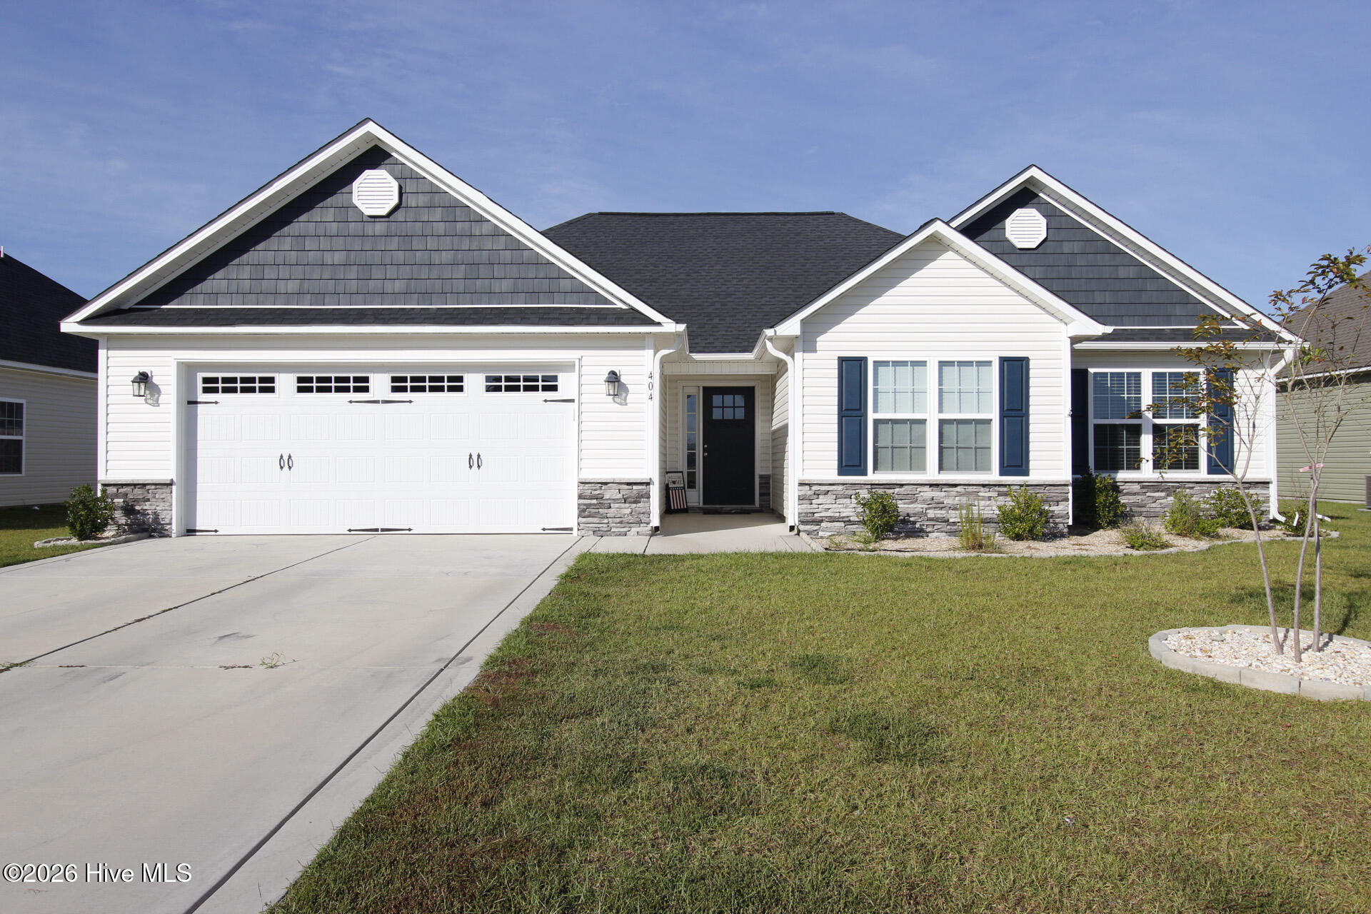
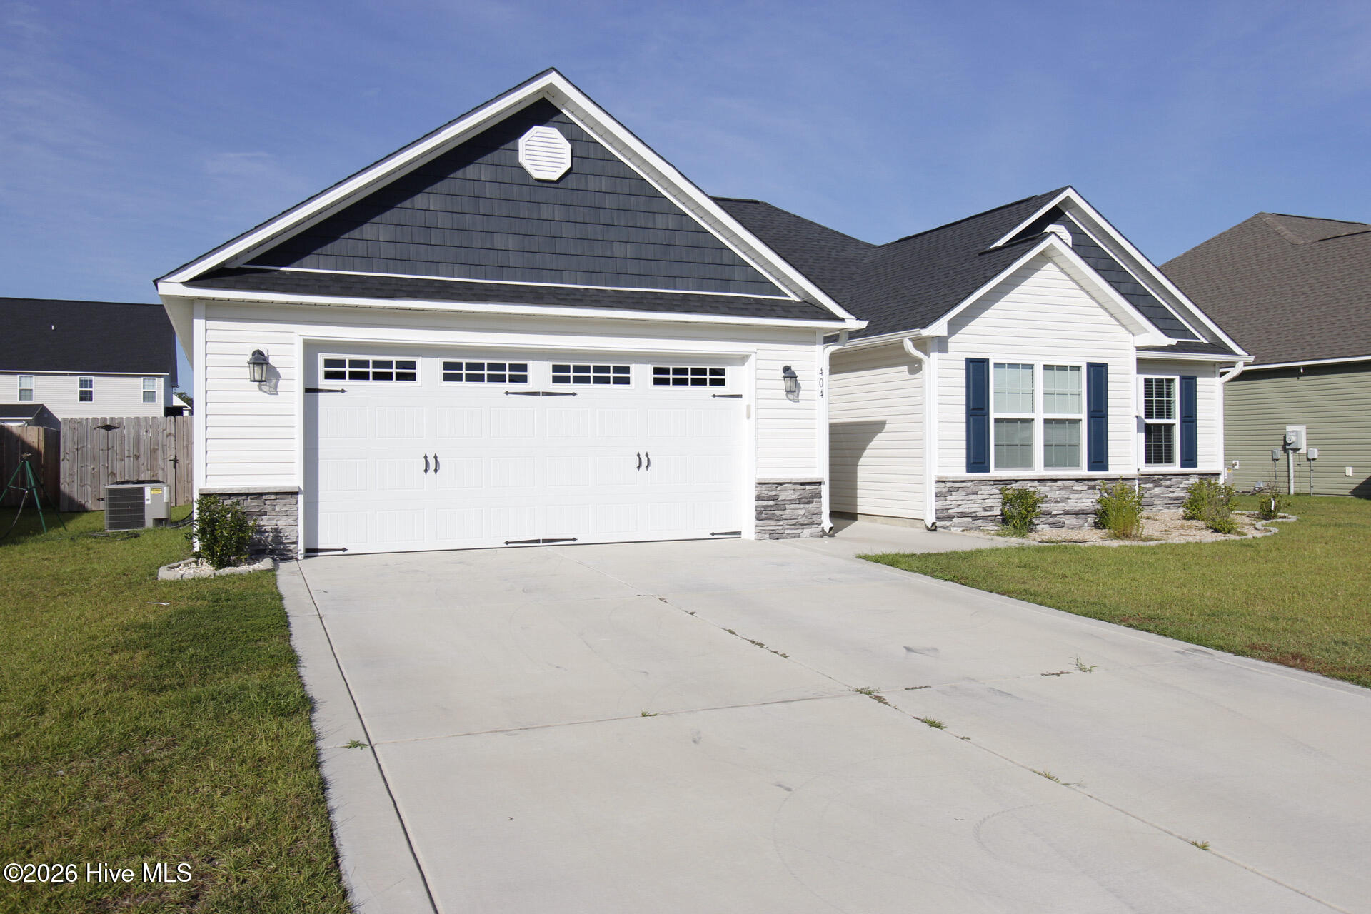
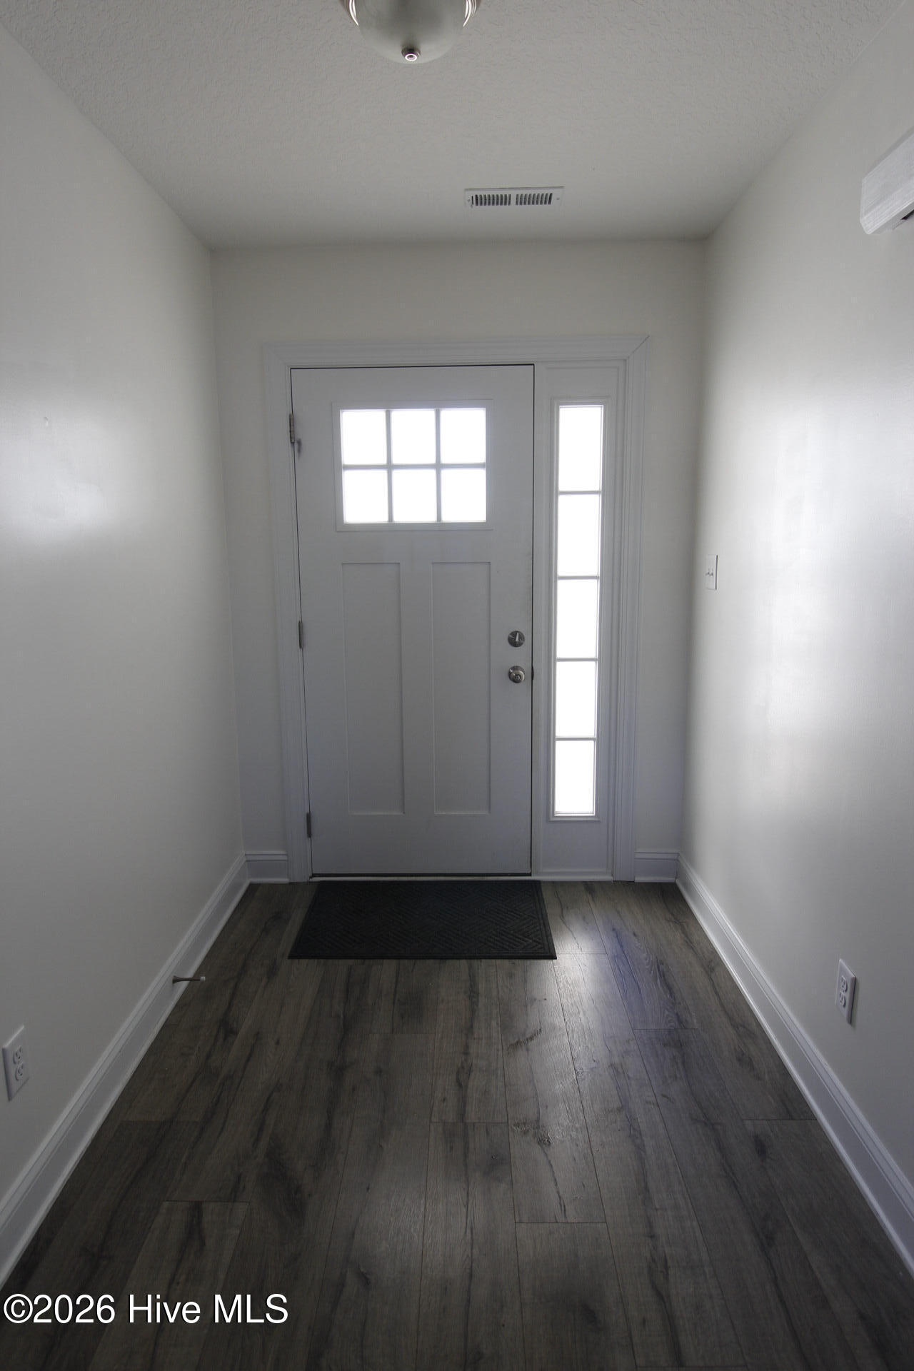
Welcome to the desirable Stateside community. This extremely well maintained 3 bedroom, 2 bath home is conveniently located 16 miles to Camp Lejeune, 12 miles to New River Air Station and close to everything Jacksonville and surrounding areas have to offer. The Stateside community includes a clubhouse area and community pool. You are welcomed home with the quaint foyer that leads into the spacious living room with a fireplace and is open to the kitchen. The kitchen features plenty of cabinet space, a pantry, and stainless-steel appliances to include a smooth top range, dishwasher, and a built-in microwave. The main bedroom has a large walk-in closet and the bathroom includes a dual vanity, separate shower and a garden tub. The other two bedrooms are on the opposite side of the house providing plenty of privacy. The perfectly sized fenced in backyard has an open patio and would be a great area for entertaining or just relaxing.
Amenities
- Electric Oven
- Built-In Microwave
- Disposal
- Dishwasher
- Electric Range
Additional Features
- Association Amenities: Clubhouse,Community Pool,Maintenance Common Areas
- County: Onslow
- Days on Market: 29
- Exterior: None
- Pool: Yes
- Pool Features: None
- Tax Number: 62b-388
- Waterfront Features: None
- Water/Sewer: Sewer Available, Water Available
- Year Built: 2024
- Property Type: Residential
- Property Sub Type: Single Family Residence
- Tax Year: 2026
- Tax Amount: $1,984.13
- HOA Fees: $375.00
Financial
- Short Sale: Standard
Interior Features
- Cool System: Ceiling Fan(s), Heat Pump
- Floors: LVT/LVP, Carpet
- Heat System: Heat Pump, Fireplace(s), Electric
- Interior: Walk-in Closet(s), Tray Ceiling(s), Ceiling Fan(s), Pantry, Walk-In Closet(s)
- Room Type: Master Bedroom, Bedroom 2, Bedroom 3, Living Room, Bathroom 1, Bathroom 2
- Total Rooms: 6
- Levels: One
- Heating Fuel: Electric
- Association Amenities: Clubhouse,Community Pool,Maintenance Common Areas
- Full Baths: 2
- 1/2 Baths: 0
- Furnished: Unfurnished
- Laundry: Dryer Hookup,Washer Hookup,Laundry Room
- Water Heater: Electric
- Attic Description: Access Only
- Basement Description: None
Exterior Features
- Exterior: None
- Fuel Tanks: None
- Parking: Paved, Garage
- Pool: None
- Roof: Shingle
- Siding: Brick, Vinyl Siding
- Waterfront Feature: None
- Is New Construction: No
- Construction: Brick,Vinyl Siding,Wood Frame
- Foundation: Slab
- Water Source: Public
- Septic or Sewer: Municipal Sewer
- Utilities: Sewer Available,Water Available
- Garage Spaces: 2
- Parking Spaces: 2
- Fencing: Back Yard,Wood
- Exterior: Brick,Vinyl Siding
- Patio/Deck Description: Rear Porch
- Is Horse Property: No
- Zoning: R-10
- Building Total Area (Sq.Ft): 1571
- Road Description: Paved
- Road Improvements: See Remarks
- View Description: None
Location
- Directions: Western Blvd Ext to right on Gum Branch Rd. Follow Gum Branch to Stateside Blvd (road that leads to Stateside Elementary) turn right on Stateside Blvd and then a left on to Wood House Drive. Right onto Water Wagon Trail. Left onto Appalachian trl, Right onto Uplands Lane, Left onto Montgomery Drive
- Street Number: 404
- County: Onslow
- Latitude: 34.876631
- Longitude: -77.483256
- Marketing City: Jacksonville
Listed by: Patricia Fitzgerald from Carolina Real Estate Group.