
Location
Agent Comments
3000 Platinum Circle is a two-story model home featured at Gretchen Pines in Aberdeen, NC. Offering approximately 2,340 square feet, this thoughtfully designed plan features 4 bedrooms, 2.5 bathrooms, and a 2-car garage.
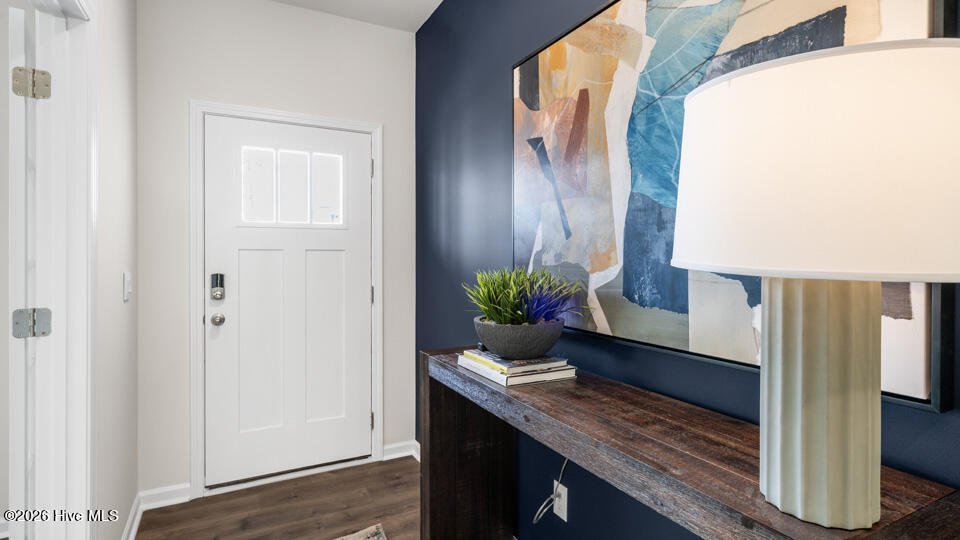
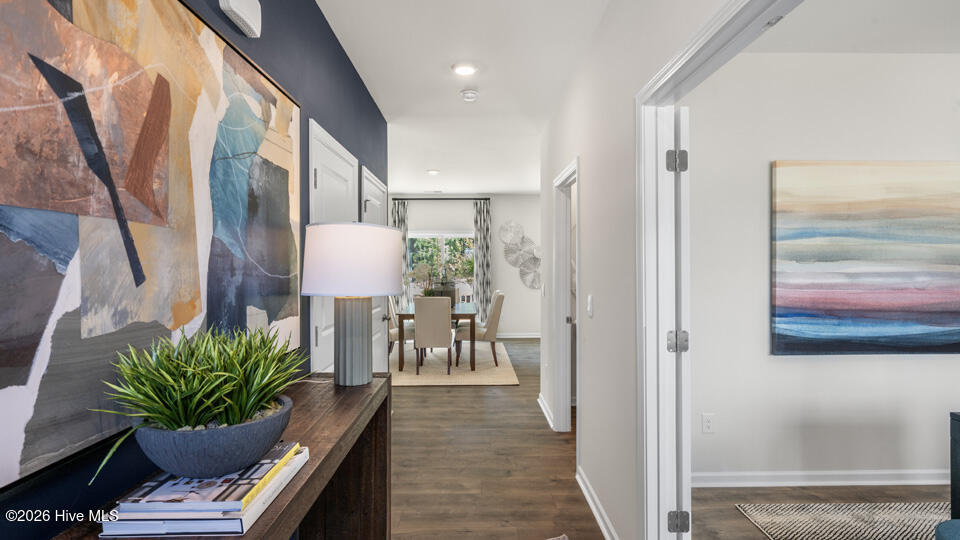
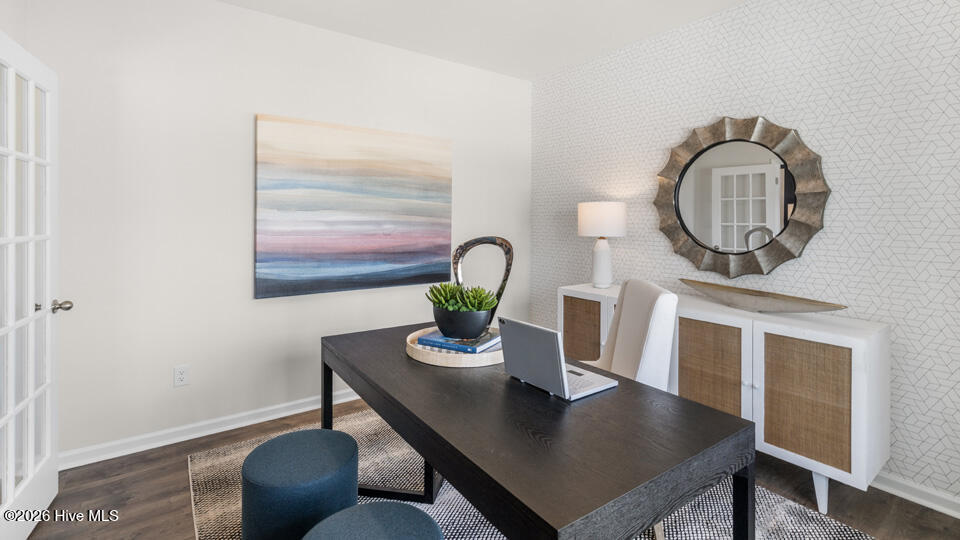
The 1st floor is designed around a spacious Great Room that creates a comfortable setting for everyday living, entertaining, and gathering. Overlooking the main living area, the kitchen features quartz countertops, shaker-style cabinetry with crown molding, stainless steel appliances, a ceramic tile backsplash, a spacious island, and a walk-in pantry for added storage. A flex room near the front entry provides a versatile space that can be tailored to fit a variety of needs, whether used as a home office, study, hobby room, or additional living area. A rear patio extends the home's living space outdoors. Upstairs, the primary suite offers a spacious retreat with a walk-in closet, dual vanities, a walk-in shower, and a private water closet. 3 additional bedrooms share a full bathroom, while a centrally located laundry room adds everyday convenience. Welcome home to Gretchen Pines.
Amenities
- Built-In Microwave
- Dishwasher
- Electric Range
Additional Features
- Association Amenities: Trail(s)
- County: Moore
- Days on Market: 29
- Pool: No
- Tax Number: 2147483647
- Water/Sewer: Sewer Connected, Water Connected
- Year Built: 2026
- Property Type: Residential
- Property Sub Type: Single Family Residence
- HOA Fees: $600.00
- Unit Type: 4 Bedroom Or More
Financial
- Short Sale: Standard
Interior Features
- Cool System: Central Air
- Floors: Carpet, Laminate, Vinyl
- Heat System: Electric, Forced Air, Zoned
- Interior: Walk-in Closet(s), Kitchen Island, Walk-in Shower, Eat-in Kitchen, Walk-In Closet(s)
- Room Type: Bedroom 1, Bedroom 2, Bedroom 3, Bedroom 4, Family Room, Living Room, Dining Area, Laundry
- Total Rooms: 8
- Levels: Two
- Heating Fuel: Electric
- Association Amenities: Trail(s)
- Full Baths: 2
- 1/2 Baths: 1
- Furnished: Unfurnished
- Laundry: Laundry Room
- Water Heater: Electric
- Basement Description: Crawl Space
Exterior Features
- Fuel Tanks: None
- Parking: Garage Faces Front, Attached, Garage Door Opener, Garage
- Roof: Shingle
- Siding: Stone Veneer, Vinyl Siding
- Is New Construction: Yes
- Construction: Vinyl Siding,Wood Frame
- Foundation: Crawl Space
- Water Source: Public
- Septic or Sewer: Public Sewer
- Utilities: Sewer Connected,Water Connected
- Garage Spaces: 2
- Parking Spaces: 4
- Fencing: None
- Exterior: Stone Veneer,Vinyl Siding
- Patio/Deck Description: Covered,Patio,Porch
- Is Horse Property: No
- Zoning: RA-20
- Building Total Area (Sq.Ft): 2340
- Road Description: City Street,State Road
- Road Improvements: See Remarks
- View Description: See Remarks
Location
- Directions: From Sanford, take US-1 South toward Southern Pines and continue for approximately 20 miles. Take the exit for NC-211 West toward West End, then follow NC-211 for about 8 miles. Turn left onto Murdocksville Road, then continue to Platinum Circle. Turn onto Platinum Circle and follow the road to 3000 Platinum Circle.
- Street Number: 3000
- County: Moore
- Latitude: 35.257645
- Longitude: -79.545559
- Marketing City: West End
Listed by: Kenneth Ward Jr. from D.R. Horton, Inc..