

Location
Agent Comments
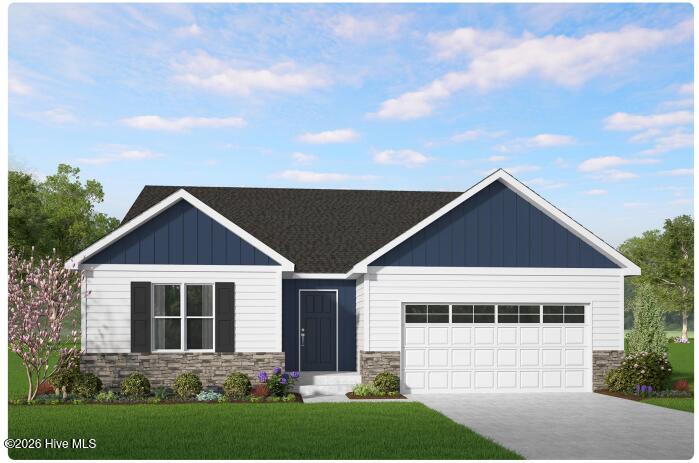
PRE SALE NO SHOWINGS! The single story Molly is apart of the JC Jackson's Carolina Series. With three bedrooms and two bathrooms this split bedroom home features a great room open to the kitchen and dining area that includes a corner pantry, and center eat at island. The owner's bedroom is separate from the secondary bedrooms, overlooks the backyard, and features a large walk-in closet. Community standards for this plan includes a natural gas fireplace and a walk-in shower.
Amenities
- Gas Oven
- Built-In Microwave
- Washer
- Refrigerator
- Dryer
- Disposal
- Dishwasher
- Tankless Water Heater
- Gas Range
Additional Features
- Association Amenities: Maintenance Common Areas,Management,Street Lights,Taxes
- County: Carteret
- Days on Market: 28
- Exterior: Cluster Mailboxes,DP50 Windows,Thermal Doors
- Pool: No
- Tax Number: 2147483647
- Water/Sewer: Natural Gas Connected, Sewer Connected, Water Connected
- Year Built: 2026
- Property Type: Residential
- Property Sub Type: Single Family Residence
- HOA Fees: $325.00
Financial
- Short Sale: Seller not Owner
Interior Features
- Cool System: Central Air
- Floors: LVT/LVP, Carpet, Tile
- Heat System: Electric, Heat Pump
- Interior: Master Downstairs, Walk-in Closet(s), Vaulted Ceiling(s), Tray Ceiling(s), Kitchen Island, Ceiling Fan(s), Walk-in Shower, Gas Log, Walk-In Closet(s)
- Room Type: Master Bedroom, Bedroom 2, Bedroom 3, Great Room, Dining Area, Dining Room
- Total Rooms: 6
- Levels: One
- Heating Fuel: Electric
- Association Amenities: Maintenance Common Areas,Management,Street Lights,Taxes
- Full Baths: 2
- 1/2 Baths: 0
- Laundry: Dryer Hookup,Washer Hookup,Laundry Room
- Water Heater: Natural Gas,Tankless
- Attic Description: Floored - Partial,Scuttle
- Basement Description: None
Exterior Features
- Exterior: Cluster Mailboxes, DP50 Windows, Thermal Doors
- Fuel Tanks: None
- Parking: Garage Faces Front, Attached, Concrete, Garage Door Opener, Garage
- Roof: Architectural Shingle
- Siding: Stone Veneer, Vinyl Siding
- Is New Construction: Yes
- Construction: Vinyl Siding,Wood Frame
- Foundation: Slab
- Water Source: Public
- Septic or Sewer: Municipal Sewer,City of Newport
- Water Provider: City of Newport
- Utilities: Natural Gas Connected,Sewer Connected,Water Connected
- Garage Spaces: 2
- Parking Spaces: 2
- Fencing: None
- Exterior: Stone Veneer,Vinyl Siding
- Patio/Deck Description: Covered,Screened,Rear Porch
- Zoning: R
- Building Total Area (Sq.Ft): 1534
- Road Description: Maintained,Paved
- Road Improvements: See Remarks
- View Description: See Remarks
Location
- Directions: Coming from Morehead City on Hwy 70 East, turn left on Nine Foot Road, Turn Right on Howard Road, turn Left on Anthem Ave. Turn Right on Justice Drive
- Street Number: 285
- County: Carteret
- Latitude: 34.800417
- Longitude: -76.890001
- Marketing City: Newport
Listed by: JEREMY JACKSON from JC JACKSON HOMES, LLC.