
Location
Agent Comments
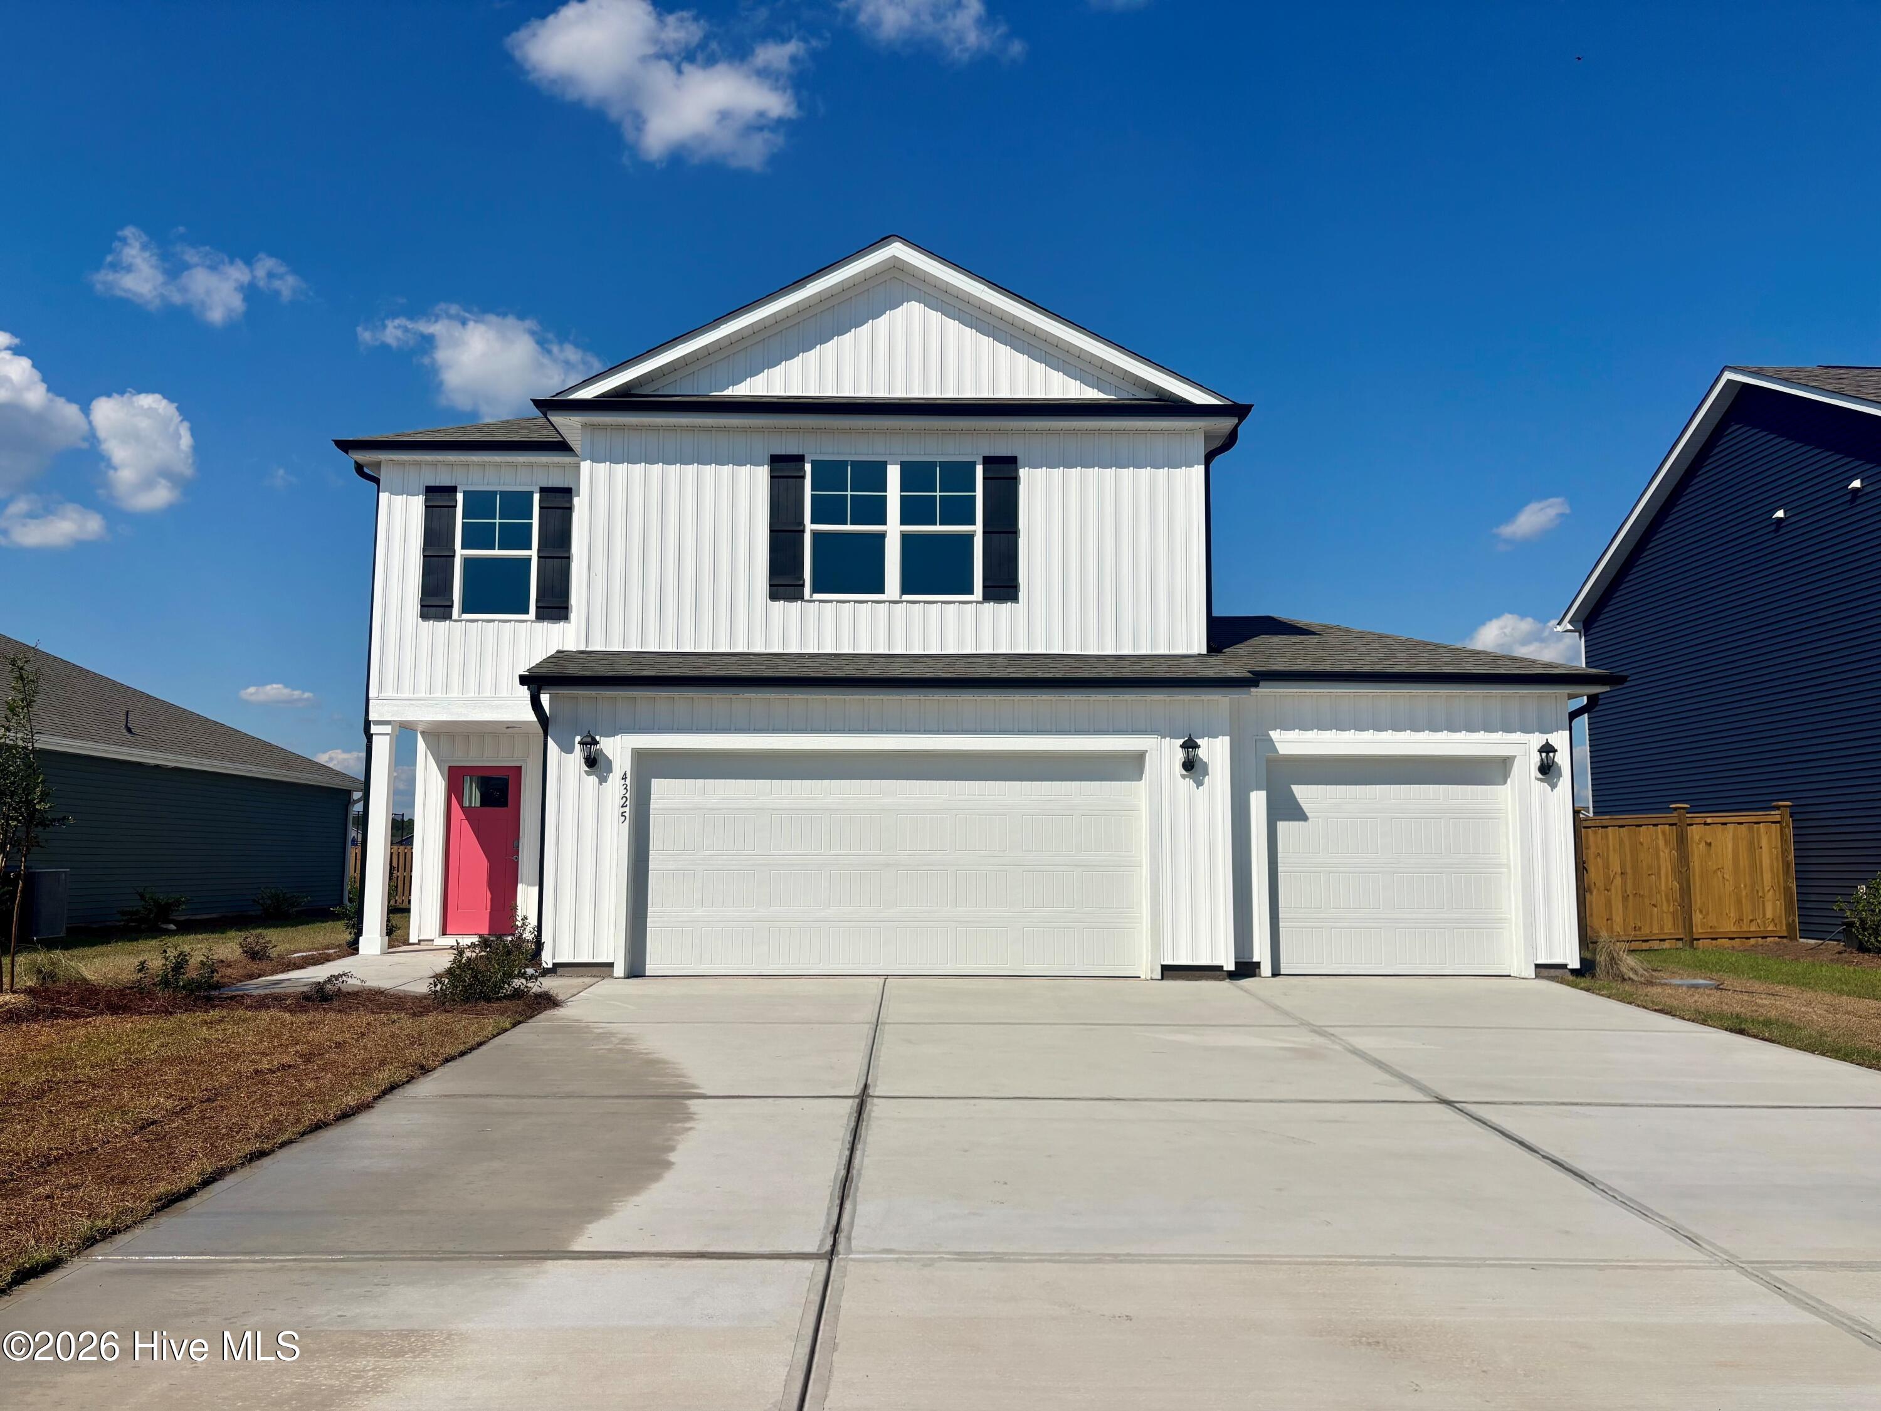
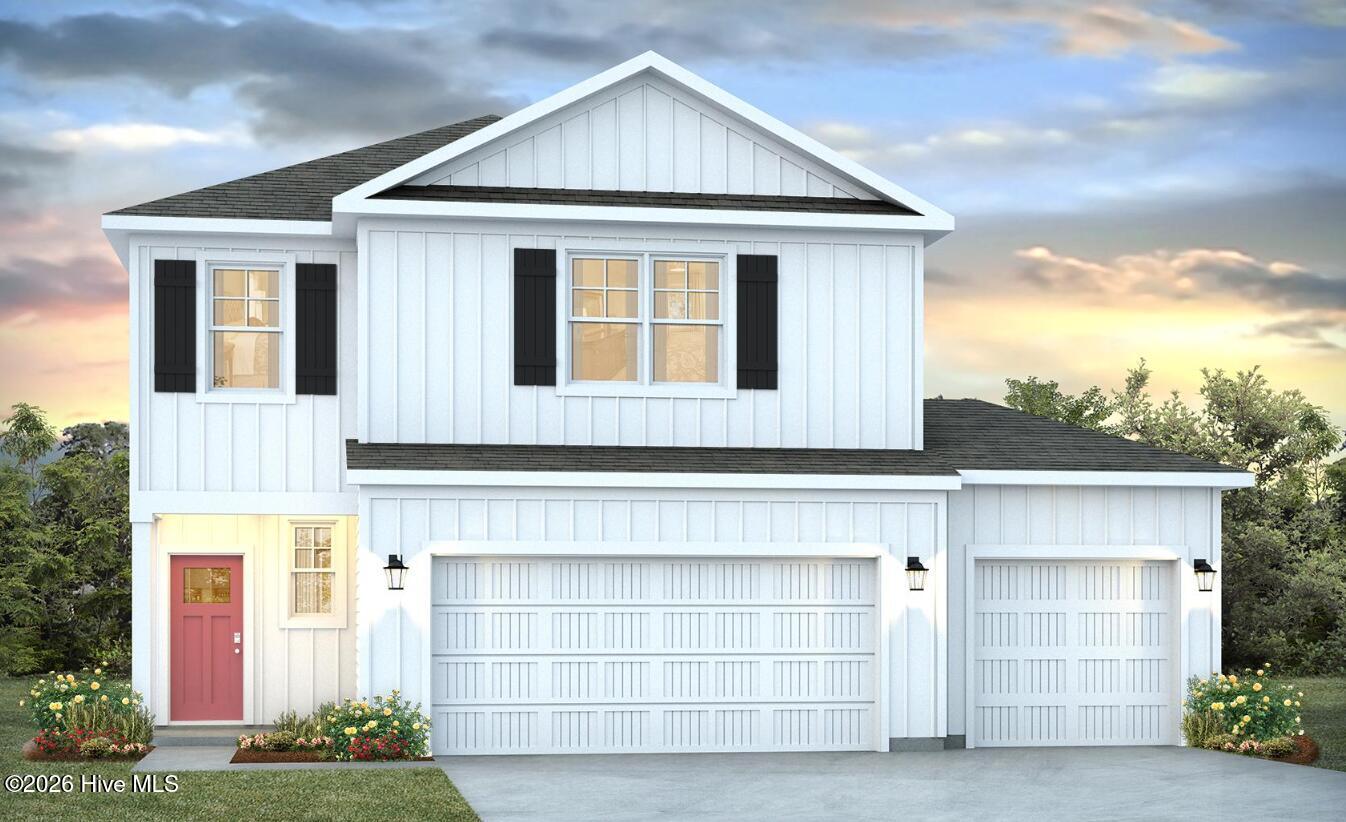
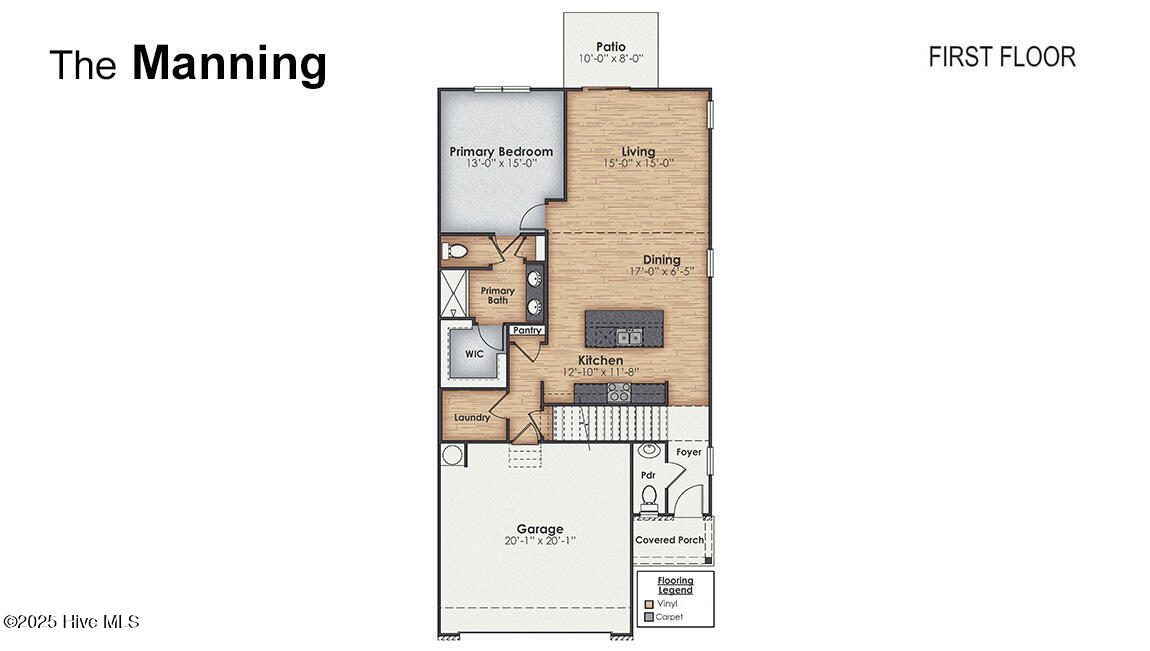
New home in Castle Hayne, NC. The Manning is an amazing two story, 4-bedroom 2.5 bath home, featuring an open-concept living area that leads to a kitchen equipped with Solid Surface countertops, Stainless Steel Appliances, including a smooth-top electric range, microwave, and dishwasher. As you enter, you'll find an inviting entryway with a half bath. The first-floor Primary Bedroom, off the living area, offers a private ensuite bathroom. The 2nd Floor offers 3 more spacious bedrooms that share a full bathroom that features double sinks. The 2nd floor living room rounds out this amazing home. Home Is Connected® Smart Home Technology is included in your new home and comes with an industry-leading suite of smart home products including a 7'' touchscreen interface, video doorbell, front door light, z-wave t-stat, & door lock all controlled by included Alexa Pop and smartphone app with voice! Photos are of similar home for illustrative purposes, actual home colors and features will vary.
Amenities
- Electric Oven
- Built-In Microwave
- Self Cleaning Oven
- Range
- Disposal
- Dishwasher
Additional Features
- Association Amenities: Basketball Court,Billiard Room,Clubhouse,Community Pool,Fitness Center,Maintenance Common Areas,Maintenance Roads,Management,Pickleball,Playground,Street Lights,Tennis Court(s),Trash
- County: New Hanover
- Days on Market: 27
- Exterior: Cluster Mailboxes
- Pool: Yes
- Pool Features: See Remarks
- Tax Number: R01900-002-383-000
- Waterfront Features: None
- Water/Sewer: Sewer Available, Water Available
- Year Built: 2026
- Property Type: Residential
- Property Sub Type: Single Family Residence
- Tax Year: 2026
- HOA Fees: $1,260.00
- Unit Type: 4 Bedroom Or More
Financial
- Short Sale: Standard
Interior Features
- Cool System: Central Air, Zoned
- Floors: LVT/LVP, Carpet
- Heat System: Electric, Heat Pump, Zoned
- Interior: Master Downstairs, Walk-in Closet(s), Entrance Foyer, Solid Surface, Kitchen Island, Pantry, Walk-in Shower, Walk-In Closet(s)
- Room Type: Master Bedroom, Living Room, Dining Room, Dining Area, Bedroom 2, Bedroom 3, Bedroom 4, Other
- Total Rooms: 8
- Levels: Two
- Heating Fuel: Electric
- Association Amenities: Basketball Court,Billiard Room,Clubhouse,Community Pool,Fitness Center,Maintenance Common Areas,Maintenance Roads,Management,Pickleball,Playground,Street Lights,Tennis Court(s),Trash
- Full Baths: 2
- 1/2 Baths: 1
- Furnished: Unfurnished
- Laundry: Dryer Hookup,Washer Hookup,Laundry Room
- Water Heater: Electric
- Attic Description: Pull-Down Stairs
- Basement Description: None
Exterior Features
- Exterior: Cluster Mailboxes
- Fuel Tanks: None
- Parking: Garage Faces Front, Concrete, Garage Door Opener, Paved
- Pool: See Remarks
- Roof: Architectural Shingle
- Siding: Vinyl Siding
- Waterfront Feature: None
- Is New Construction: Yes
- Construction: Vinyl Siding,Wood Frame
- Foundation: Slab
- Water Source: Public
- Septic or Sewer: Municipal Sewer,Cape Fear Public Utility Authority
- Water Provider: Cape Fear Public Utility Authority
- Utilities: Sewer Available,Water Available
- Garage Spaces: 3
- Parking Spaces: 3
- Fencing: None
- Exterior: Vinyl Siding
- Patio/Deck Description: Covered,Patio,Porch
- Zoning: R-15
- Building Total Area (Sq.Ft): 2203
- Road Description: Private Road,Paved
- Road Improvements: See Remarks
- View Description: Pond
Location
- Directions: From Wilmington: Take College Road North and Continue onto I-40 W (signs for I-140/NC-140/Raleigh/Jacksonville). Take exit 420B to merge onto NC-132 N/US-117 N/N College Rd. Turn right onto Blue Clay Rd for 3.3 miles. Turn right onto Sidbury Road for .3 miles. Sidbury Station is on the right.
- Street Number: 4325
- County: New Hanover
- Latitude: 34.329197
- Longitude: -77.844378
- Marketing City: Wilmington
Listed by: Team D.R. Horton from D.R. Horton, Inc.