
Location
Agent Comments
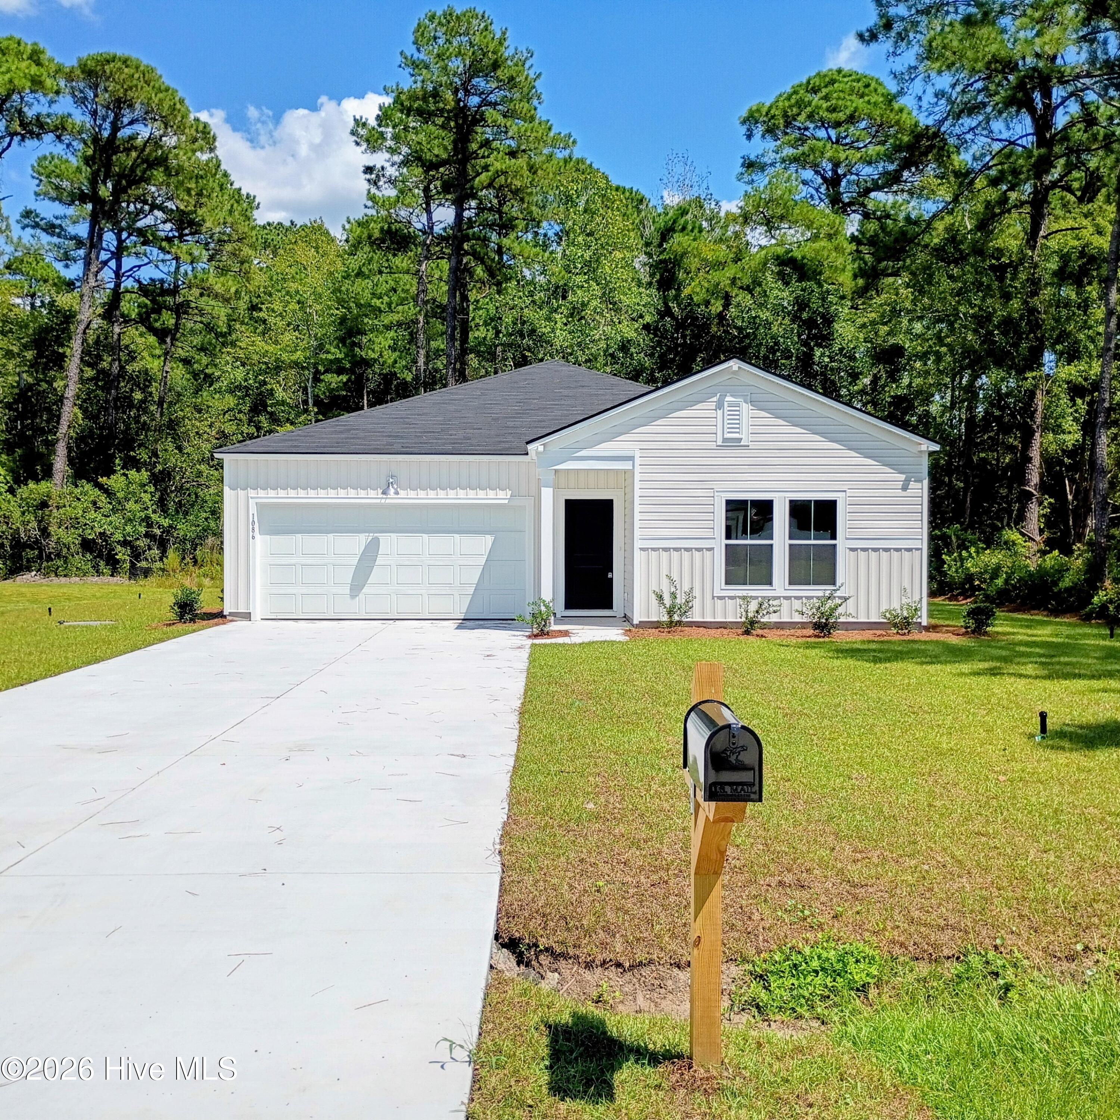
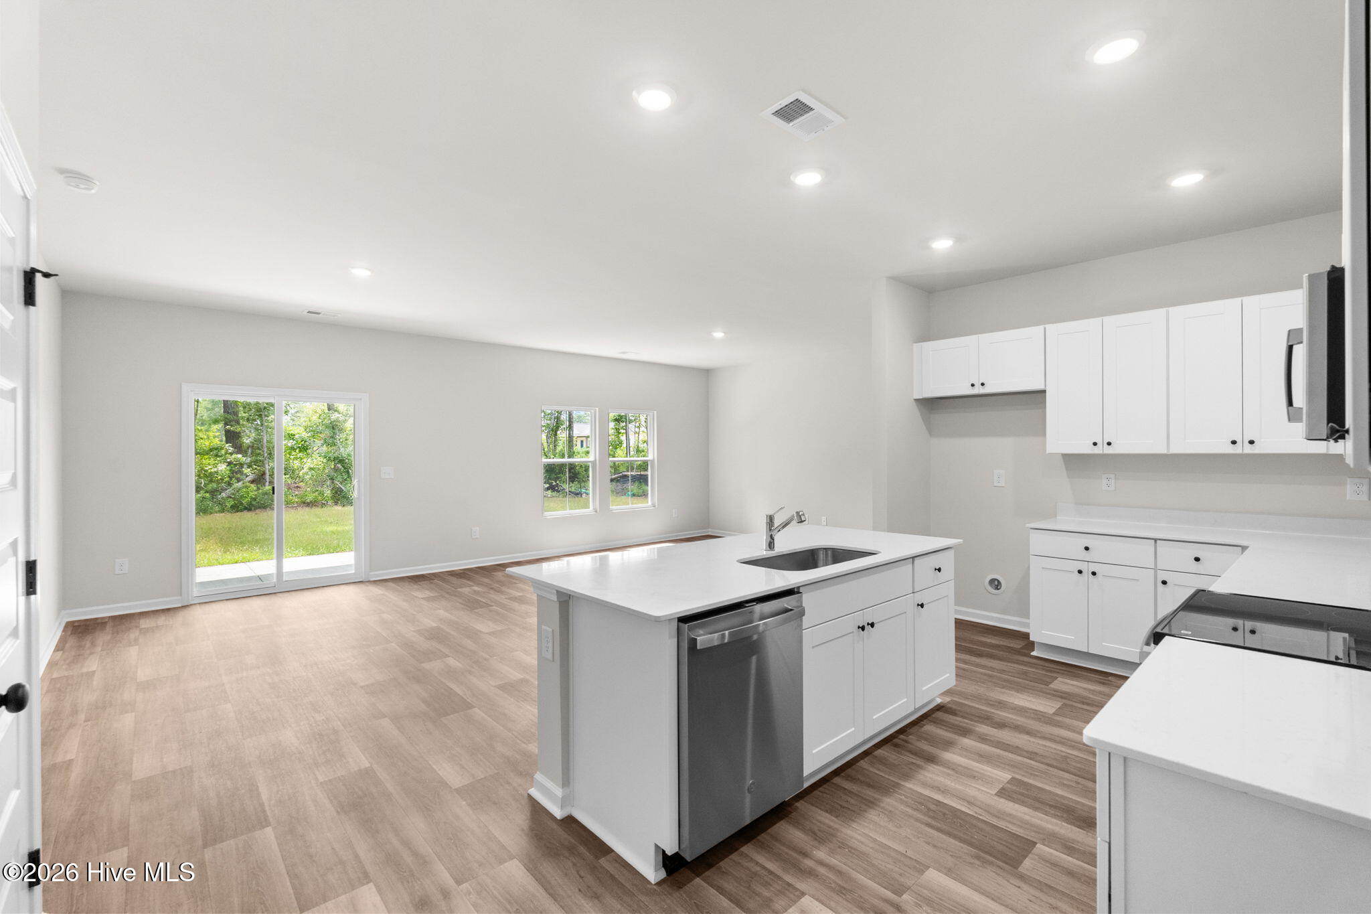
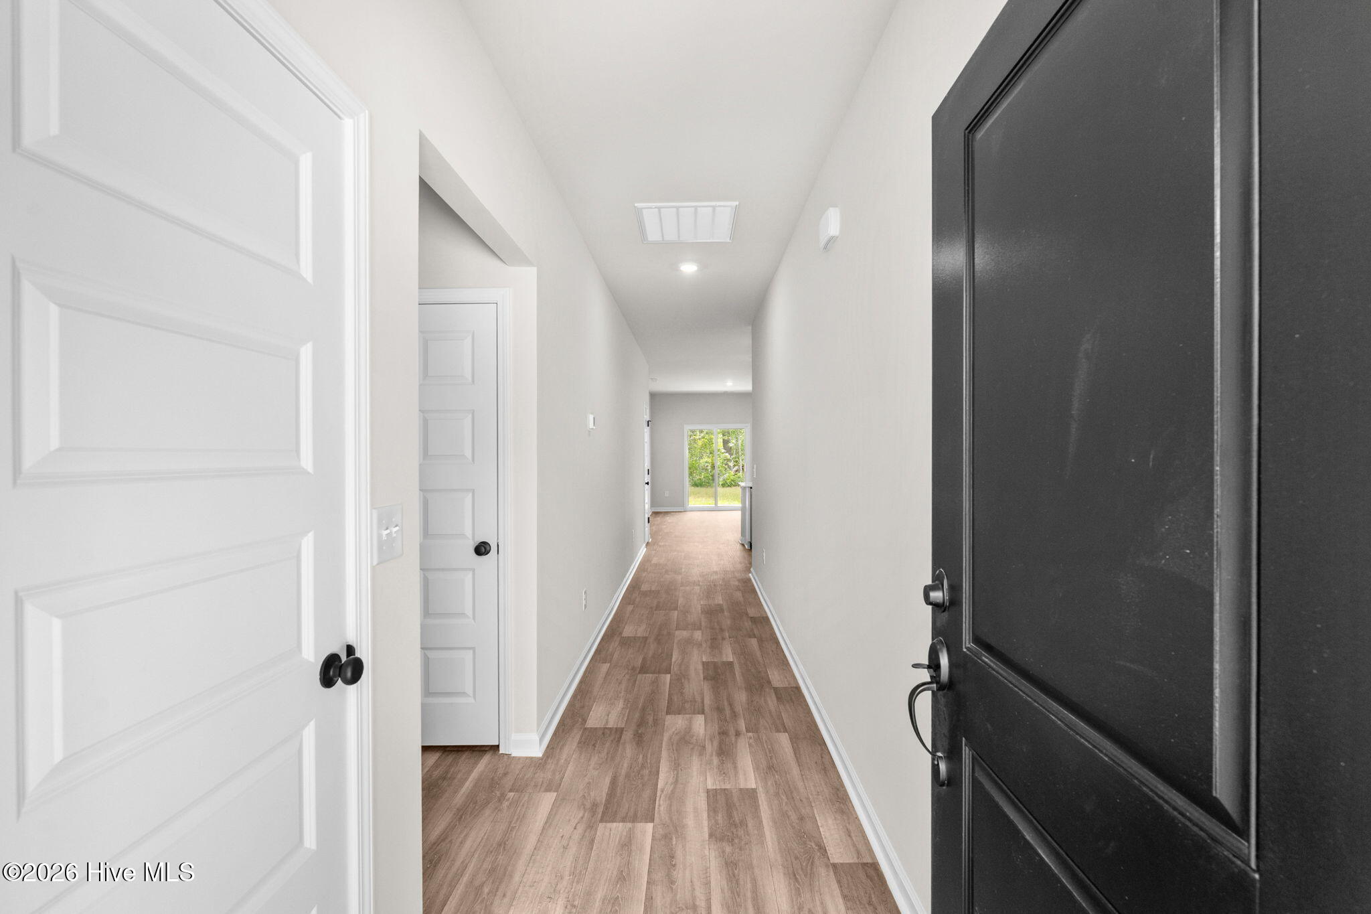
Four minutes from the Calabash Waterway! Larger lots!! Brand New Home! The Dover floor plan at Hunter's Traceoffers a perfect blendof comfort and style in this 3-bedroom, 2-bath home with 1,520 sq. ft. of thoughtfully designed living space. This home features an open-concept layout that enhances everyday living, with a spacious kitchen that flows seamlessly into the bright familyroom--ideal for bothrelaxing and entertaining. The master suite includes a walk-in closet and a private bath, offering a peaceful retreat.Two additionalbedrooms provide flexibility for family, guests, or a home office. A well-placed laundry room and ample storage space addto the home'spracticality.
Amenities
- Electric Oven
- Built-In Microwave
- Disposal
Additional Features
- Association Amenities: Maintenance Common Areas,Maintenance Grounds,Management
- County: Brunswick
- Days on Market: 28
- Pool: No
- Tax Number: 2147483647
- Water/Sewer: Cable Available, Sewer Available, Sewer Connected, Underground Utilities, Water Available, Water Connected, High Speed Internet
- Year Built: 2026
- Property Type: Residential
- Property Sub Type: Single Family Residence
- Tax Year: 2025
- Tax Amount: $123.00
- HOA Fees: $576.00
Financial
- Short Sale: Standard
Interior Features
- Cool System: Central Air
- Floors: LVT/LVP
- Heat System: Electric, Forced Air, Heat Pump
- Interior: Walk-in Closet(s), Solid Surface, Kitchen Island, Pantry, Walk-In Closet(s), Wired for Data
- Room Type: Master Bedroom, Bedroom 1, Bedroom 2, Dining Area, Living Room
- Total Rooms: 5
- Levels: One
- Heating Fuel: Electric
- Association Amenities: Maintenance Common Areas,Maintenance Grounds,Management
- Full Baths: 2
- 1/2 Baths: 0
- Furnished: Unfurnished
- Laundry: Dryer Hookup,Washer Hookup,Laundry Room
- Water Heater: Electric
- Attic Description: Access Only
- Basement Description: None
Exterior Features
- Fuel Tanks: None
- Parking: Garage Faces Front, Concrete, Garage
- Roof: Architectural Shingle
- Siding: Vinyl Siding
- Is New Construction: Yes
- Construction: Vinyl Siding,Wood Frame
- Foundation: Slab
- Water Source: County Water
- Septic or Sewer: County Sewer,Brunswick County Public Utilities
- Water Provider: Brunswick County Public Utilities
- Utilities: Cable Available,Sewer Available,Sewer Connected,Underground Utilities,Water Available,Water Connected,High Speed Internet
- Garage Spaces: 2
- Parking Spaces: 2
- Fencing: None
- Exterior: Vinyl Siding
- Patio/Deck Description: Covered,Patio
- Zoning: Ca-R-15
- Building Total Area (Sq.Ft): 1520
- Road Description: Asphalt
- Road Improvements: See Remarks
- View Description: See Remarks
Location
- Directions: From US 17 North, Take slight right turn onto SC-179, continue onto Beach Drive SW, turn left onto Thomasboro Road SW, turn leftinHunter's Trace. From US 17 South, Turn left onto Thomasboro Road, about 3 miles down the road make a right into Hunter's Trace
- Street Number: 1086
- County: Brunswick
- Latitude: 33.897004
- Longitude: -78.56387
- Marketing City: Calabash
Listed by: Byron MacDonald from Beach Connection Realty.