
Location
Agent Comments
This well-maintained Ashton plan in Jacobs Ridge offers 2 bedrooms, 2 full baths, an open floor plan, and a private fenced backyard overlooking the pond. Vaulted ceilings and plenty of natural light make the living area feel especially spacious, while fresh paint and updated flooring give the home a clean, move-in-ready feel.
The kitchen opens to the living and dining areas and features granite-overlay countertops, a tile backsplash, ceramic tile flooring, plenty of cabinetry, and a separate pantry. The spacious primary suite includes a walk-in closet and private bath, and both bathrooms have ceramic tile floors and solid-surface countertops.
Out back, the landscaped, privacy-fenced yard and pond view set this home apart. The large patio provides plenty of room for grilling, outdoor dining, or simply enjoying the view.
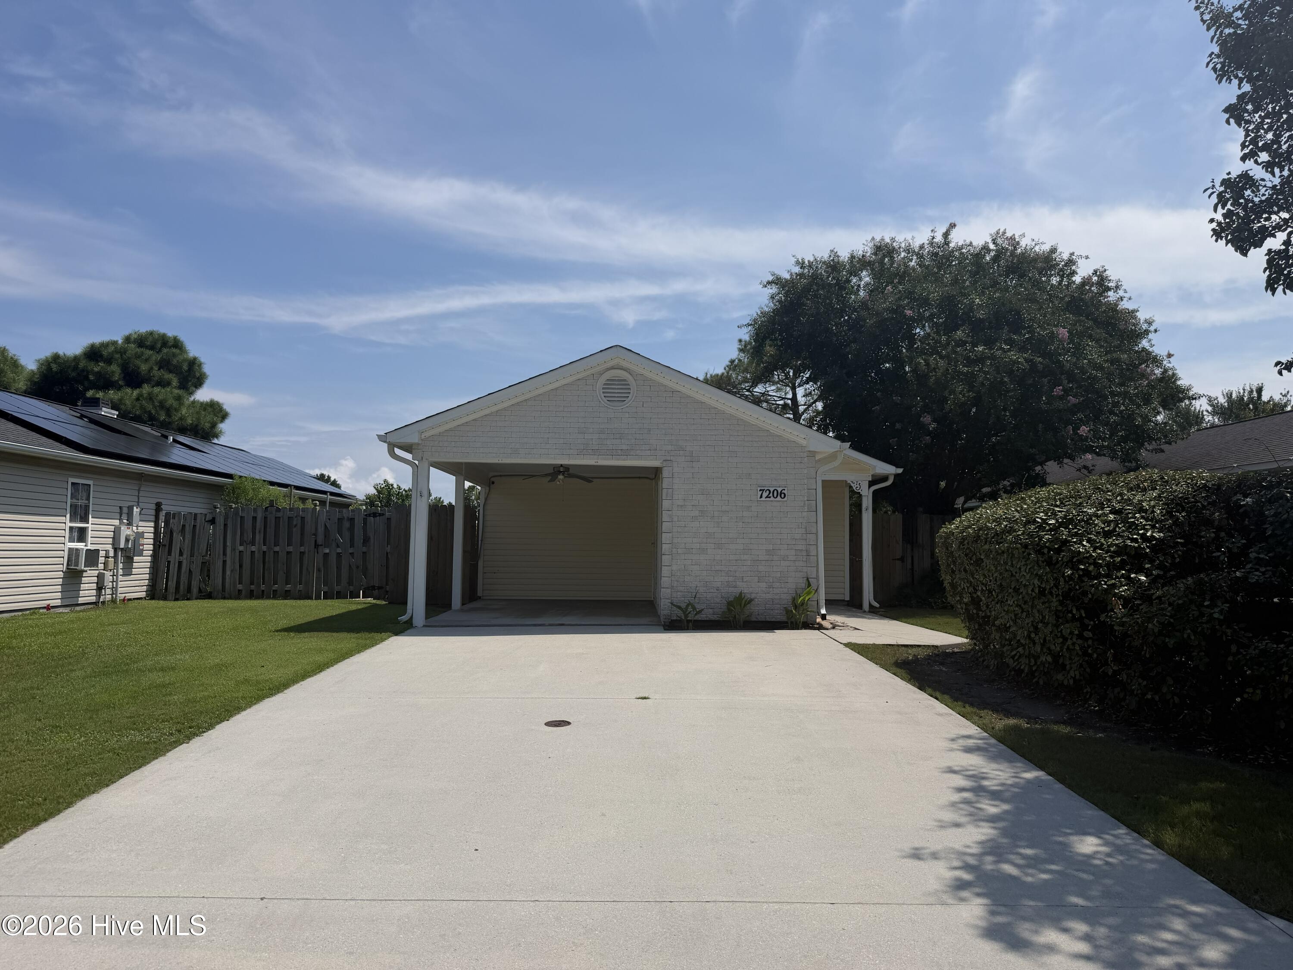
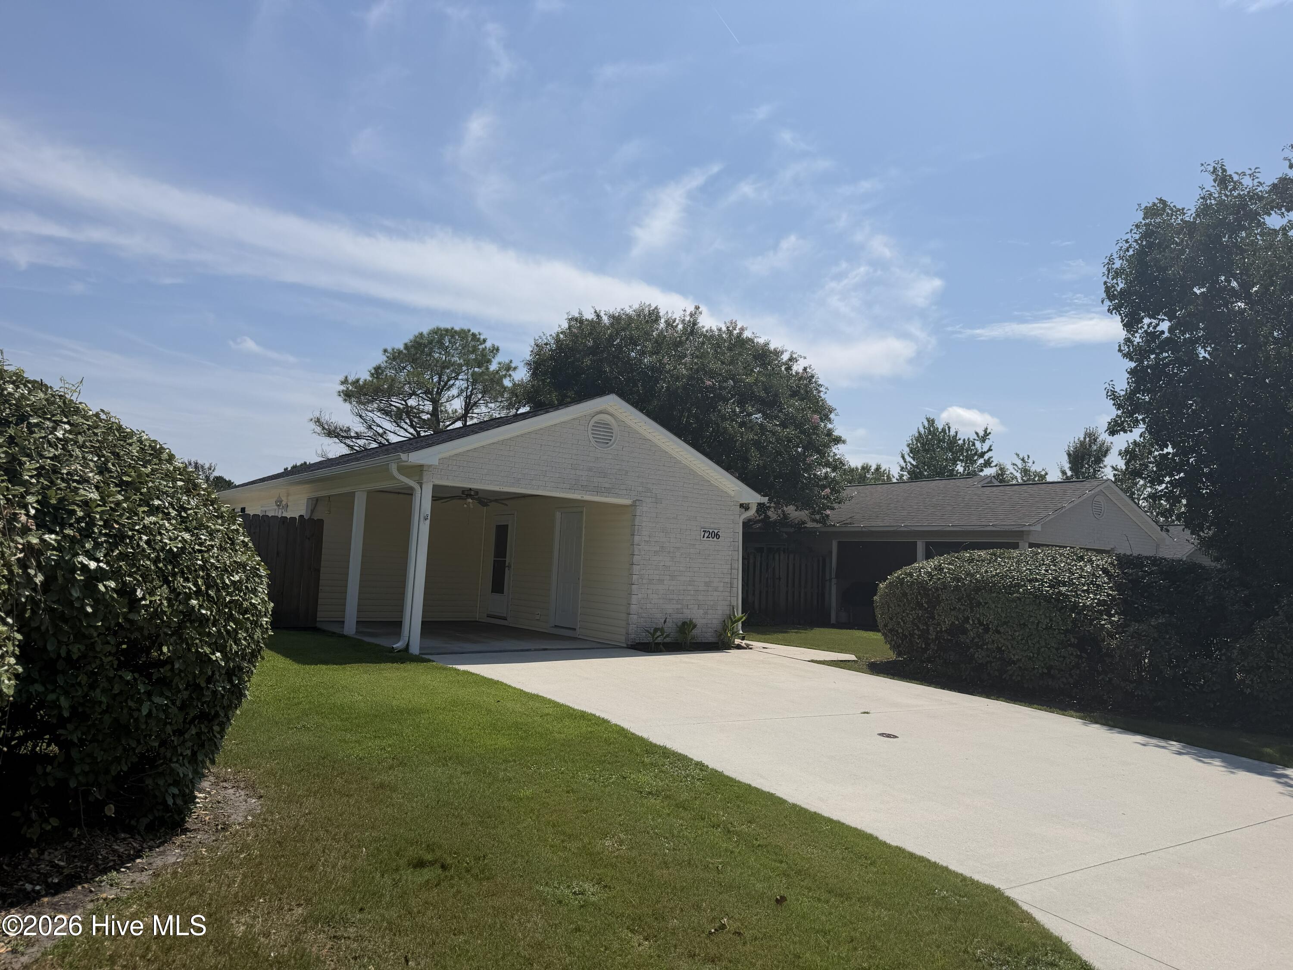
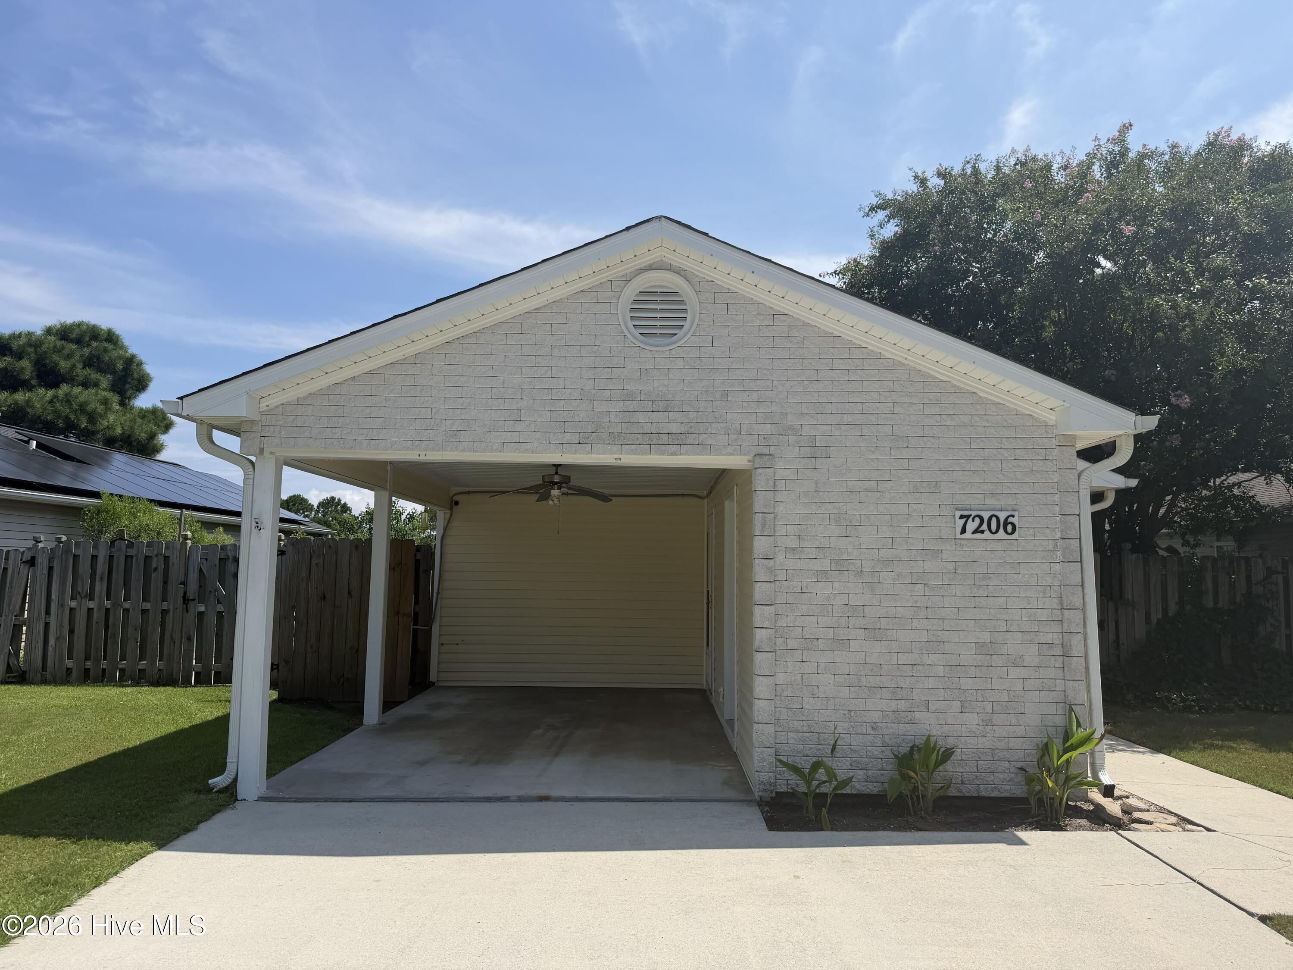
Other features include a widened driveway, carport, front-yard irrigation, ceiling fans throughout, and a 6' x 8' storage room. The HOA maintains the front yard, making this an easy-care home just a short drive from area beaches, restaurants, shopping, and Historic Downtown Wilmington. With a spacious layout, private outdoor space, and a great Wilmington-area location, this home is ready for its next owner. Home is also covered by a 2-10 home warranty
Amenities
- Electric Oven
- Built-In Microwave
- Washer
- Self Cleaning Oven
- Refrigerator
- Dryer
- Disposal
- Dishwasher
- Electric Range
Additional Features
- Association Amenities: Beach Access,Maintenance Common Areas,Management,Street Lights,Shopping Nearby
- County: New Hanover
- Days on Market: 29
- Exterior: Cluster Mailboxes
- Pool: Yes
- Pool Features: None
- Tax Number: R03617-002-042-000
- Waterfront Features: None
- Water/Sewer: Sewer Connected, Water Connected
- Year Built: 2001
- Property Type: Residential
- Property Sub Type: Single Family Residence
- Tax Year: 2025
- Tax Amount: $1,048.83
- HOA Fees: $700.00
- Unit Type: 2 Bedroom
Financial
- Short Sale: Standard
Interior Features
- Cool System: Central Air
- Floors: LVT/LVP, Carpet, Tile
- Heat System: Electric, Forced Air, Heat Pump
- Interior: Master Downstairs, Vaulted Ceiling(s), Ceiling Fan(s), Blinds/Shades
- Room Type: Living Room, Dining Area, Bathroom 1, Bedroom 2
- Total Rooms: 4
- Levels: One
- Heating Fuel: Electric
- Association Amenities: Beach Access,Maintenance Common Areas,Management,Street Lights,Shopping Nearby
- Full Baths: 2
- 1/2 Baths: 0
- Furnished: Unfurnished
- Laundry: Dryer Hookup,Washer Hookup
- Water Heater: Electric
- Attic Description: Floored - Partial
- Basement Description: None
Exterior Features
- Exterior: Cluster Mailboxes
- Fuel Tanks: None
- Parking: Attached, Covered, Off Street, Paved, Attached Carport, No Garage
- Pool: None
- Roof: Shingle
- Siding: Brick Veneer, Vinyl Siding
- Waterfront Feature: None
- Is New Construction: No
- Construction: Brick Veneer,Vinyl Siding,Wood Frame
- Foundation: Other,Slab,Pilings
- Water Source: Public
- Septic or Sewer: Municipal Sewer,City/Town
- Water Provider: City/Town
- Utilities: Sewer Connected,Water Connected
- Garage Spaces: 0
- Parking Spaces: 3
- Fencing: Wood
- Exterior: Brick Veneer,Vinyl Siding
- Patio/Deck Description: Patio,Rear Porch
- Zoning: R-10
- Building Total Area (Sq.Ft): 1210
- Road Description: City Street,State Road,Asphalt,Paved
- Road Improvements: See Remarks
- View Description: None
Location
- Directions: From Market St to Lendire Rd Turn left onto Vespar Ct Turn right onto Cassondar Dr Turn left onto Morley Ct
- Street Number: 7206
- County: New Hanover
- Latitude: 34.274539
- Longitude: -77.82378
- Marketing City: Wilmington
Listed by: Espinosa Real Estate Group from Coldwell Banker Sea Coast Advantage-Midtown.