
Location
Agent Comments
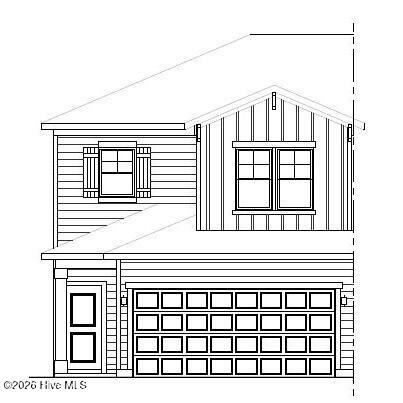
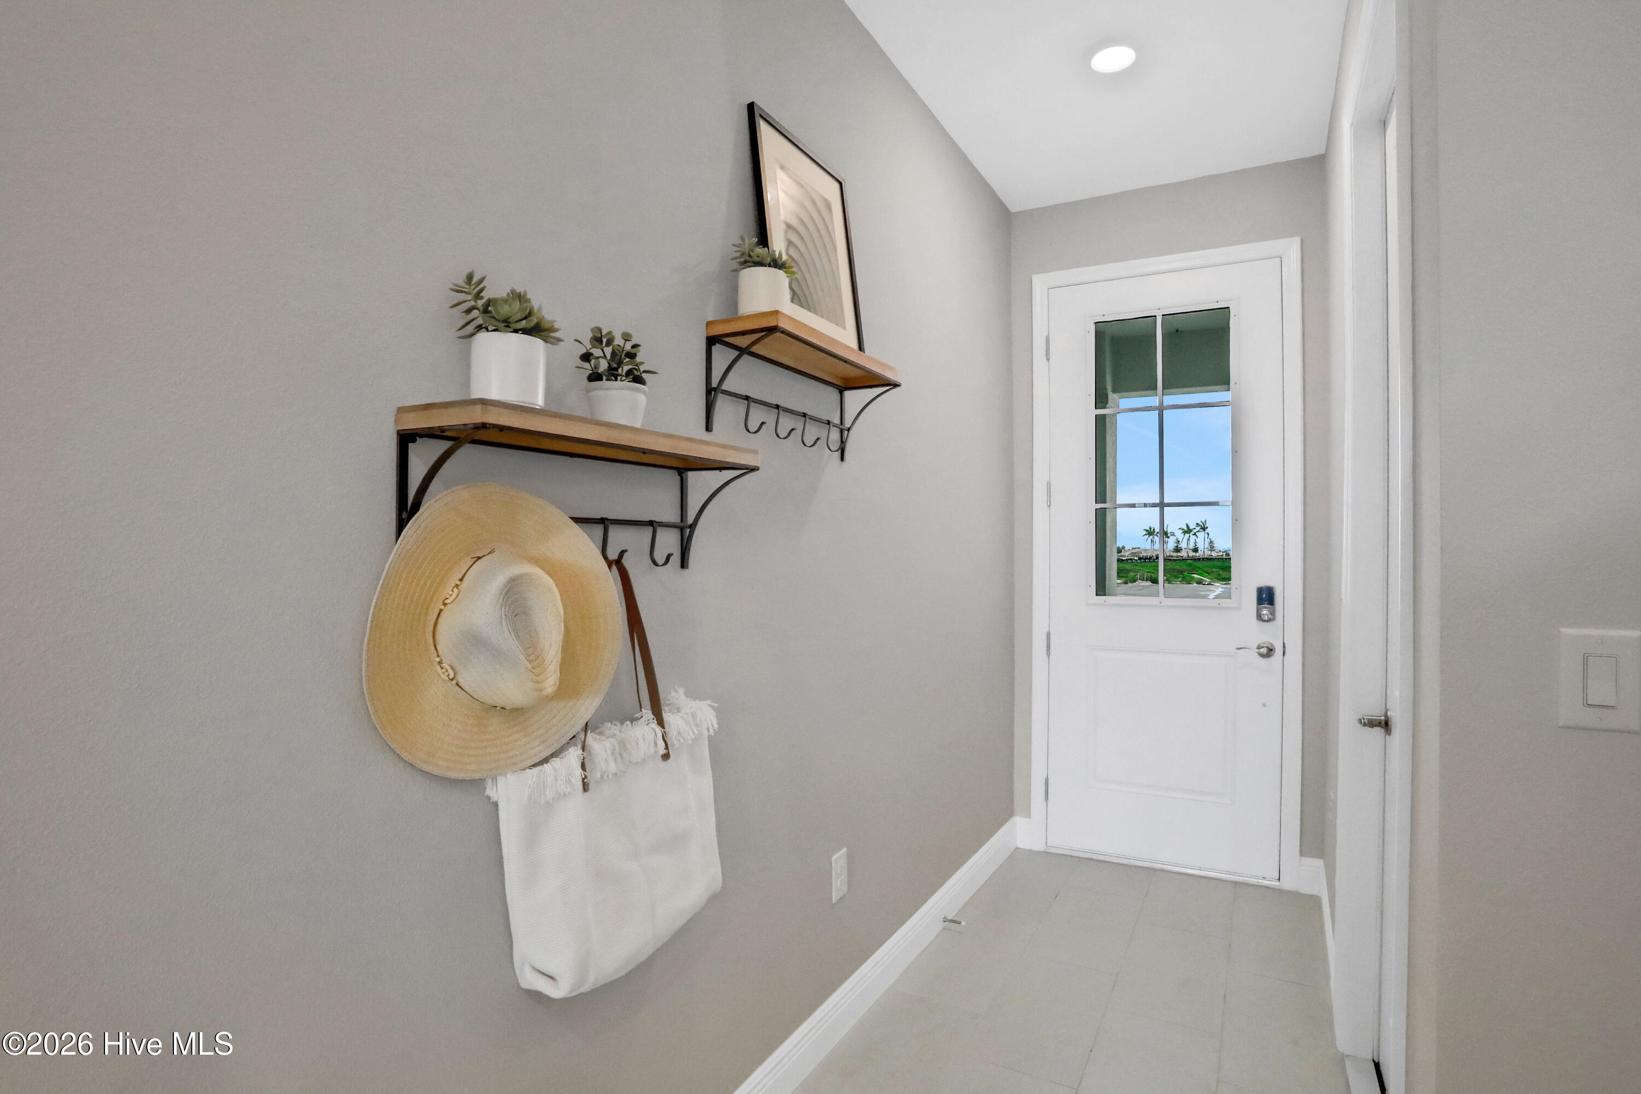
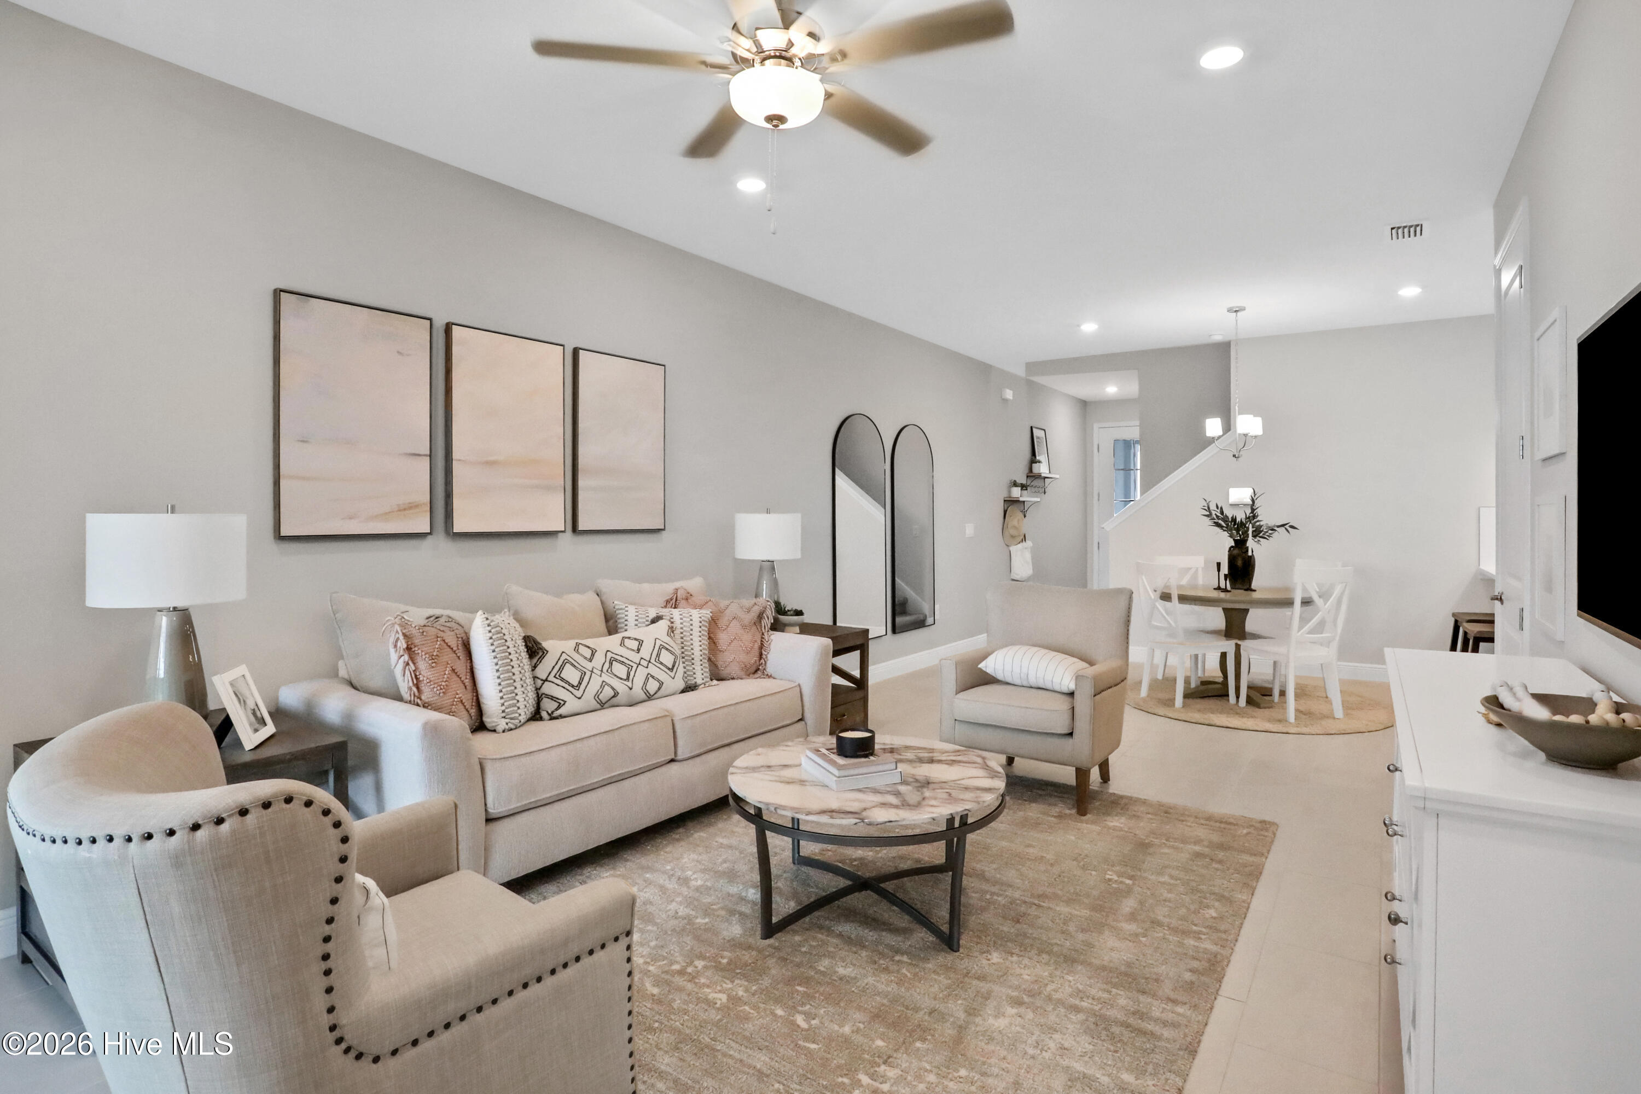
Stunning new Osprey townhome! 2 car garage, 3 br, 2.5 bath plus generous loft!1,818-SF2-featuring 1st-floor primary suite! BEAUTIFUL HOMESITE BACKING TO POND! Open-concept kitchen, dining room, and family room are perfect for entertaining! Rear lanai adds great outdoor living space. Spacious loft provide perfect flex space! Only minutes from world class golf, dining, and 2 beautiful beaches!! HOA covers grass cutting, exterior insurance, and much more!
*Photos are representative of the Osprey floor plan and are for illustrative purposes only. Actual home, features, finishes, colors, options and elevations may vary. Please see Sales Consultant for complete details.
Amenities
- Built-In Microwave
- Ice Maker
- Disposal
- Dishwasher
- Electric Range
Additional Features
- Association Amenities: Maintenance Common Areas,Maintenance Grounds,Maintenance Roads,Maintenance Structure,Management,Master Insure,Picnic Area,Sidewalks,See Remarks,Shopping Nearby,Short Term Rental
- County: Brunswick
- Days on Market: 28
- Exterior: Irrigation System,Cluster Mailboxes,End Unit
- Pool: No
- Tax Number: 242kd026
- Waterfront Features: None
- Water/Sewer: Water Connected, High Speed Internet
- Year Built: 2026
- Property Type: Residential
- Property Sub Type: Townhouse
- Tax Year: 2025
- Tax Amount: $572.20
- HOA Fees: $3,696.00
- Unit Type: 3 Bedroom,Loft
Financial
- Short Sale: Standard
Interior Features
- Cool System: Central Air, Heat Pump
- Floors: LVT/LVP, Carpet
- Heat System: Heat Pump, Electric, Forced Air
- Interior: Master Downstairs, Walk-in Closet(s), High Ceilings, Kitchen Island, Pantry, Walk-in Shower, Eat-in Kitchen, Walk-In Closet(s)
- Room Type: Family Room, Dining Room, Dining Area, Master Bedroom, Loft, Bedroom 2, Bedroom 3
- Total Rooms: 4
- Levels: End Unit,Two
- Heating Fuel: Electric
- Association Amenities: Maintenance Common Areas,Maintenance Grounds,Maintenance Roads,Maintenance Structure,Management,Master Insure,Picnic Area,Sidewalks,See Remarks,Shopping Nearby,Short Term Rental
- Full Baths: 2
- 1/2 Baths: 1
- Furnished: Unfurnished
- Laundry: Dryer Hookup,Washer Hookup,Laundry Room
- Water Heater: Electric
- Attic Description: Access Only
- Basement Description: None
Exterior Features
- Exterior: Irrigation System, Cluster Mailboxes, End Unit
- Fuel Tanks: None
- Parking: Garage Faces Front, Concrete, Garage
- Roof: Shingle
- Siding: Vinyl Siding
- Waterfront Feature: None
- Is New Construction: Yes
- Construction: Vinyl Siding,Wood Frame
- Foundation: Slab
- Water Source: County Water
- Septic or Sewer: Public Sewer,County Sewer
- Utilities: Water Connected,High Speed Internet
- Garage Spaces: 2
- Parking Spaces: 4
- Fencing: Privacy
- Exterior: Vinyl Siding
- Patio/Deck Description: Covered,Patio
- Is Horse Property: No
- Zoning: Sb-Mr-3
- Building Total Area (Sq.Ft): 1818
- Road Description: Private Road,Maintained,Asphalt,Paved
- Road Improvements: See Remarks
- View Description: Pond,Water
Location
- Directions: From US 17, turn East onto NC Route 904 (Seaside Rd.) Follow for approx. 3 miles to community entrance on left (Arnette Dr.) Model sales center is first home on left.
- Street Number: 345
- County: Brunswick
- Latitude: 33.905523
- Longitude: -78.483877
- Marketing City: Ocean Isle Beach
Listed by: Teresa Kidwell from Dream Finders Realty LLC.