
Location
Agent Comments
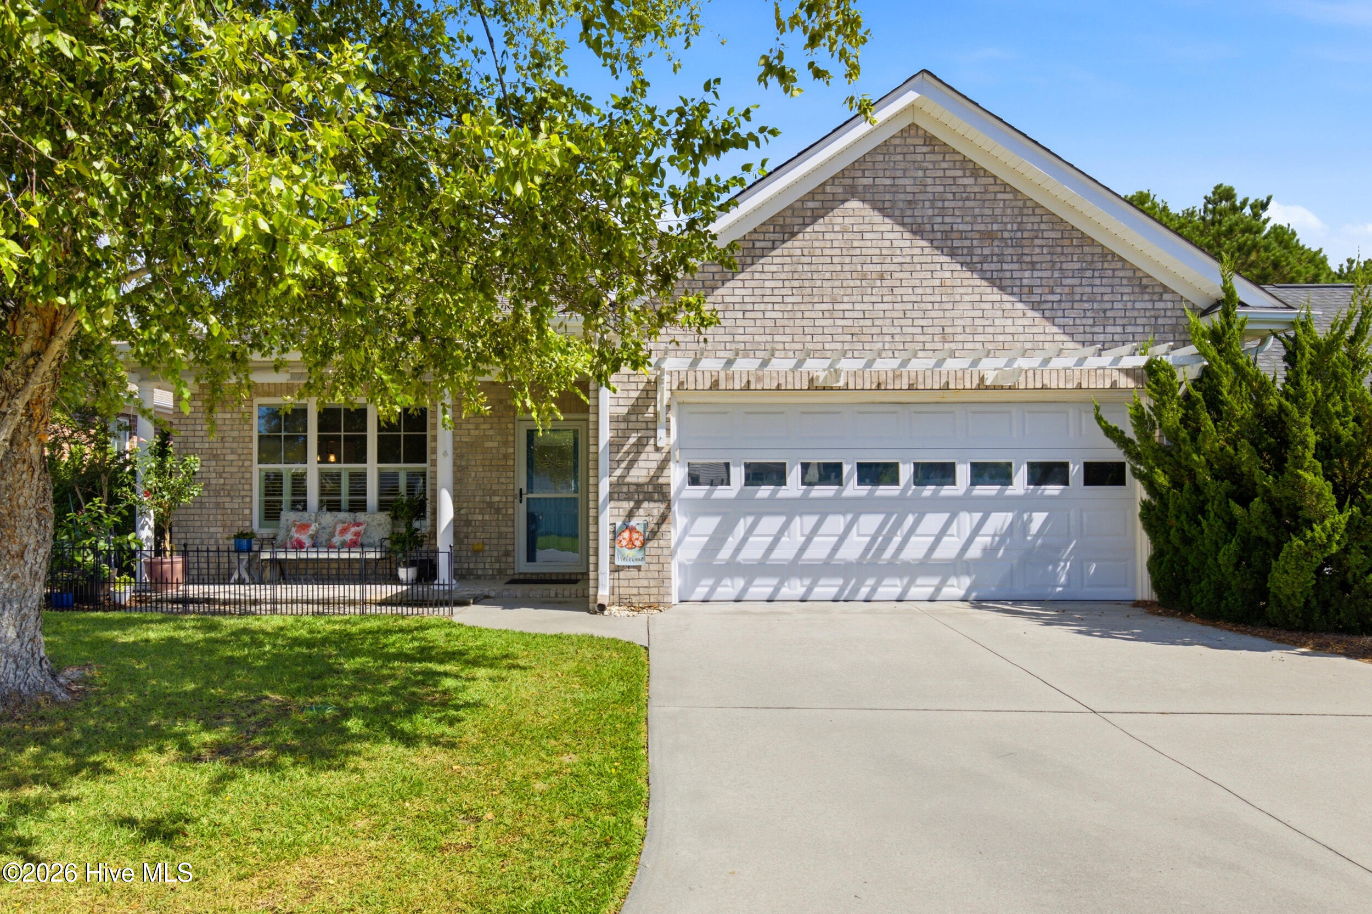
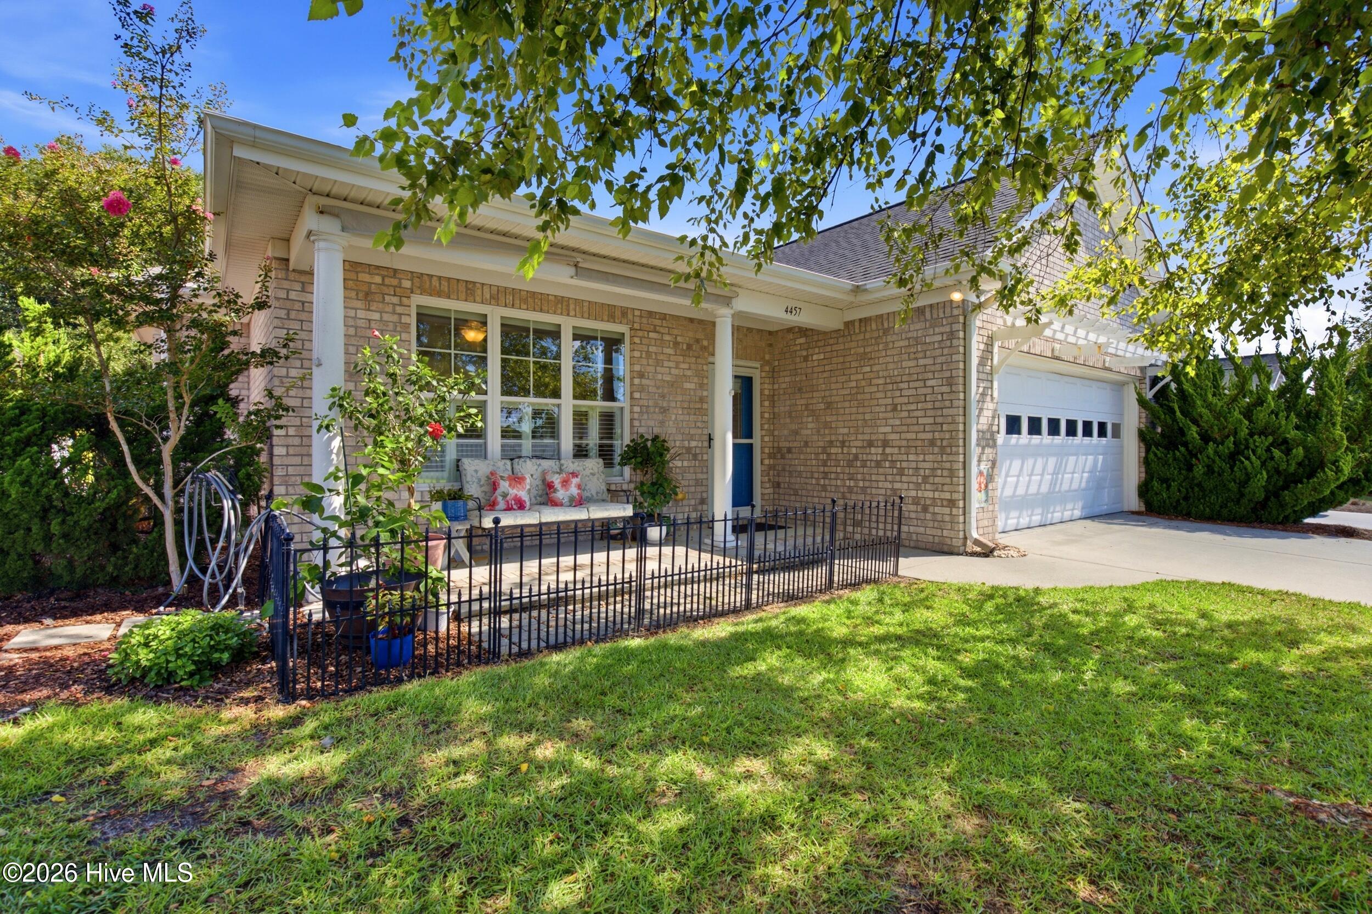
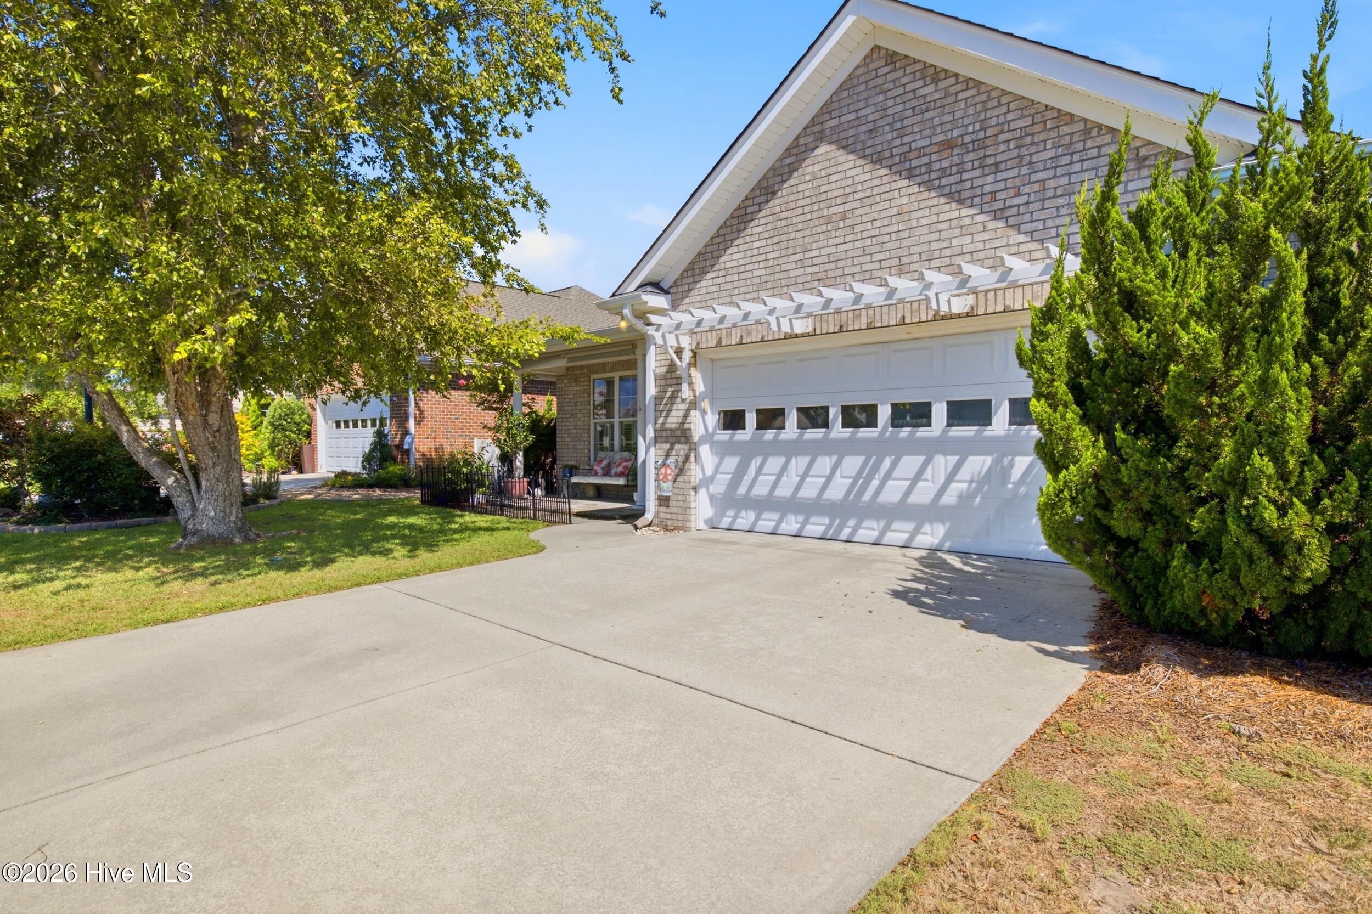
Welcome to easy coastal living in Southport, NC! This well-maintained brick home in the desirable Southport Way community offers a convenient location just minutes from historic downtown Southport, the waterfront, local restaurants and shopping, with the beaches of Oak Island only a short drive away. This one-level 3-bedroom, 2-bath home features an inviting open floor plan with comfortable living and entertaining spaces. The living room offers a electric fireplace and built-in bookshelves, while French doors open to a bright Carolina room overlooking the private backyard and patio. The spacious primary suite includes an ensuite bath and walk-in closet. Two additional bedrooms and a guest bath provide plenty of space for family, guests, or a home office. The well-appointed kitchen features granite countertops, stainless steel appliances, ample cabinetry and a breakfast area, complemented by a separate formal dining room. Hardwood and tile flooring are found throughout the home, along with a dedicated laundry room and attached two-car garage .With its low-maintenance brick exterior, one-story floor plan, desirable Southport location and proximity to Oak Island beaches, this move-in ready home is an excellent opportunity to enjoy the coastal lifestyle. Spend your days exploring downtown Southport, enjoying the waterfront, dining at local restaurants or relaxing at the beach--all just minutes from home.
Amenities
- Washer
- Refrigerator
- Ice Maker
- Dryer
- Disposal
- Electric Range
Additional Features
- Association Amenities: Cabana,Comm Garden,Maintenance Grounds,Management
- County: Brunswick
- Days on Market: 28
- Pool: No
- Tax Number: 221ng026
- Water/Sewer: Sewer Connected, Water Connected
- Year Built: 2006
- Property Type: Residential
- Property Sub Type: Single Family Residence
- Tax Year: 2025
- Tax Amount: $3,296.36
- HOA Fees: $620.00
Financial
- Short Sale: Standard
Interior Features
- Cool System: Central Air, Heat Pump
- Floors: LVT/LVP, Tile, Wood
- Heat System: Heat Pump, Electric
- Interior: Walk-in Closet(s), Entrance Foyer, Walk-in Shower, Blinds/Shades, Eat-in Kitchen, Walk-In Closet(s)
- Room Type: Master Bedroom, Bedroom 2, Bedroom 3, Dining Room, Dining Area, Sunroom, Family Room
- Total Rooms: 7
- Levels: One
- Heating Fuel: Electric
- Association Amenities: Cabana,Comm Garden,Maintenance Grounds,Management
- Full Baths: 2
- 1/2 Baths: 0
- Basement Description: None
Exterior Features
- Fuel Tanks: None
- Parking: Garage Faces Front, Concrete, Garage Door Opener, Garage
- Roof: Shingle
- Siding: Brick, Brick Veneer
- Is New Construction: No
- Construction: Brick,Brick Veneer,Wood Frame
- Foundation: Slab
- Utilities: Sewer Connected,Water Connected
- Garage Spaces: 2
- Parking Spaces: 2
- Fencing: Back Yard
- Exterior: Brick,Brick Veneer
- Patio/Deck Description: Patio,Front Porch
- Zoning: Sp-Pud
- Building Total Area (Sq.Ft): 1994
- Road Description: Paved
- Road Improvements: See Remarks
- View Description: None
Location
- Directions: From HWY 211 into Southport, right at Robert Rourke Drive. Take 1st right on Maple Leaf Dr, then right on Willow Moss Way. Home will be the 2nd house on the left.
- Street Number: 4457
- County: Brunswick
- Latitude: 33.941239
- Longitude: -78.030853
- Marketing City: Southport
Listed by: Stephen S Kane from Keller Williams Innovate-OKI.