
Location
Agent Comments
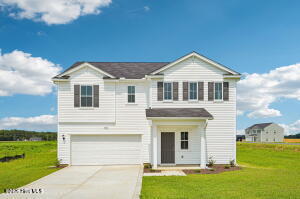
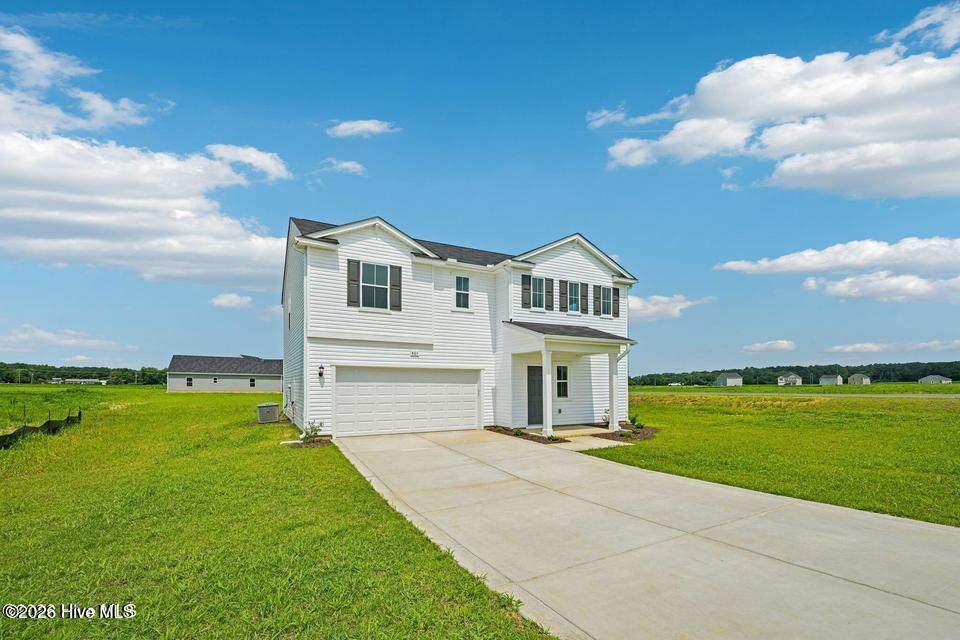
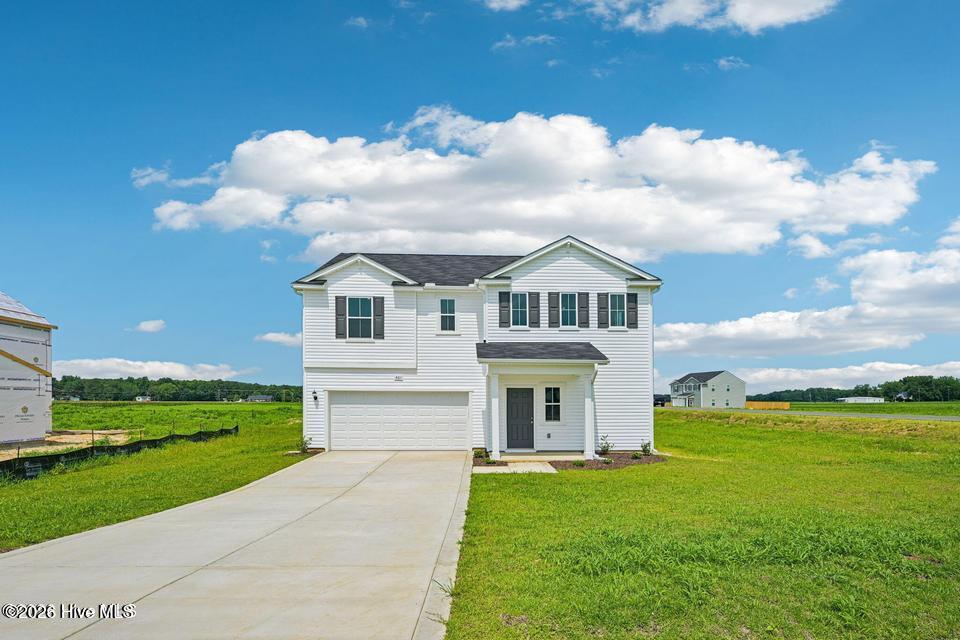
MOVE IN READY !! BLINDS AND REFRIGERATOR INCLUDED!!! The Wayfair is a spacious and thoughtfully designed two story home offering 4 bedrooms and three full bathrooms across 2,267 square feet of flexible living space. A private bedroom with a full bath is located on the main level -ideal for guests or can be used for a home office. The open-concept main living area connects the kitchen, dining, and family room, creating an inviting space for everyday living and entertaining. Upstairs, the primary suite serves as a relaxing retreat with a spa like ensuite featuring a walk in shower and garden tub. Two additional bedrooms with an expansive loft area for a media room or play space. Additional highlights include an island kitchen with quartz countertops, a spacious pantry. Each bedroom includes a walk-in closet, and the two car garage offers ample storage and convenience.
Come out and see this home and tour the model home.
Additional Features
- Association Amenities: Maintenance Common Areas
- County: Wayne
- Days on Market: 29
- Pool: No
- Tax Number: 2147483647
- Water/Sewer: Cable Available, Water Connected
- Year Built: 2026
- Property Type: Residential
- Property Sub Type: Single Family Residence
- HOA Fees: $600.00
Financial
- Short Sale: Standard
Interior Features
- Cool System: Central Air
- Heat System: Electric, Heat Pump
- Interior: Walk-in Closet(s), High Ceilings, Entrance Foyer, Solid Surface, Kitchen Island, Pantry, Walk-in Shower, Blinds/Shades, Eat-in Kitchen, Walk-In Closet(s)
- Room Type: Master Bedroom, Bedroom 2, Bedroom 3, Bedroom 4, Loft, Laundry, Dining Area, Living Room
- Total Rooms: 8
- Levels: Two
- Heating Fuel: Electric
- Association Amenities: Maintenance Common Areas
- Full Baths: 3
- 1/2 Baths: 0
- Basement Description: None
Exterior Features
- Fuel Tanks: None
- Parking: Garage Faces Front, Concrete, Lighted, Paved
- Roof: Shingle
- Siding: Vinyl Siding
- Is New Construction: Yes
- Construction: Vinyl Siding,Wood Frame
- Foundation: Slab
- Utilities: Cable Available,Water Connected
- Garage Spaces: 2
- Parking Spaces: 2
- Fencing: None
- Exterior: Vinyl Siding
- Patio/Deck Description: Covered,Patio,Front Porch
- Zoning: R
- Building Total Area (Sq.Ft): 2267
- Road Description: Maintained
- Road Improvements: See Remarks
- View Description: None
Location
- Directions: For GPS purpose use 2151 Nahunta Road, Pikeville,
- Street Number: 401
- County: Wayne
- Latitude: 35.514237
- Longitude: -78.030449
- Marketing City: Pikeville
Listed by: Diana Best from Coldwell Banker Howard Perry & Walston.