
Location
Agent Comments
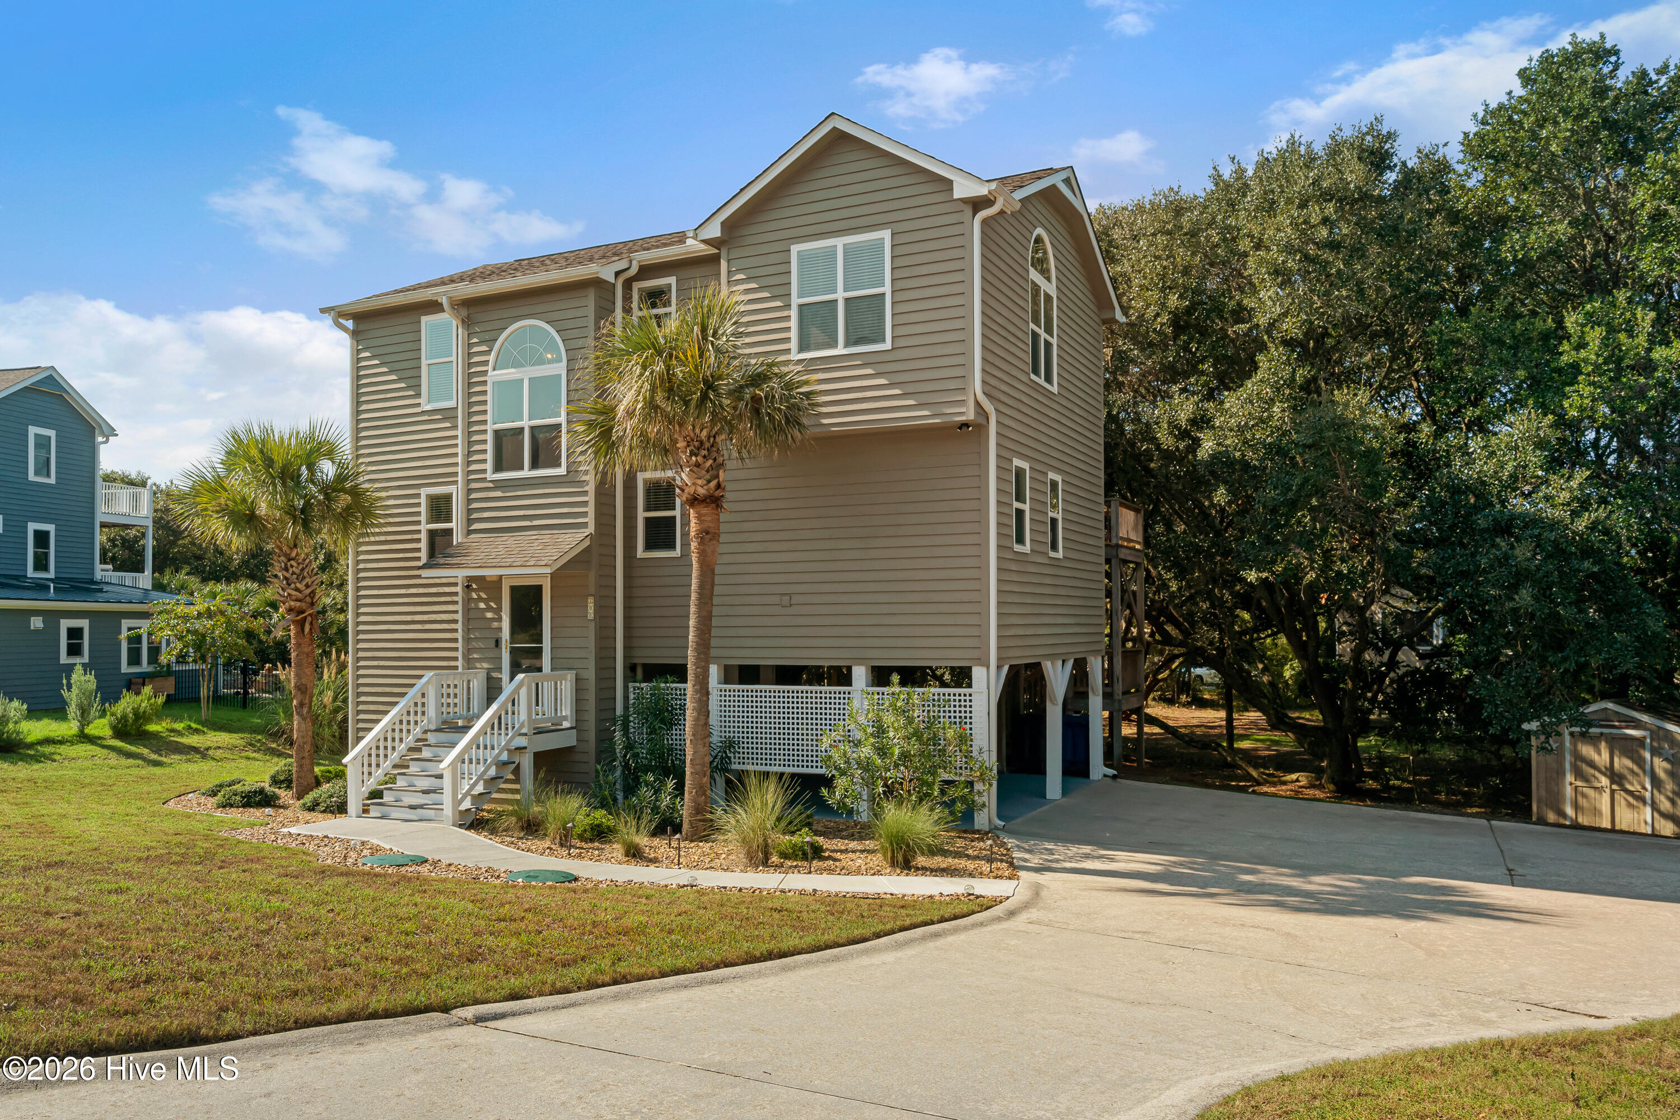
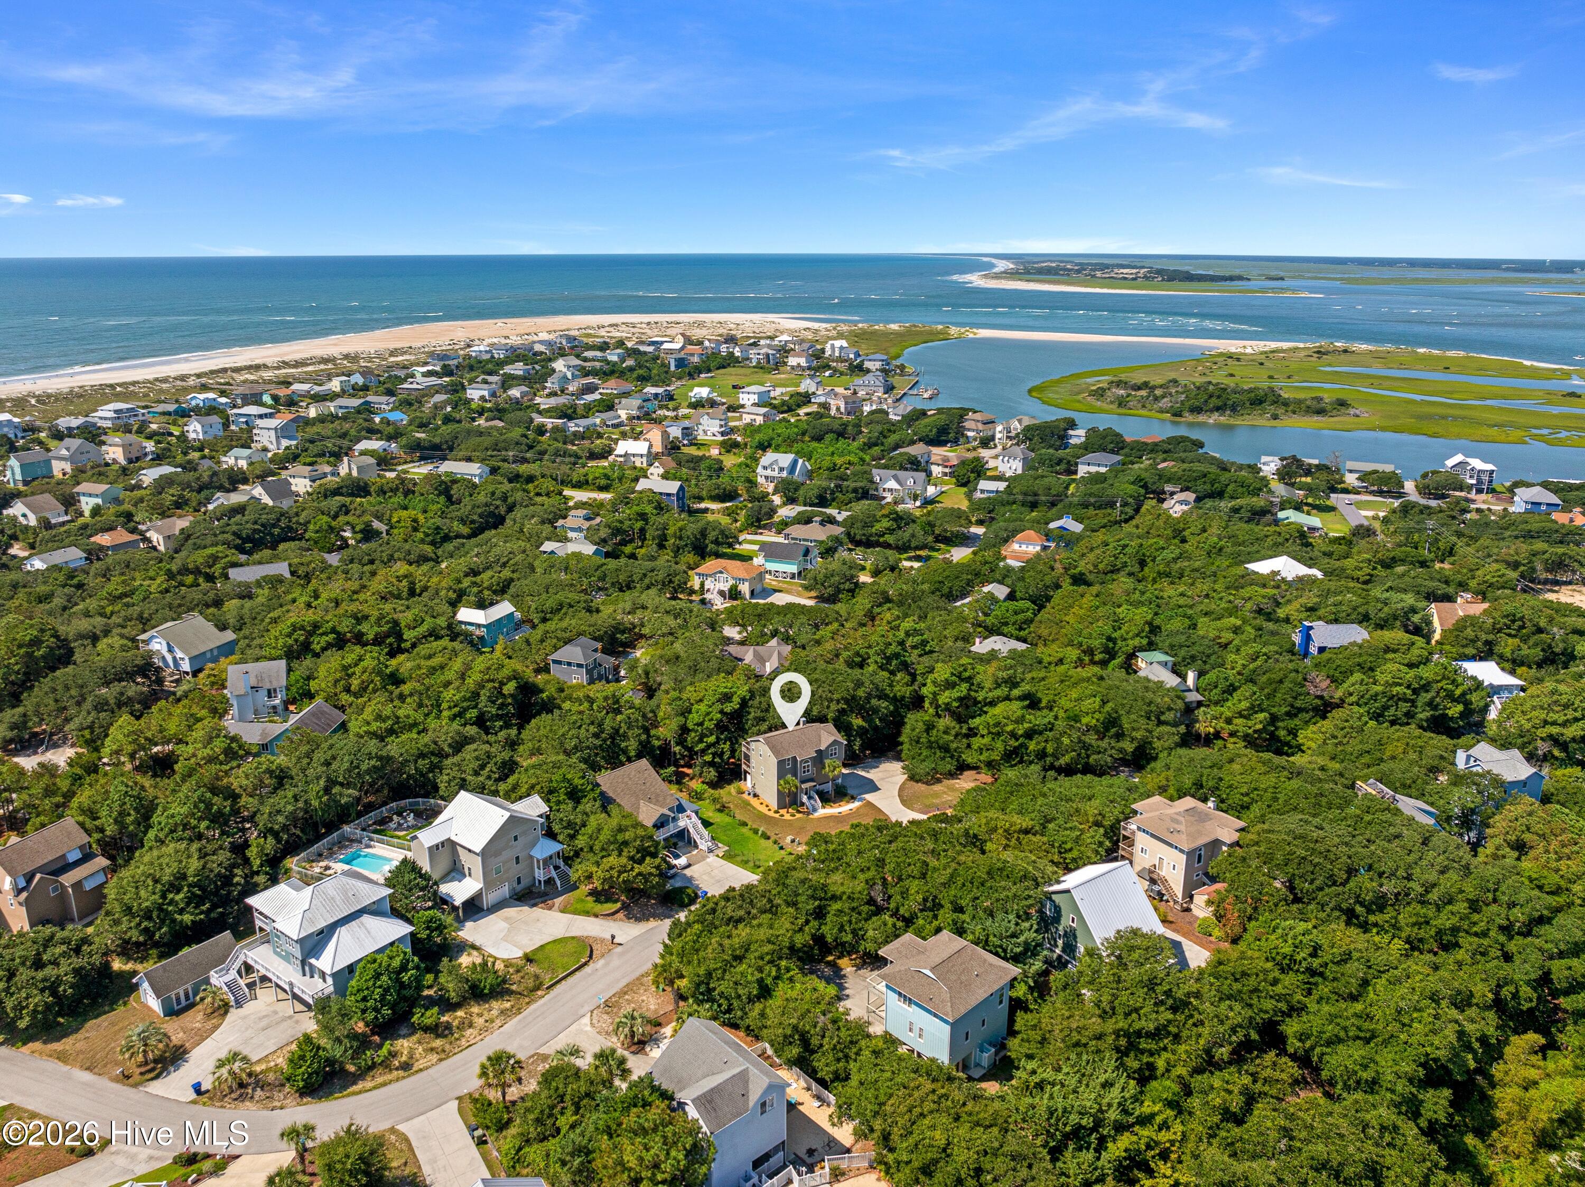
This well-maintained 4-bedroom, 2.5-bath home is ideally located on the oceanside of Emerald Isle, near public beach access. With established rental income, the property offers an excellent opportunity as a primary residence, second home, or investment property.
The lower level features a guest bedroom along with a 2-car carport and workshop access, providing plenty of space for storing beach, boating, or fishing gear. A covered deck overlooks the backyard, shaded by mature live oaks, with a convenient outdoor shower nearby.
The first floor is home to the primary suite, featuring a walk-in closet, private bath with dual vanity and step-in shower, and direct access to the screened porch and adjoining deck. Two additional guest bedrooms on this level share a hall bath.
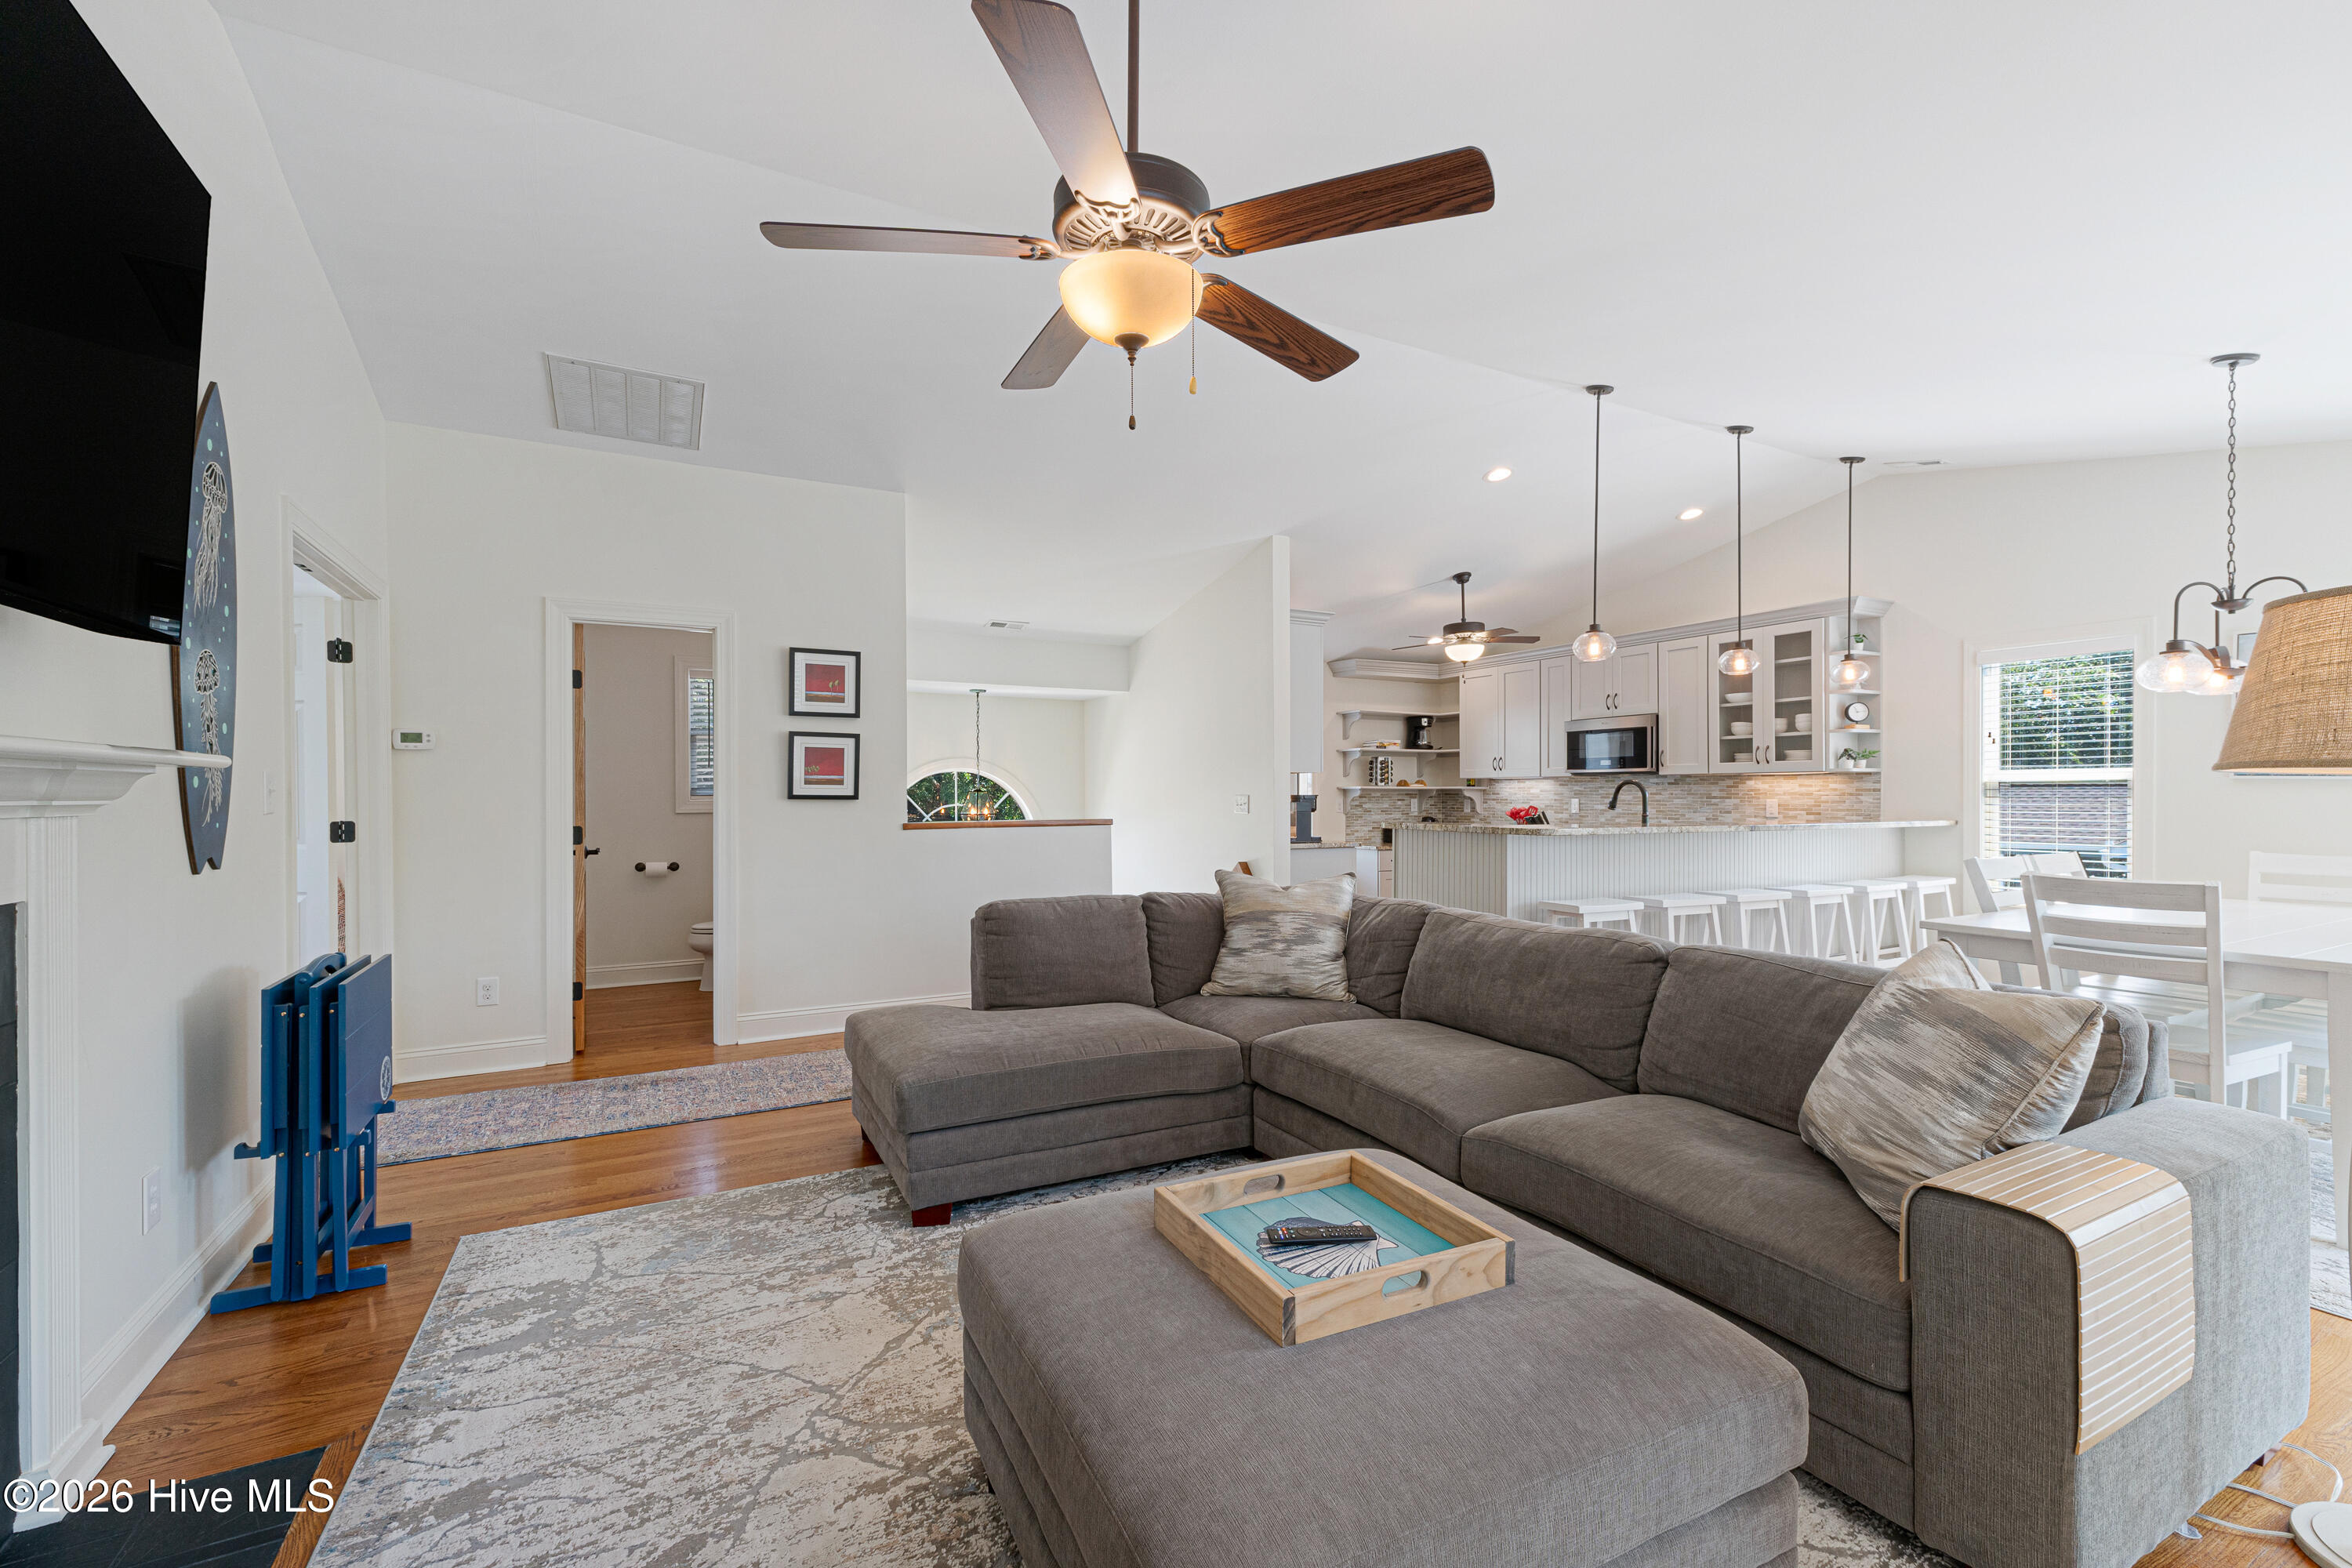
The top floor features an updated, open-concept layout designed for gathering and entertaining. The kitchen is appointed with painted cabinetry, granite countertops, a tile backsplash, stainless steel appliances, and a peninsula with additional seating that flows seamlessly into the dining and living areas. The living area features a fireplace and access to the deck, while a flex room just off the living space provides the perfect spot for a media room, reading nook, or additional lounge area.
Perfectly situated in Emerald Isle, you'll enjoy convenient access to boutique shopping, local restaurants, waterfront dining, and the area's pristine beaches. Whether you're searching for a full-time residence, coastal getaway, or income-producing investment, this inviting home offers the ideal combination of location, versatility, and coastal living.
Amenities
- Electric Oven
- Built-In Microwave
- Washer
- Refrigerator
- Dryer
- Dishwasher
Additional Features
- County: Carteret
- Days on Market: 29
- Exterior: Outdoor Shower
- Pool: No
- Tax Number: 2147483647
- Water/Sewer: Water Connected
- Year Built: 1992
- Property Type: Residential
- Property Sub Type: Single Family Residence
- Tax Year: 2026
Financial
- Short Sale: Standard
Interior Features
- Cool System: Heat Pump
- Floors: LVT/LVP, Wood
- Heat System: Heat Pump, Electric
- Interior: Walk-in Closet(s), Vaulted Ceiling(s), Ceiling Fan(s), furnished, Walk-In Closet(s)
- Room Type: Living Room, Dining Room, Dining Area, Other, Master Bedroom, Bedroom 2, Bedroom 3, Bedroom 4
- Total Rooms: 8
- Levels: Three Or More
- Heating Fuel: Electric
- Full Baths: 2
- 1/2 Baths: 1
- Furnished: furnished
- Laundry: Dryer Hookup,Washer Hookup,Laundry Closet
- Water Heater: Electric
- Basement Description: None
Exterior Features
- Exterior: Outdoor Shower
- Fuel Tanks: None
- Parking: Covered, Concrete, Attached Carport
- Roof: Shingle
- Siding: Wood Siding
- Is New Construction: No
- Construction: Wood Siding,Wood Frame
- Foundation: Other,Slab,Pilings
- Water Source: Community Water
- Septic or Sewer: Septic Tank
- Water Provider: Bogue Banks Water Corp
- Utilities: Water Connected
- Garage Spaces: 0
- Parking Spaces: 0
- Fencing: None
- Exterior: Wood Siding
- Patio/Deck Description: Deck,Porch,Screened
- Zoning: R2
- Building Total Area (Sq.Ft): 2290
- Road Description: Maintained,Paved
- Road Improvements: See Remarks
- View Description: See Remarks
Location
- Directions: From EI bridge, turn right onto Coast Guard Rd. Then left onto Wyndward Ct, the property will be on the right.
- Street Number: 106
- County: Carteret
- Latitude: 34.650258
- Longitude: -77.090972
- Marketing City: Emerald Isle
Listed by: Mary Cheatham King Real Estate team from Keller Williams Crystal Coast.