
Location
Agent Comments
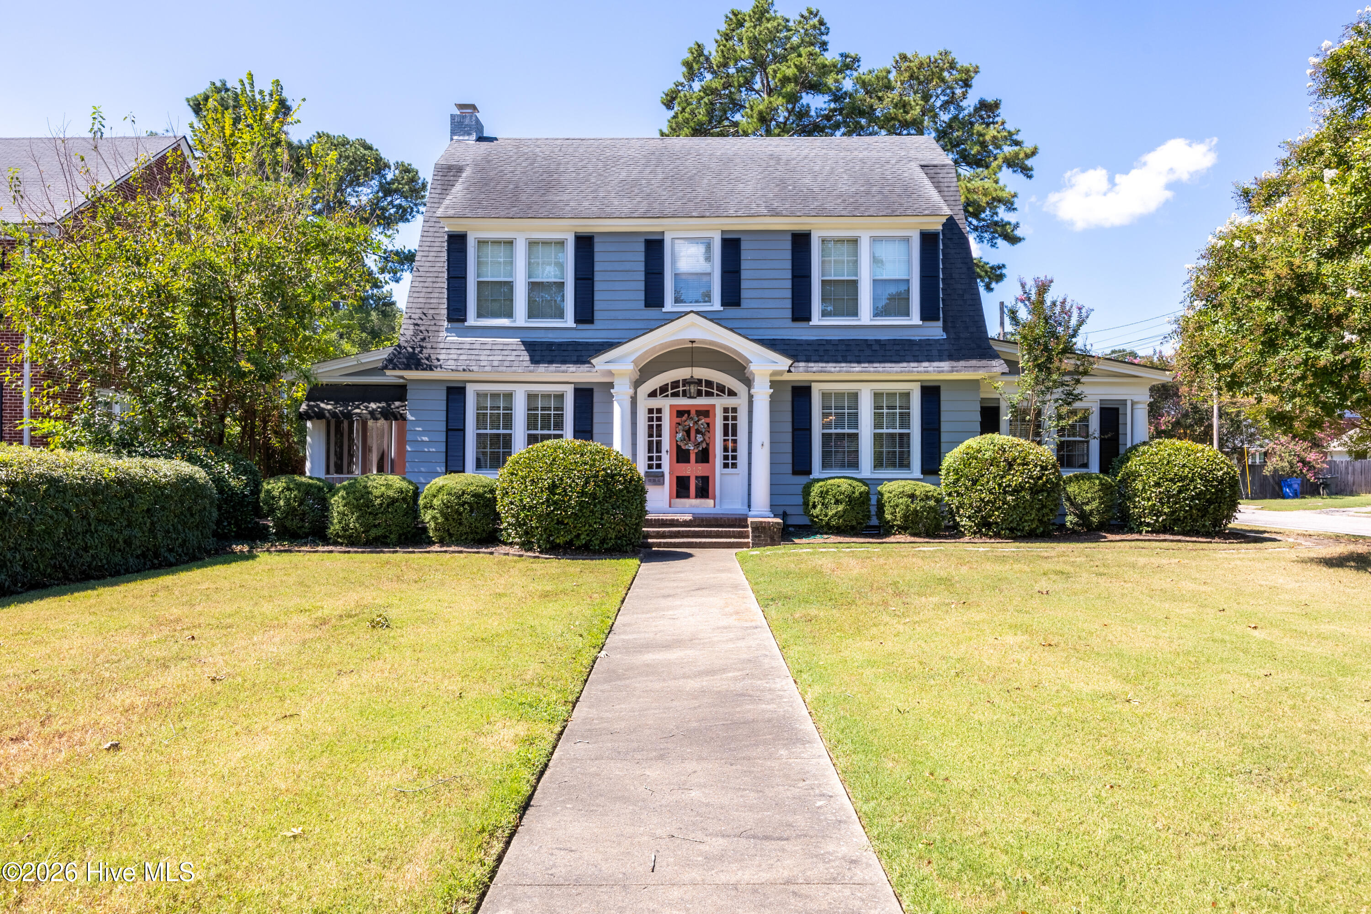
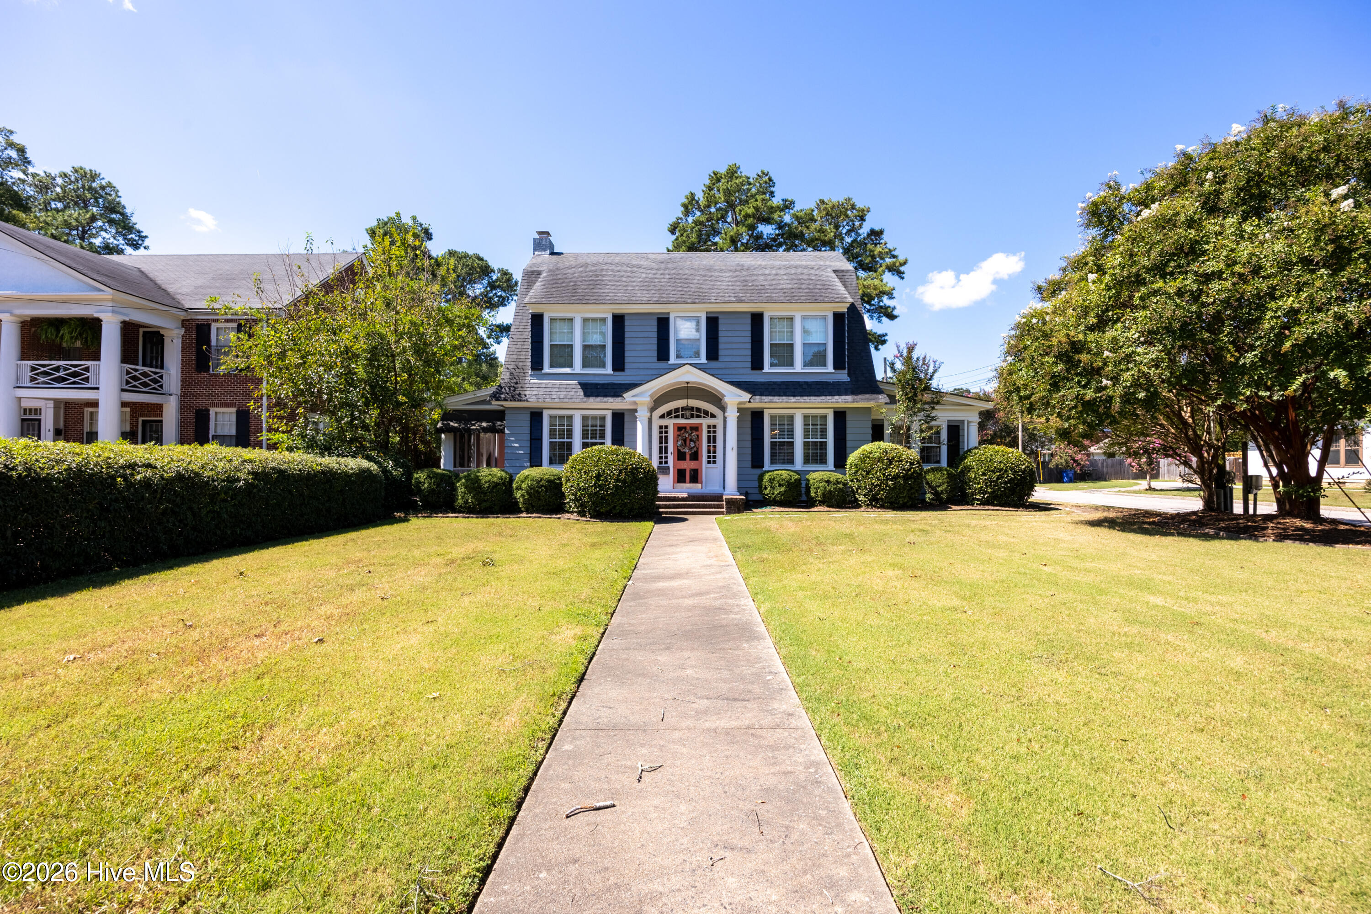
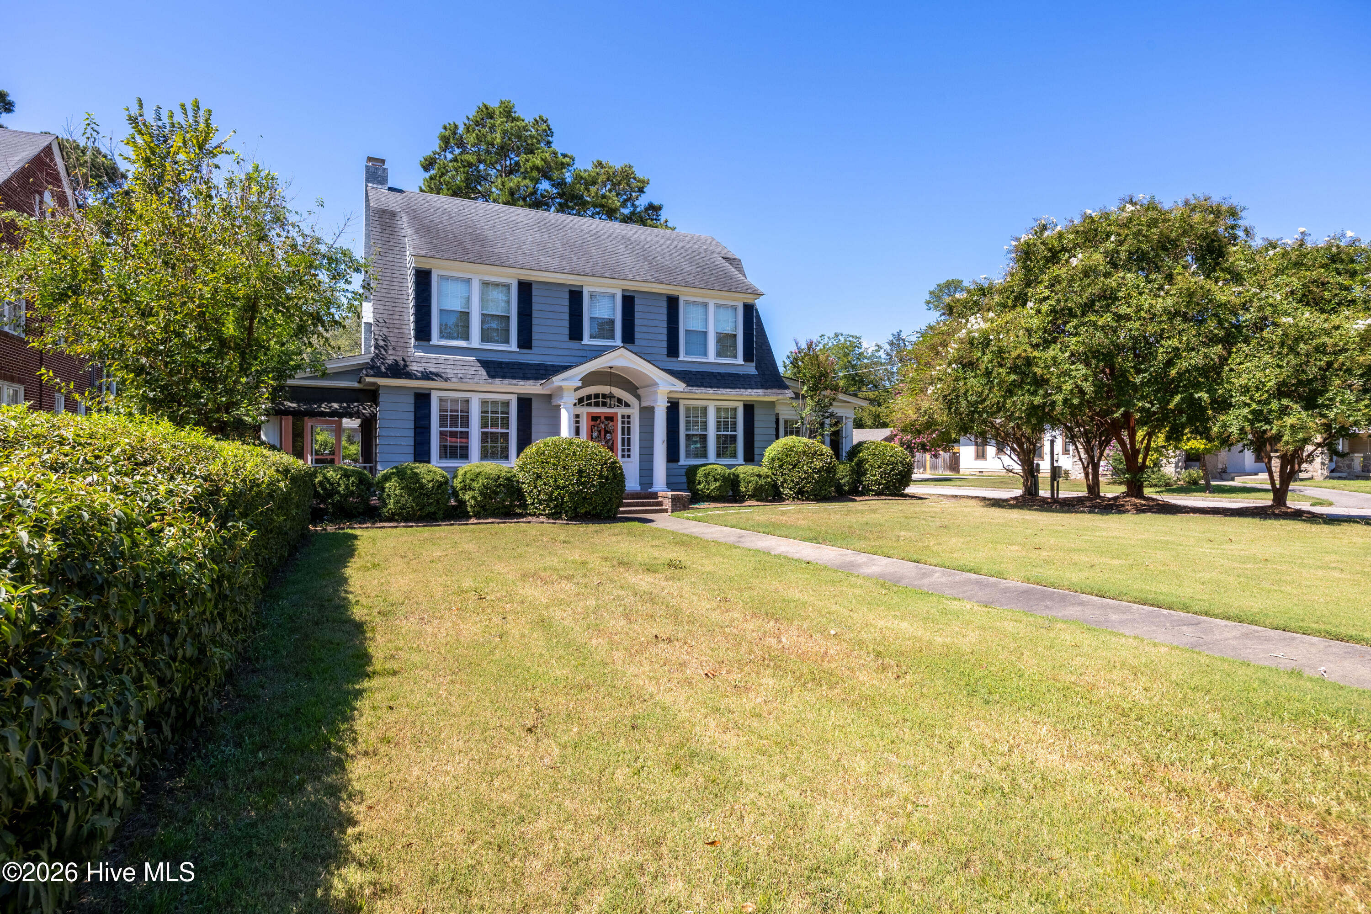
Gorgeous Colonial in a great location with plenty of space, charm, and outdoor living! This 3-bedroom, 2.5-bath home offers 2,502 square feet and a comfortable, functional layout. The spacious tiled kitchen opens to the eat-in area and features a large center island with gas cooktop, granite countertops, stainless steel appliances, and impressive built-in cabinetry.
Just off the kitchen, the bright sunroom with new LVP flooring is the perfect spot for morning coffee, a cozy reading area, or a charming breakfast nook. Hardwood floors add warmth to the living room, while a covered front porch and two screened-in porches provide even more space to relax and enjoy the home.
Upstairs, you'll find an easy-flowing layout with all three bedrooms, two full baths, and plenty of closet and storage space. Step outside from the rear screened porch into the fully fenced backyard featuring a large brick patio. Perfect for grilling, gathering around the fire pit on cool evenings, or simply enjoying the outdoors. A detached storage shed with workshop space adds even more versatility.
With classic Colonial charm, multiple outdoor living spaces, a spacious kitchen, and a great location, 1213 Nash St N has so much to offer. Come see it for yourself!
Amenities
- Gas Cooktop
- Built-In Microwave
- Built-In Electric Oven
- Refrigerator
- Disposal
- Dishwasher
Additional Features
- County: Wilson
- Days on Market: 28
- Exterior: Storm Doors
- Pool: No
- Tax Number: 3712-96-8140.000
- Waterfront Features: None
- Water/Sewer: Natural Gas Connected, Sewer Connected, Water Connected
- Year Built: 1940
- Property Type: Residential
- Property Sub Type: Single Family Residence
- Unit Type: 3 Bedroom
Financial
- Short Sale: Standard
Interior Features
- Cool System: Central Air
- Floors: LVT/LVP, Carpet, Tile, Hardwood
- Heat System: Gas Pack, Electric, Natural Gas
- Interior: High Ceilings, Mud Room, Bookcases, Kitchen Island, Ceiling Fan(s), Pantry, Blinds/Shades, Built-in Features, Eat-in Kitchen, Gas Log
- Room Type: Bedroom 1, Bedroom 2, Bedroom 3, Living Room, Dining Area, Sunroom, Bathroom 1, Bathroom 2, Bathroom 3, Family Room
- Total Rooms: 10
- Levels: Two
- Heating Fuel: Electric,Natural Gas
- Full Baths: 2
- 1/2 Baths: 1
- Laundry: Laundry Room
- Water Heater: Electric
- Attic Description: Pull-Down Stairs
- Basement Description: Crawl Space
Exterior Features
- Exterior: Storm Doors
- Fuel Tanks: None
- Parking: Paved
- Roof: Composition
- Siding: Wood Siding
- Waterfront Feature: None
- Is New Construction: No
- Construction: Wood Siding,Wood Frame
- Foundation: Crawl Space
- Water Source: Public
- Septic or Sewer: Municipal Sewer
- Utilities: Natural Gas Connected,Sewer Connected,Water Connected
- Garage Spaces: 0
- Parking Spaces: 0
- Fencing: Back Yard
- Exterior: Wood Siding
- Patio/Deck Description: Covered,Screened,Front Porch,Rear Porch,Side Porch
- Zoning: Residential
- Building Total Area (Sq.Ft): 2502
- Road Description: City Street,State Road
- Road Improvements: See Remarks
- View Description: See Remarks
Location
- Directions: Right onto Nash Street North Right onto West End Ave NW
- Street Number: 1213
- County: Wilson
- Latitude: 35.740271
- Longitude: -77.922216
- Marketing City: Wilson
Listed by: Joseph Allegood from Chesson Realty.