
Location
Agent Comments
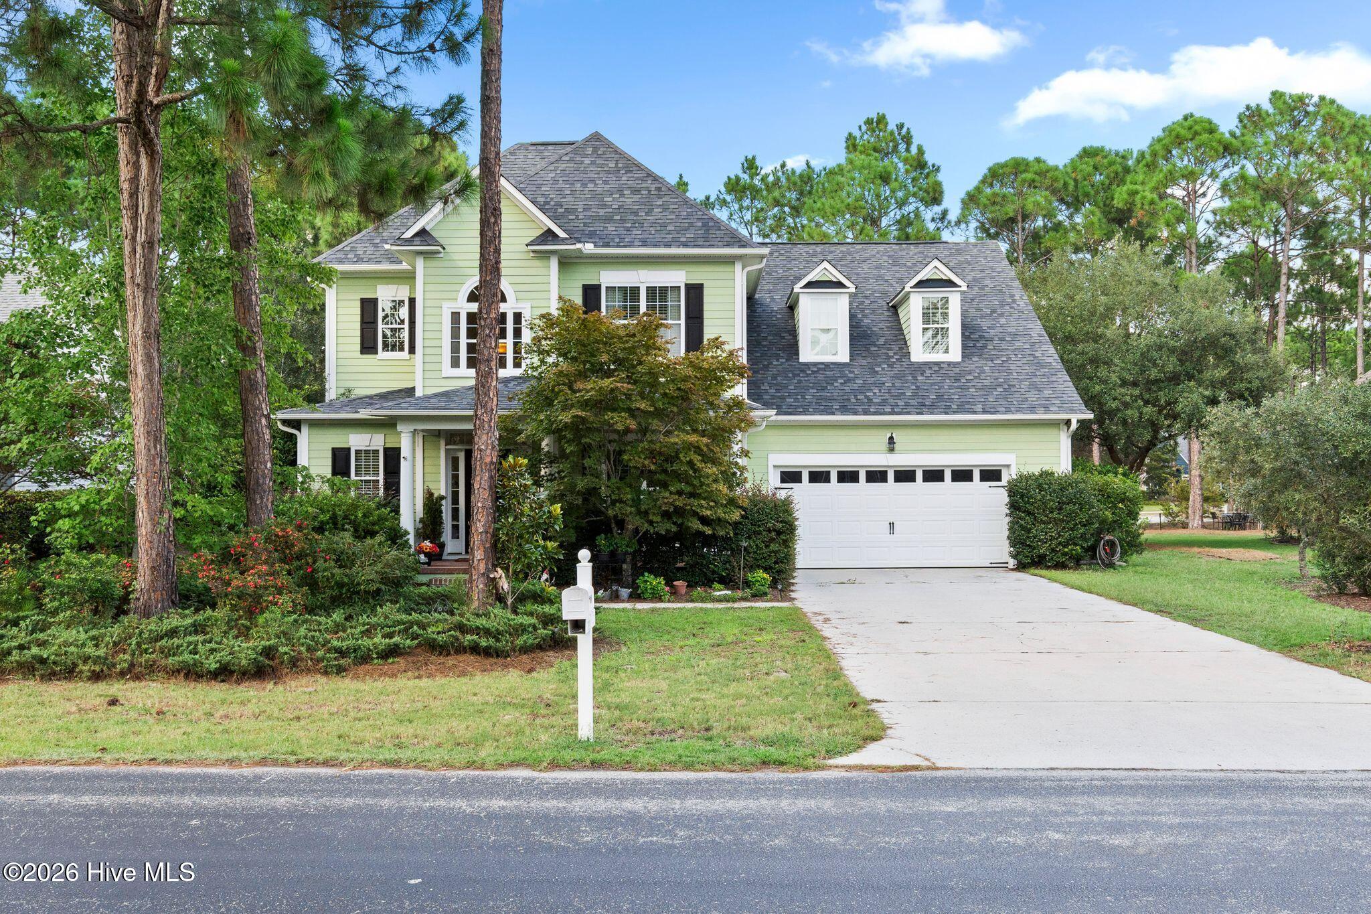
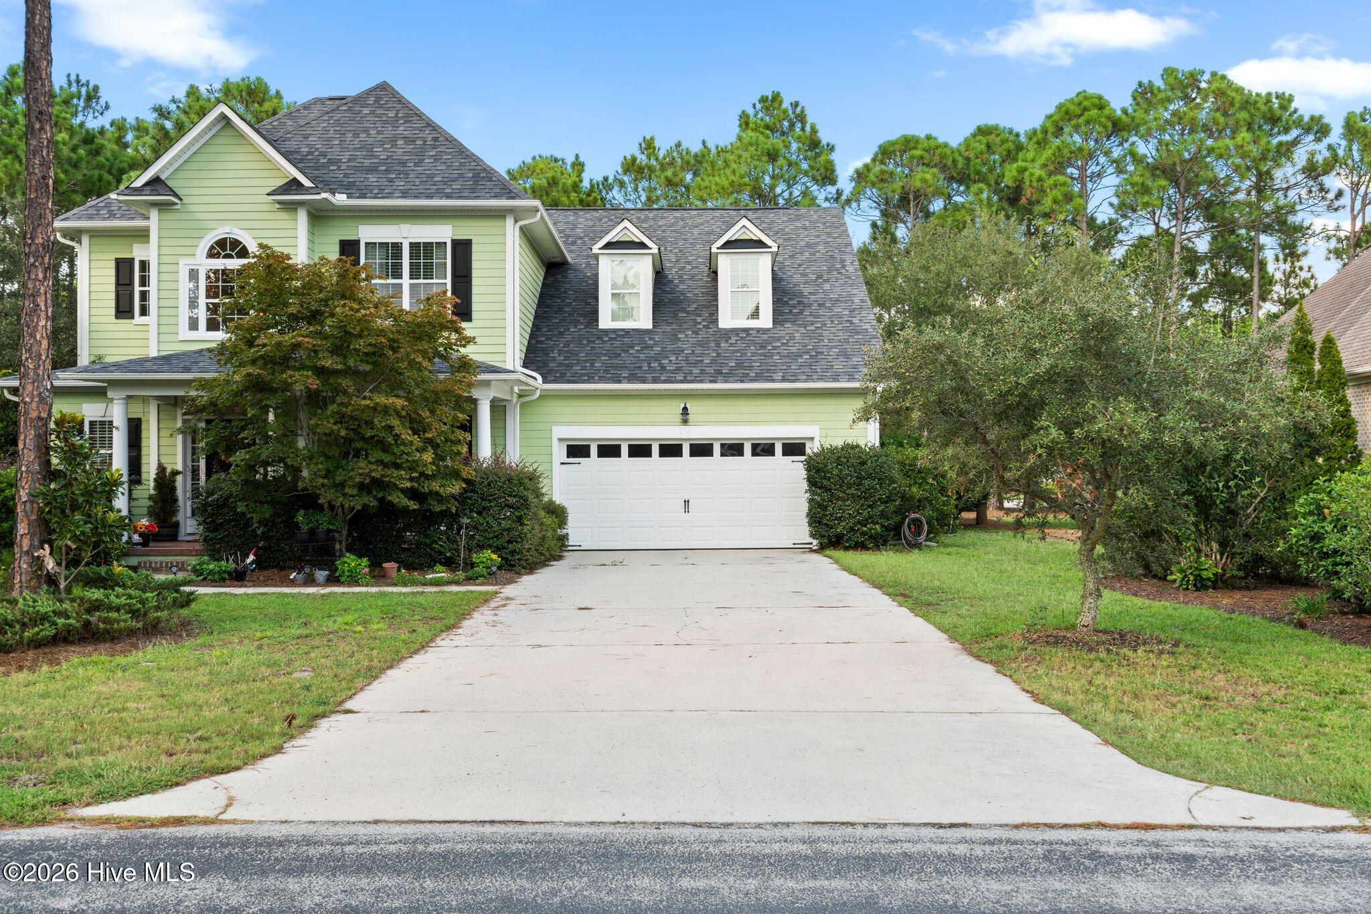
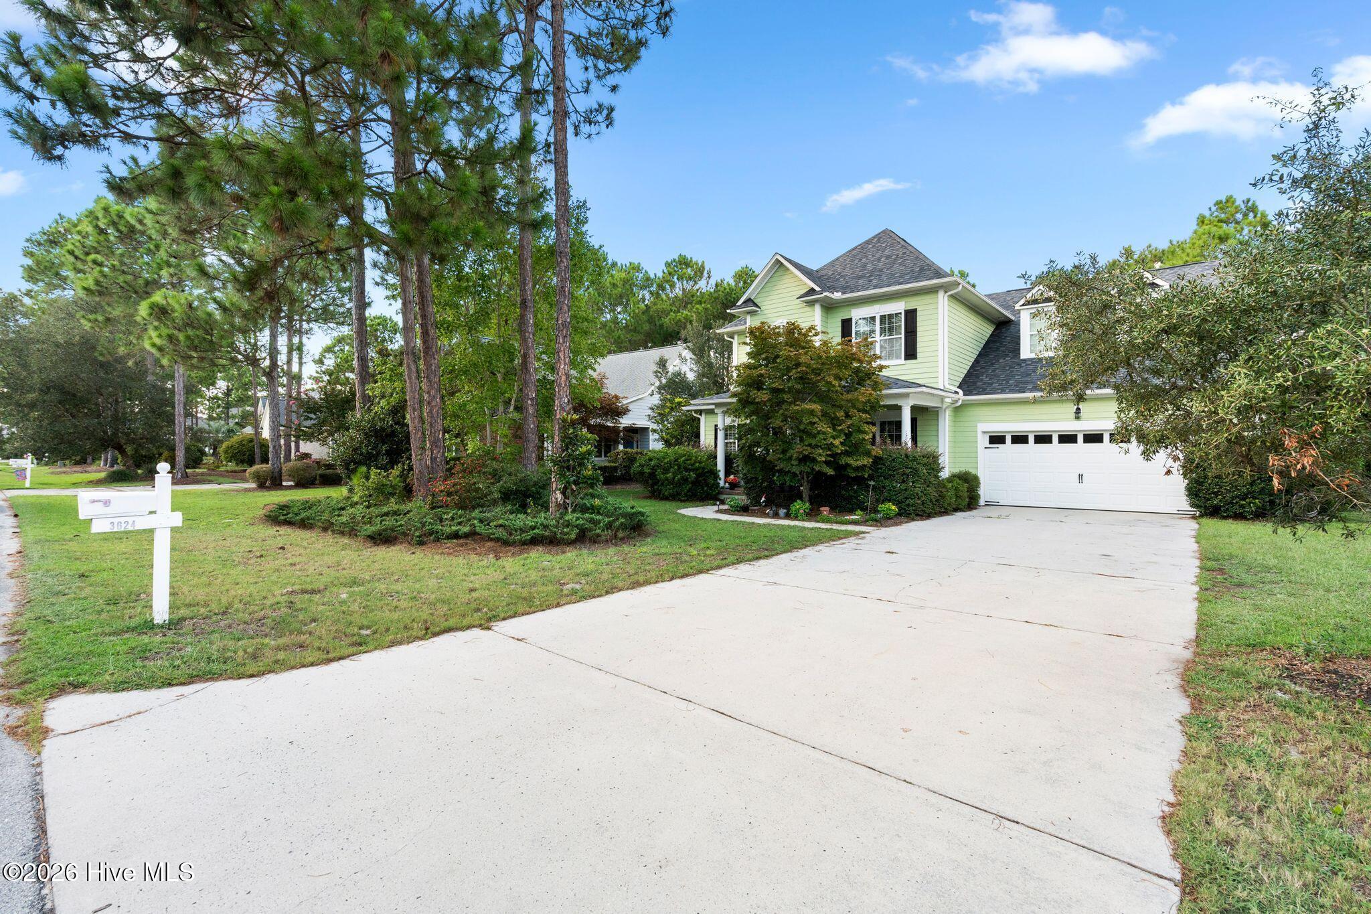
Welcome to this beautifully maintained home. Welcoming front porch to enjoy the summer nights. The foyer leads you into the living room with fireplace surrounded with book cases on both sides with addition sitting area. Main floor primary with large soaking tub in primary and 3 large addtional bedrooms upstairs each large enough or a king sized bed. There is a screen porch directly off from the living room. The kitchen is open to the living room and has a breakfast area. Washer/dryer included. Seller would consider a $10,000. closing cost credit with right offer.
Amenities
- Washer
- Disposal
- Dishwasher
- Electric Range
Additional Features
- Association Amenities: Beach Rights,Clubhouse,Community Pool,Fitness Center,Gated,Golf Course,Maintenance Common Areas,Maintenance Roads,Pickleball,Tennis Court(s),Private Golf Carts Allowed
- County: Brunswick
- Days on Market: 25
- Exterior: Gas Grill
- Pool: No
- Tax Number: 220hb026
- Water/Sewer: Sewer Available, Water Available
- Year Built: 2014
- Property Type: Residential
- Property Sub Type: Single Family Residence
- Tax Year: 2026
- Tax Amount: $2,511.05
- HOA Fees: $1,200.09
Financial
- Short Sale: Standard
Interior Features
- Cool System: Zoned, Ceiling Fan(s), Heat Pump
- Floors: Carpet, Hardwood
- Heat System: Heat Pump, Electric
- Interior: Master Downstairs
- Room Type: Master Bedroom, Living Room, Dining Room, Dining Area, Laundry, Bedroom 1
- Total Rooms: 6
- Levels: Two
- Heating Fuel: Electric
- Association Amenities: Beach Rights,Clubhouse,Community Pool,Fitness Center,Gated,Golf Course,Maintenance Common Areas,Maintenance Roads,Pickleball,Tennis Court(s),Private Golf Carts Allowed
- Full Baths: 2
- 1/2 Baths: 1
- Furnished: Unfurnished
- Laundry: Laundry Room
- Attic Description: Access Only
- Basement Description: None
Exterior Features
- Exterior: Gas Grill
- Fuel Tanks: None
- Parking: Garage Faces Front, Garage Door Opener, On Site, Garage
- Roof: Shake,Shingle
- Siding: Wood Siding
- Is New Construction: No
- Construction: Wood Siding,Wood Frame
- Foundation: Slab
- Water Source: Public
- Septic or Sewer: Municipal Sewer
- Utilities: Sewer Available,Water Available
- Garage Spaces: 2
- Parking Spaces: 2
- Fencing: Metal/Ornamental,Back Yard
- Exterior: Wood Siding
- Patio/Deck Description: Patio,Screened,Balcony
- Zoning: Sj-Epud
- Building Total Area (Sq.Ft): 3403
- Road Description: Maintained
- Road Improvements: See Remarks
- View Description: See Remarks
Location
- Directions: From St James Drive, turn right onto Sanderling Dr SE. In .5 miles, turn left onto Gleneagle Dr.
- Street Number: 3624
- County: Brunswick
- Latitude: 33.94843
- Longitude: -78.108602
- Marketing City: Southport
Listed by: Michelle K Espino from Coldwell Banker Sea Coast Advantage.