

Location
Agent Comments
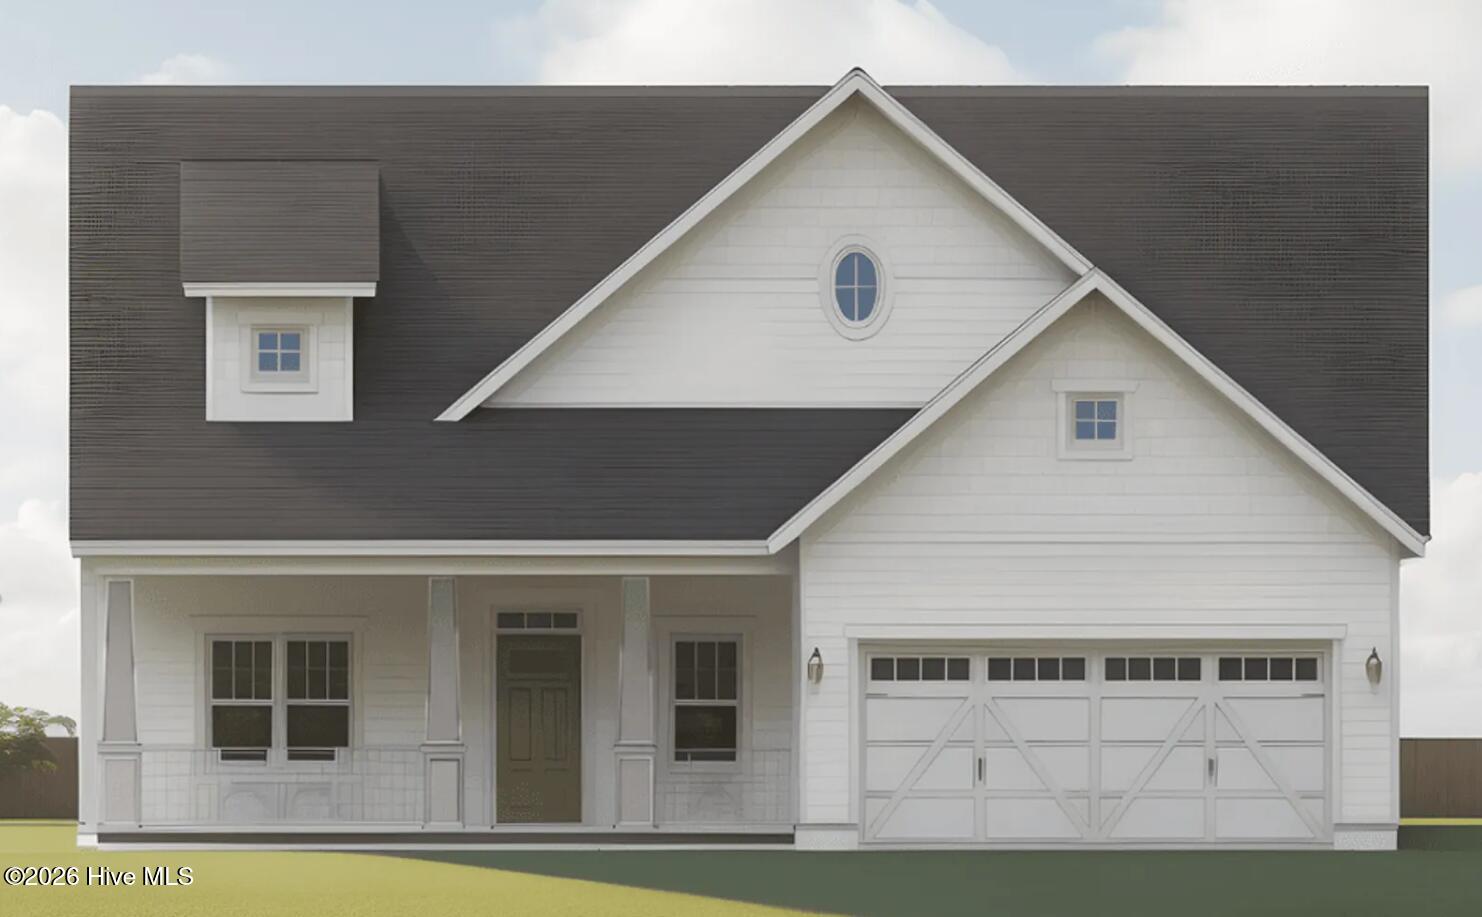
Popular Osprey Landing and the Ashton home plan in the Cottage Elevation come together to provide a true coastal living experience. The Ashton is a flexible plan with 2513 square feet of space encompassing 2 bedrooms, 3 full baths, a study, a bonus room and a flex room. Wonderful options and upgrades enhance this home.
Amenities
- Vented Exhaust Fan
- Gas Cooktop
- Built-In Microwave
- Refrigerator
- Disposal
- Dishwasher
- ENERGY STAR Qualified Appliances
Additional Features
- Association Amenities: Cabana,Community Pool,Maintenance Common Areas,Maintenance Grounds
- County: Brunswick
- Days on Market: 27
- Exterior: Irrigation System
- Pool: No
- Tax Number: 221nj035
- Water/Sewer: Sewer Available, Water Available
- Year Built: 2026
- Property Type: Residential
- Property Sub Type: Single Family Residence
- HOA Fees: $2,340.00
Financial
- Short Sale: Standard
Interior Features
- Cool System: Central Air
- Floors: LVT/LVP, Carpet, Tile
- Heat System: Electric, Heat Pump
- Interior: Master Downstairs, Walk-in Closet(s), Tray Ceiling(s), High Ceilings, Mud Room, Bookcases, Kitchen Island, Ceiling Fan(s), Pantry, Walk-in Shower, Walk-In Closet(s)
- Room Type: Great Room, Dining Area, Dining Room, Laundry, Master Bedroom, Bedroom 2, Bonus Room, Other
- Total Rooms: 11
- Levels: One and One Half
- Heating Fuel: Electric
- Association Amenities: Cabana,Community Pool,Maintenance Common Areas,Maintenance Grounds
- Full Baths: 3
- 1/2 Baths: 0
- Laundry: Dryer Hookup,Washer Hookup,Laundry Room
- Water Heater: Electric
- Attic Description: Access Only
- Basement Description: None
Exterior Features
- Exterior: Irrigation System
- Fuel Tanks: None
- Parking: Concrete, Garage Door Opener, Off Street
- Roof: Architectural Shingle
- Siding: Fiber Cement
- Is New Construction: Yes
- Construction: Fiber Cement,Wood Frame
- Foundation: Raised,Slab
- Water Source: Public
- Septic or Sewer: Municipal Sewer
- Utilities: Sewer Available,Water Available
- Garage Spaces: 2
- Parking Spaces: 2
- Fencing: None
- Exterior: Fiber Cement
- Patio/Deck Description: Patio,Porch,Screened
- Zoning: PUD
- Building Total Area (Sq.Ft): 2513
- Road Description: Private Road,Paved
- Road Improvements: See Remarks
- View Description: See Remarks
Location
- Directions: Hwy 17 S to Hwy 87S. Continue to Robert Ruark Dr. Turn right onto Ocean Sands Dr. Make a right on Lake Ridge Dr and a left on Schooner Ridge Drive. Home is 1st on the right.
- Street Number: 111
- County: Brunswick
- Latitude: 33.940616
- Longitude: -78.035196
- Marketing City: Southport
Listed by: Robin L Campbell from Clark Family Realty.