
Location
Agent Comments
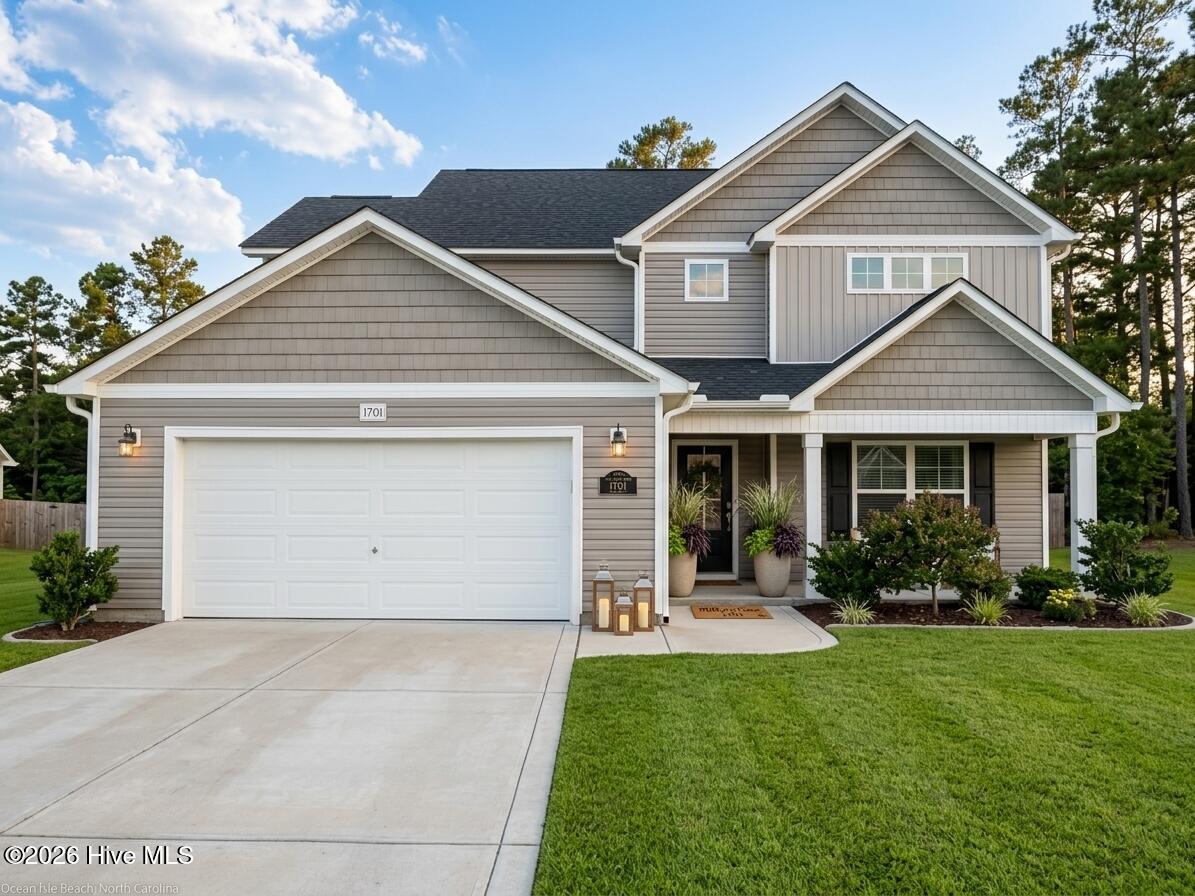
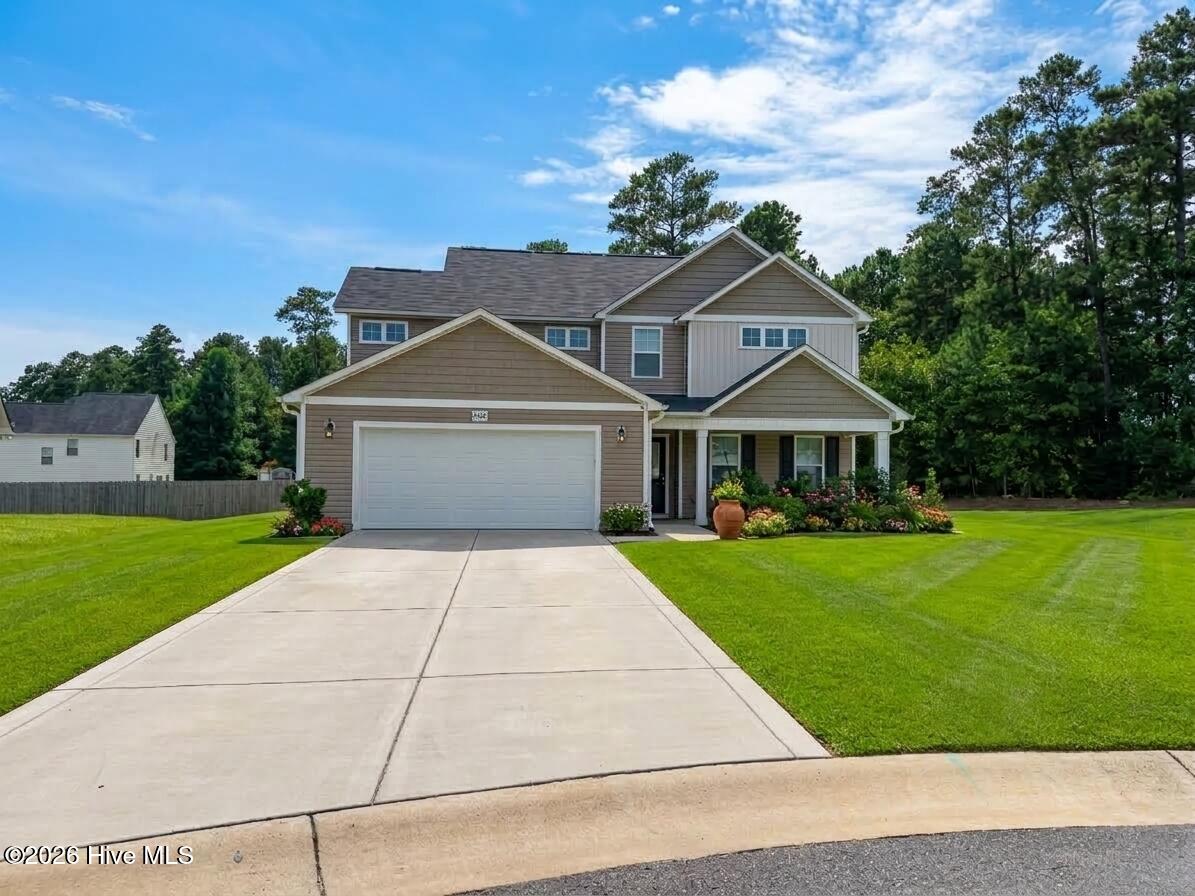
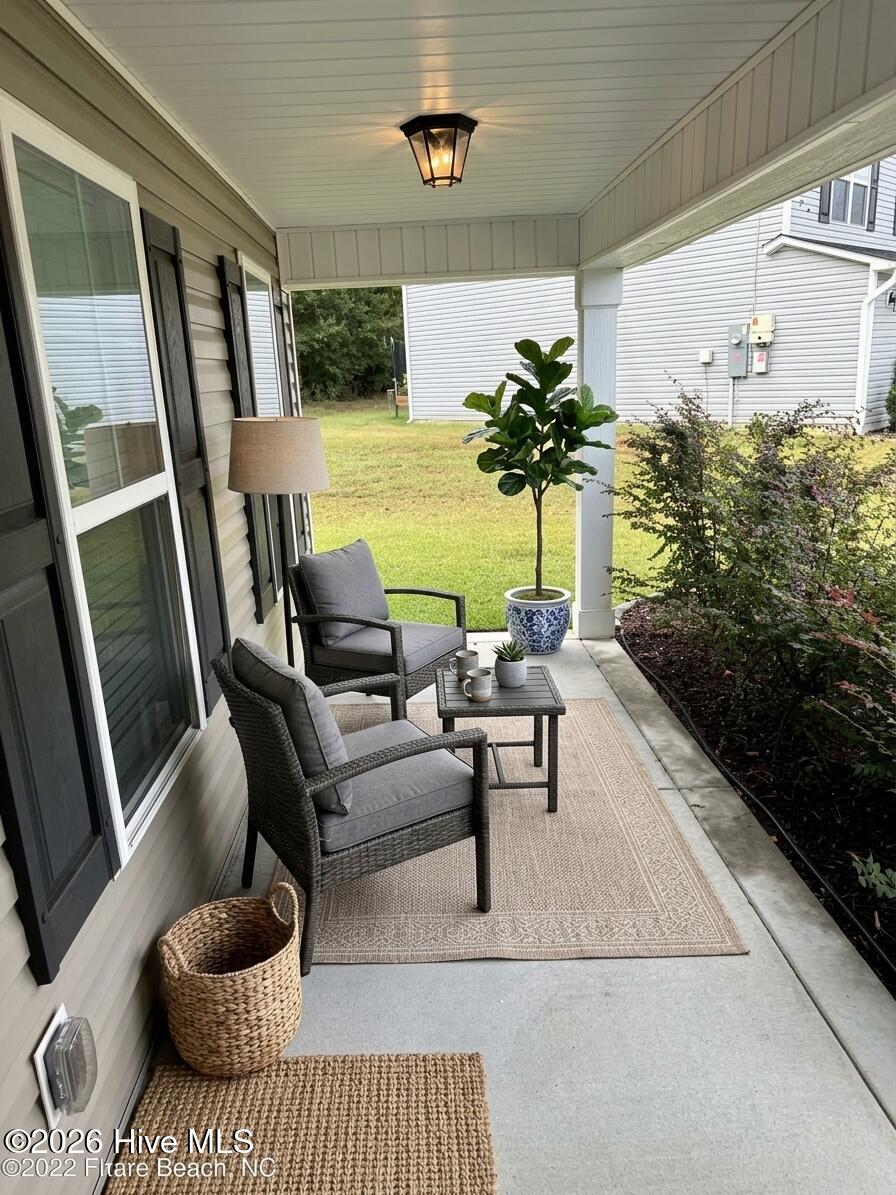
This beautifully appointed home sits on an oversized lot and offers three generously sized bedrooms and two and a half bathrooms. The open-concept floor plan features a spacious first-floor family room that flows effortlessly into a gourmet kitchen, complete with upgraded quartz countertops, a large island, premium stainless steel appliances, and an adjoining dining area--perfect for hosting gatherings or family meals. An expansive flex room of over 90 square feet provides an ideal space for a home office, playroom, or additional living area. Upstairs, the luxurious owner's suite presents a private ensuite bathroom with a double vanity, a separate walk-in shower, and an oversized walk-in closet. Two additional spacious bedrooms and a full bath offer comfort for family or guests, and the centrally located laundry room adds further convenience. Step outside to the serene back patio, where you can enjoy your morning coffee or unwind in the evening while watching horses graze in the nearby pasture. This exceptional property is a rare opportunity--schedule your private showing today.
Amenities
- Built-In Microwave
- Washer
- Refrigerator
- Dryer
- Disposal
- Dishwasher
- Electric Range
Additional Features
- County: Cumberland
- Days on Market: 21
- Pool: No
- Tax Number: 2147483647
- Water/Sewer: Sewer Connected, Water Connected
- Year Built: 2023
- Property Type: Residential
- Property Sub Type: Single Family Residence
- Tax Year: 2025
- Tax Amount: $2,178.78
- HOA Fees: $320.00
Financial
- Short Sale: Standard
Interior Features
- Cool System: Heat Pump
- Floors: LVT/LVP, Carpet, Tile
- Heat System: Heat Pump, Electric
- Interior: Walk-in Closet(s), Solid Surface, Kitchen Island, Ceiling Fan(s), Pantry, Walk-in Shower, Blinds/Shades, Eat-in Kitchen, Walk-In Closet(s)
- Room Type: Living Room, Dining Area, Office, Master Bedroom, Bedroom 2, Bedroom 3, Bathroom 1, Bathroom 2
- Total Rooms: 7
- Levels: Two
- Heating Fuel: Electric
- Full Baths: 2
- 1/2 Baths: 1
- Laundry: Laundry Room
- Water Heater: Electric
- Basement Description: None
Exterior Features
- Fuel Tanks: None
- Parking: Garage Faces Front, Garage
- Roof: Architectural Shingle
- Siding: Vinyl Siding
- Is New Construction: No
- Construction: Vinyl Siding,Wood Frame
- Foundation: Slab
- Utilities: Sewer Connected,Water Connected
- Garage Spaces: 2
- Parking Spaces: 2
- Fencing: None
- Exterior: Vinyl Siding
- Patio/Deck Description: Patio
- Zoning: Res Single Fam
- Building Total Area (Sq.Ft): 1992
- Road Description: Maintained,Paved
- Road Improvements: See Remarks
- View Description: None
Location
- Directions: Cypress Lake Rd to Fennel Rd. Take a left on Revelstroke Rd. Take a right on Ramsdale.
- Street Number: 1704
- County: Cumberland
- Latitude: 34.928309
- Longitude: -78.877204
- Marketing City: Hope Mills
Listed by: Tammy Mitchell from Property Marketplace.