
Location
Agent Comments
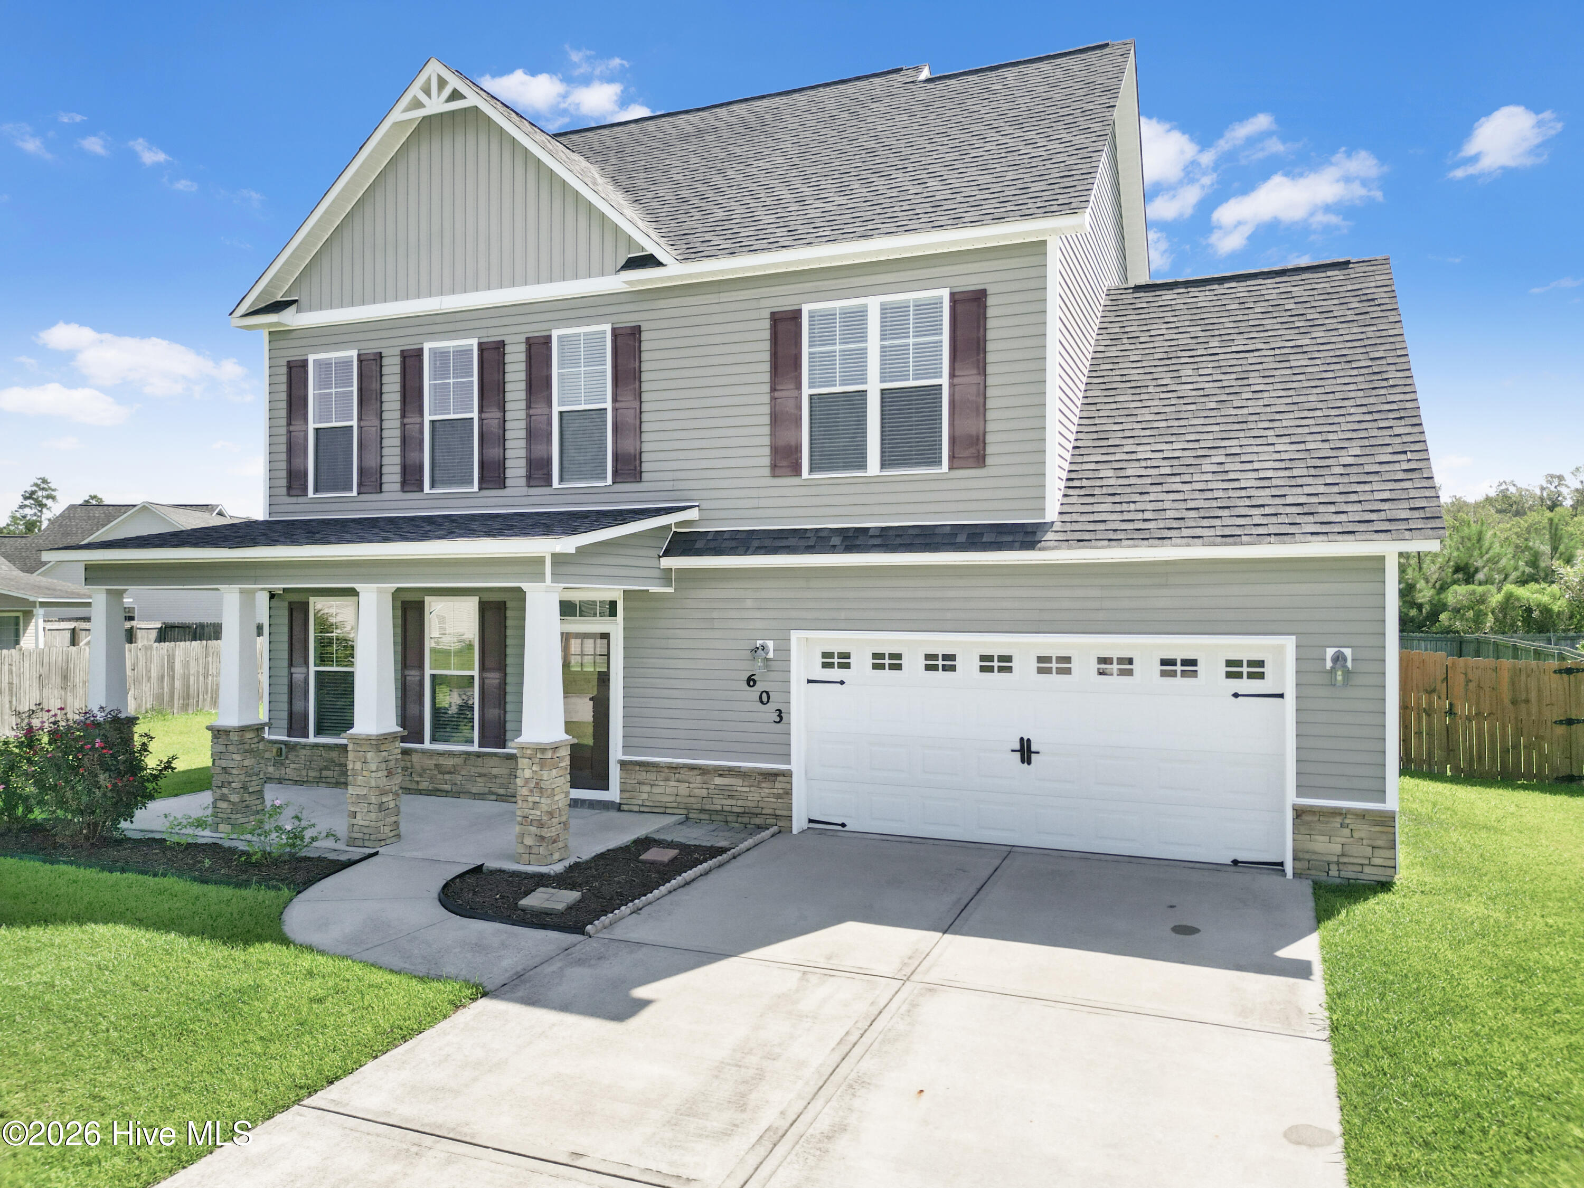
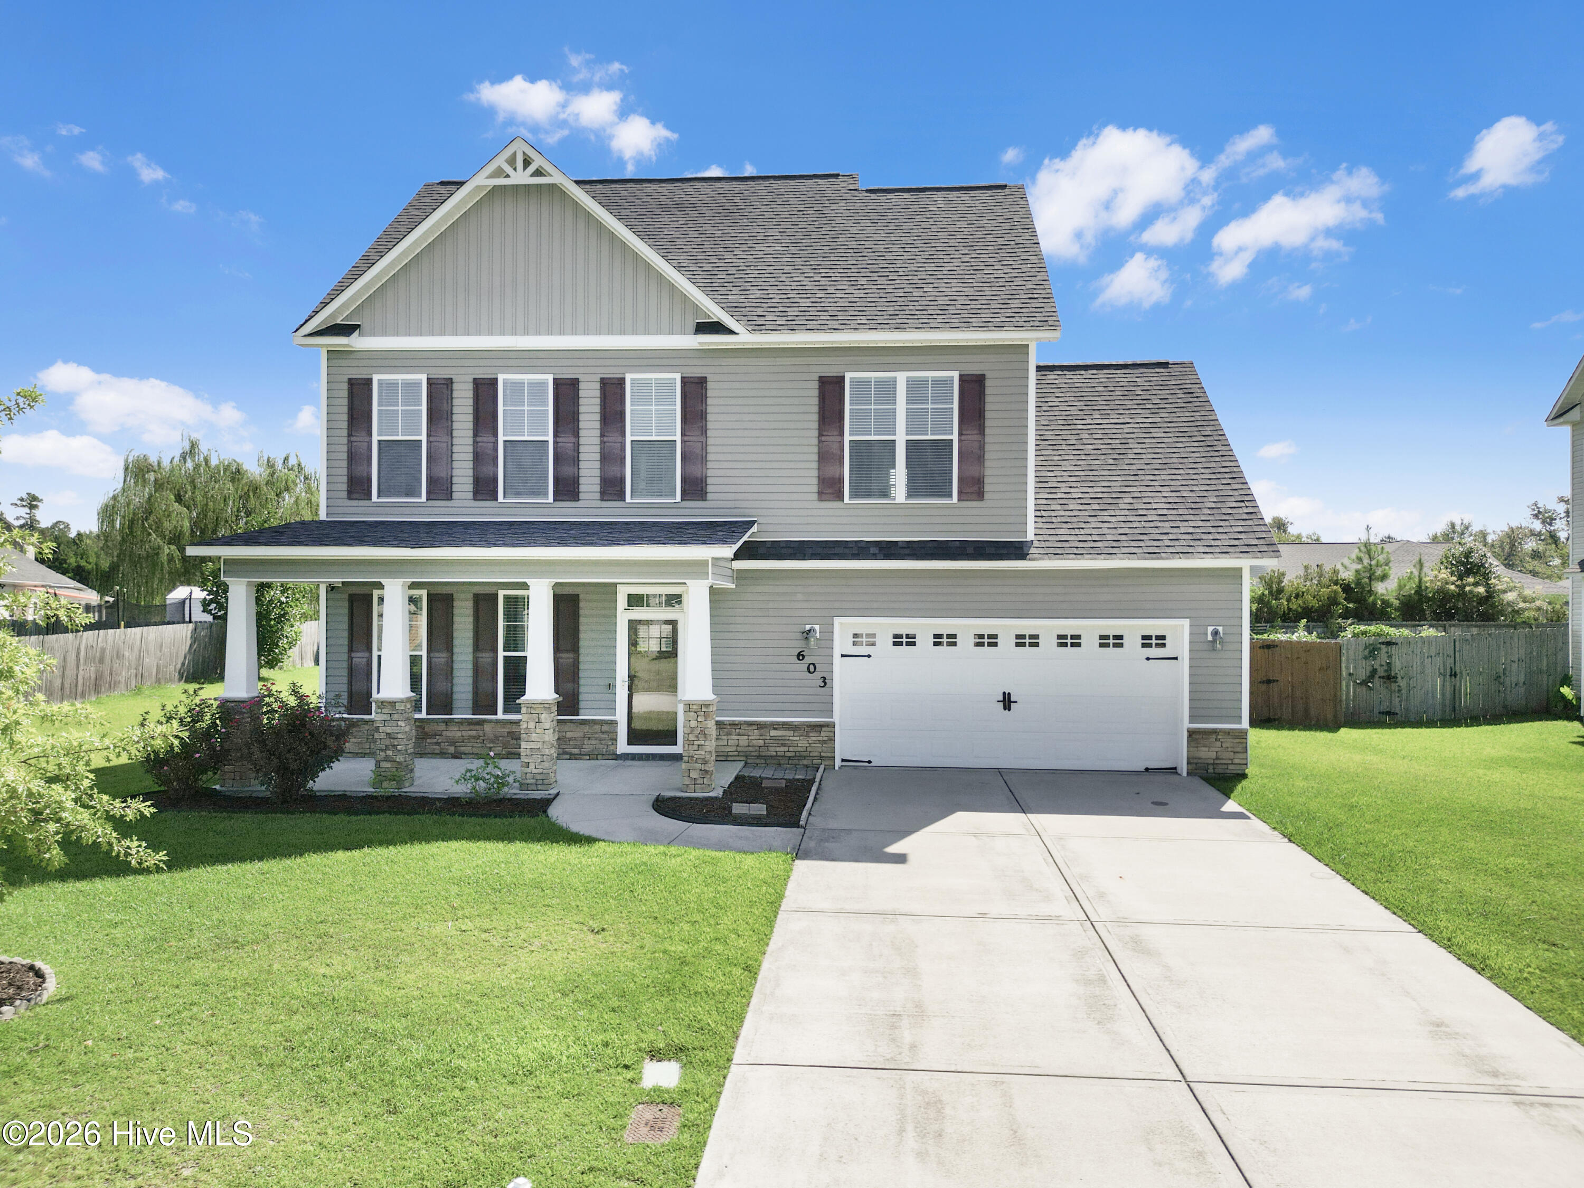
This beautiful 4-bedroom, 2.5-bath home offers an inviting layout with generous living spaces throughout. The large family room features a cozy fireplace--perfect for cool winter evenings--and flows comfortably into the kitchen and dining area.
The kitchen is a true standout, offering two oversized pantries, exceptional storage, and an abundance of workspace. It overlooks the spacious dining area, creating an ideal setup for everyday living and entertaining. It's the kind of kitchen you simply have to see in person.
Upstairs, you'll find a true primary suite--one of the largest around. The ensuite bathroom is impressive and sure to leave you saying ''wow,'' and the walk-in closet is so spacious it feels big enough for ballroom dancing. Seriously.
The additional three bedrooms are just as fabulous, offering comfort, versatility, and plenty of room to spread out. If you're looking for space, this wonderful home delivers.
Amenities
- Built-In Microwave
- Refrigerator
- Disposal
- Dishwasher
- Electric Range
Additional Features
- Association Amenities: Maintenance Common Areas
- County: Onslow
- Days on Market: 28
- Pool: No
- Tax Number: 1127d-52
- Water/Sewer: Sewer Connected, Water Connected
- Year Built: 2015
- Property Type: Residential
- Property Sub Type: Single Family Residence
- Tax Year: 2026
- Tax Amount: $2,091.64
- HOA Fees: $375.00
Financial
- Short Sale: Standard
Interior Features
- Cool System: Central Air, Ceiling Fan(s)
- Floors: LVT/LVP, Carpet, Laminate
- Heat System: Electric, Heat Pump
- Interior: Walk-in Closet(s), Ceiling Fan(s), Eat-in Kitchen, Walk-In Closet(s)
- Room Type: Master Bedroom, Bedroom 2, Bedroom 3, Bedroom 4, Bathroom 1, Bathroom 2, Living Room
- Total Rooms: 7
- Levels: Two
- Heating Fuel: Electric
- Association Amenities: Maintenance Common Areas
- Full Baths: 2
- 1/2 Baths: 1
- Laundry: Dryer Hookup,Washer Hookup
- Water Heater: Electric
- Attic Description: Pull-Down Stairs
- Basement Description: None
Exterior Features
- Fuel Tanks: None
- Parking: Garage Faces Front, Paved, Garage
- Roof: Shingle
- Siding: Vinyl Siding
- Is New Construction: No
- Construction: Vinyl Siding,Wood Frame
- Foundation: Slab
- Water Source: Public
- Septic or Sewer: Municipal Sewer,Onslow Sewer Authority
- Water Provider: Onslow Water Authority
- Utilities: Sewer Connected,Water Connected
- Garage Spaces: 2
- Parking Spaces: 2
- Fencing: Back Yard,Wood
- Exterior: Vinyl Siding
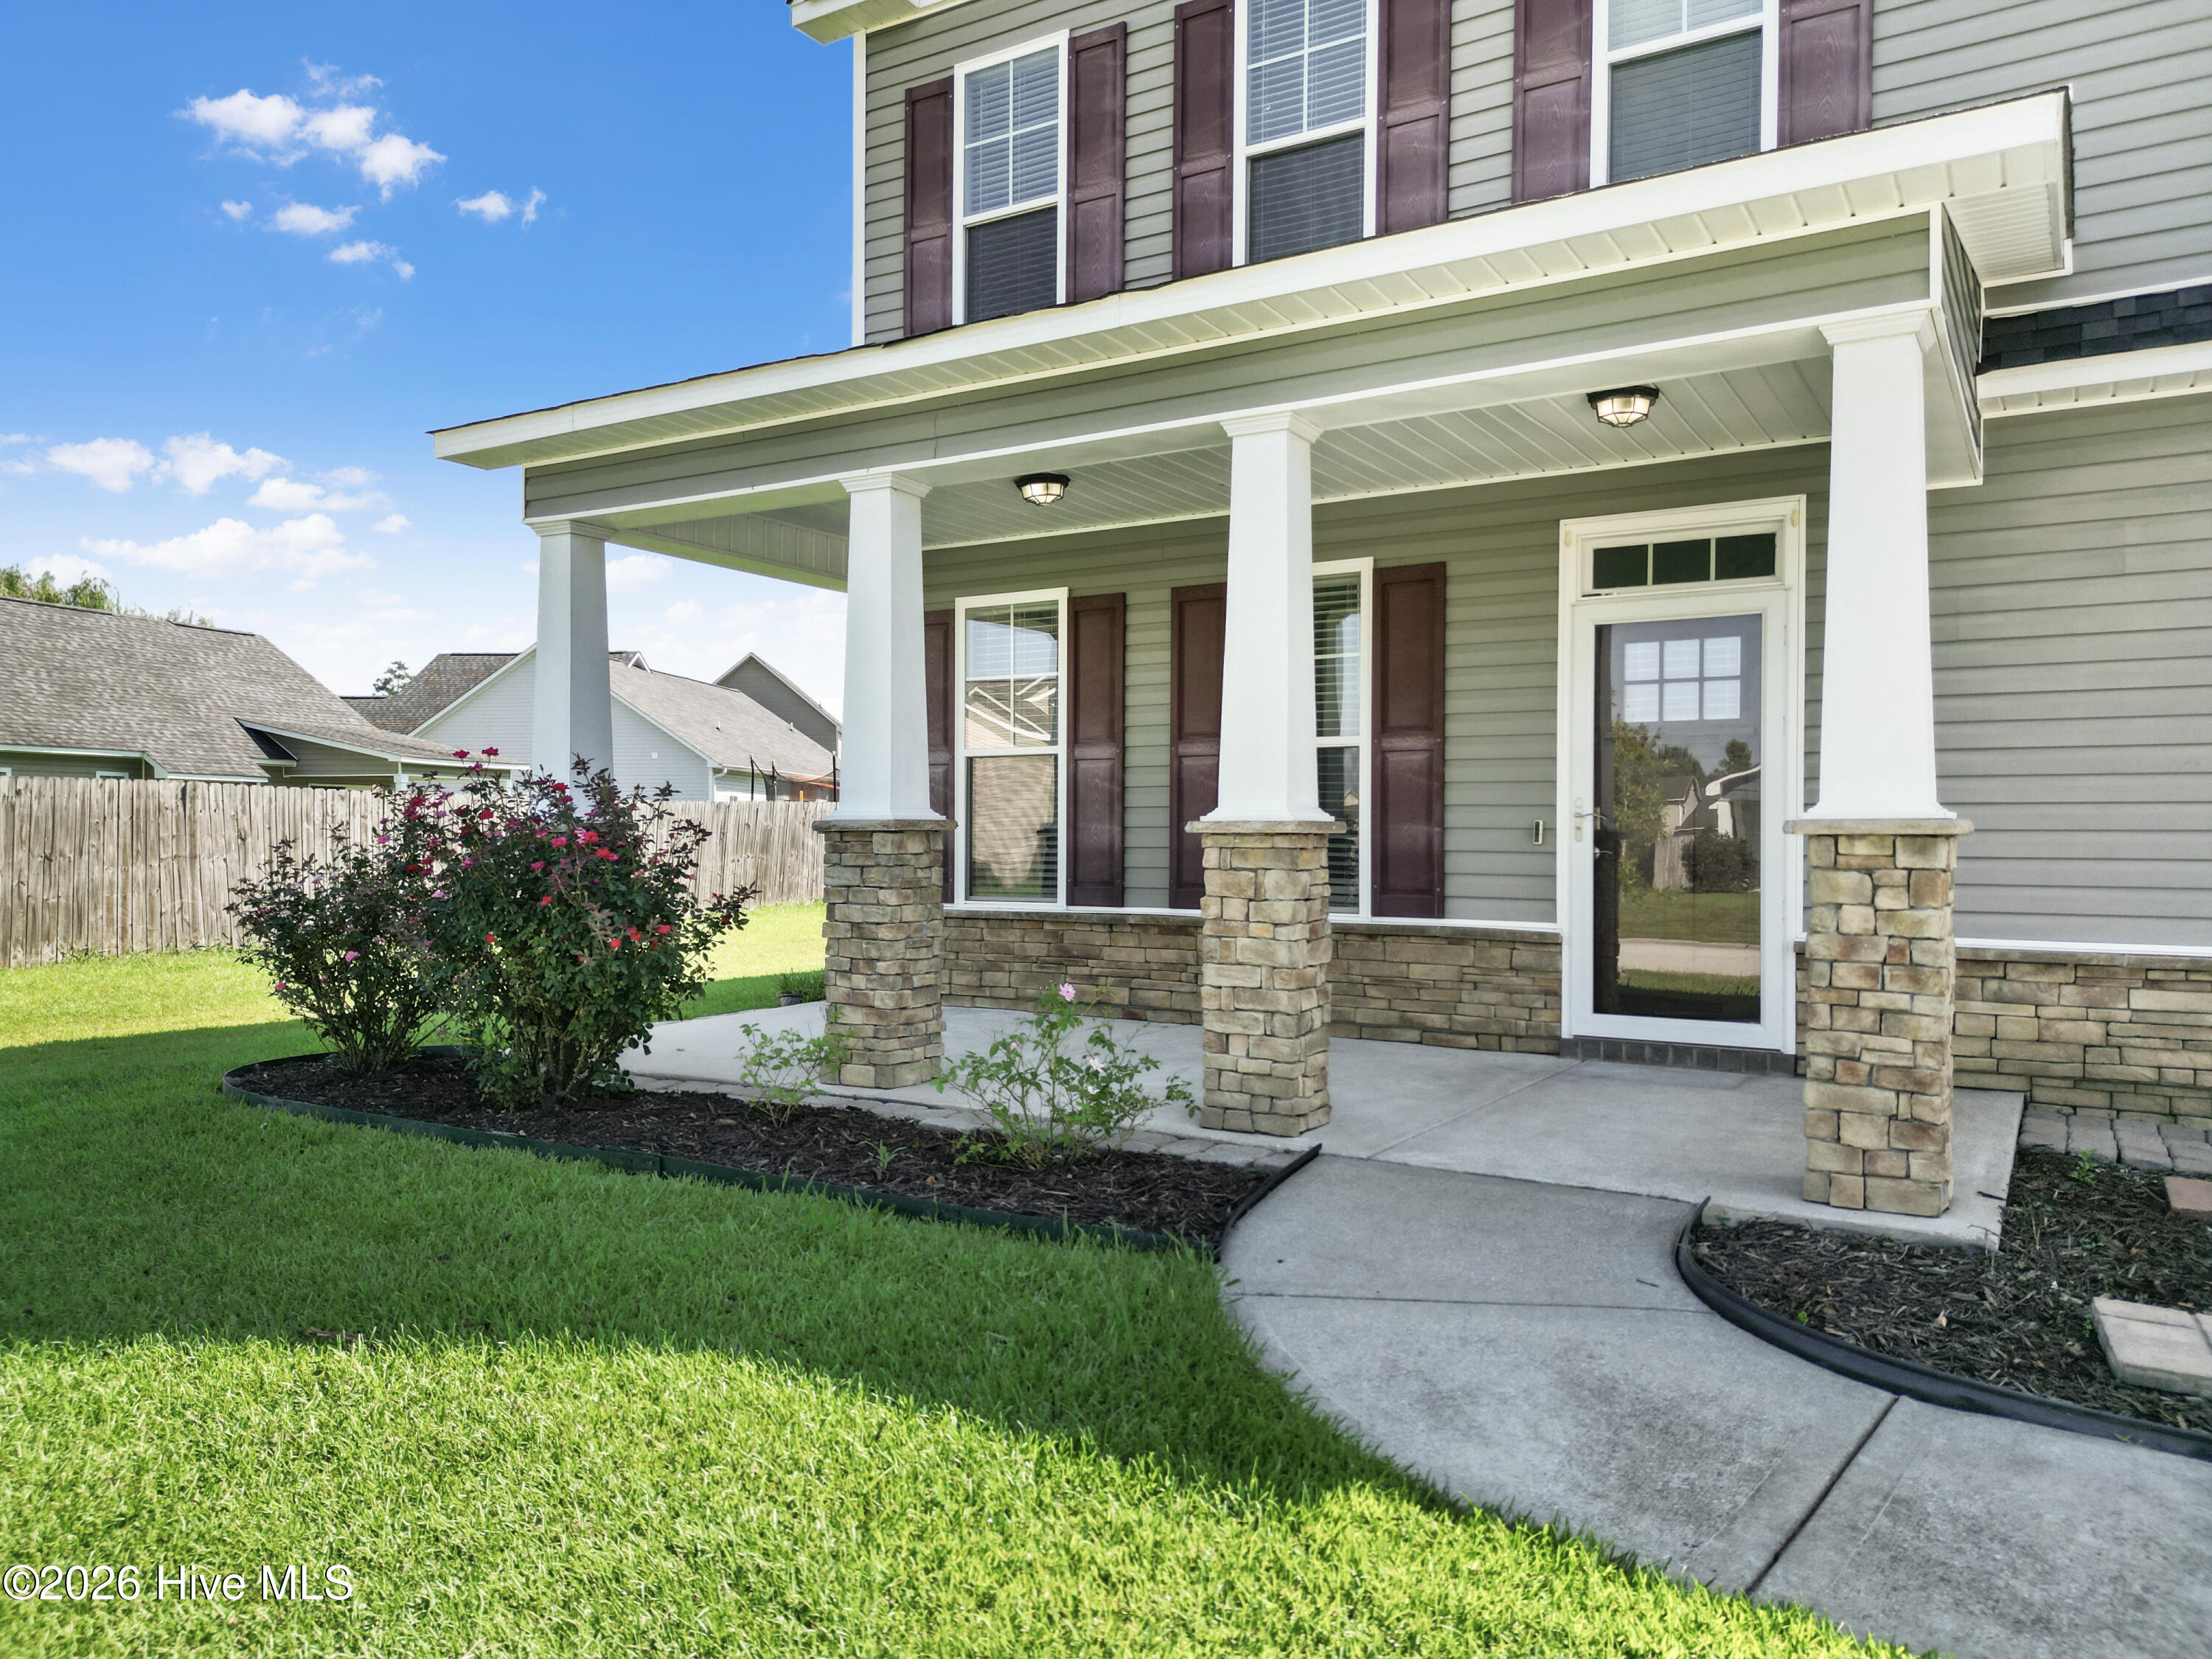
- Patio/Deck Description: Covered,Porch
- Zoning: R-10
- Building Total Area (Sq.Ft): 1891
- Road Description: Paved
- Road Improvements: See Remarks
- View Description: None
Location
- Directions: Hwy 17 or Hwy 24 to Piney Green Road to Rocky Run Road; Right on Olde Towne Pointe Blvd; 3rd Right on Mittams Point 2nd left on Turp Landing, Right on New Hanover Tr, Left on Drummond Grove
- Street Number: 603
- County: Onslow
- Latitude: 34.741315
- Longitude: -77.304704
- Marketing City: Jacksonville
Listed by: Clinton Bailey from REAL Broker LLC.