
Location
Agent Comments
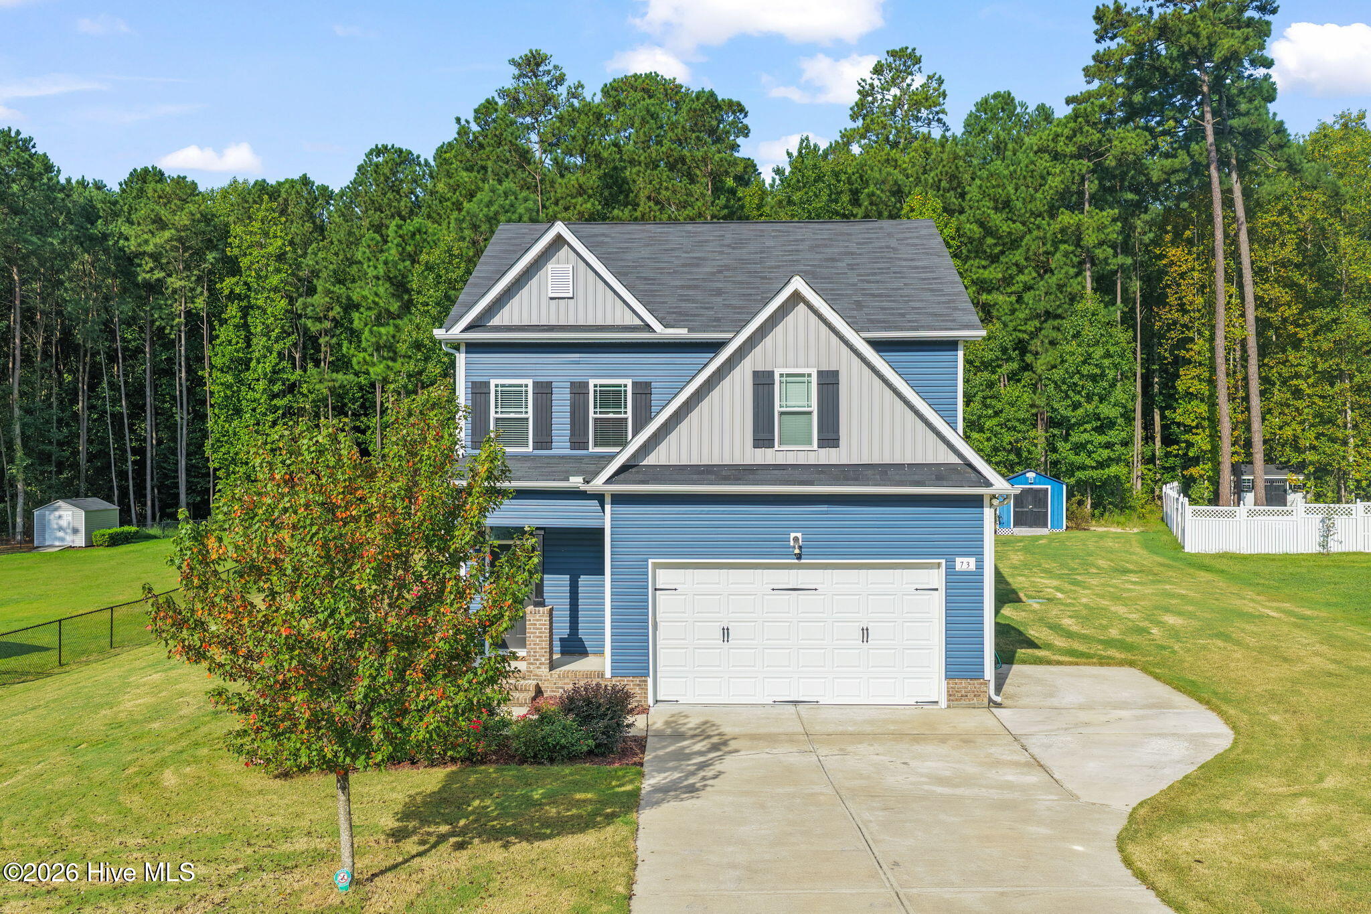
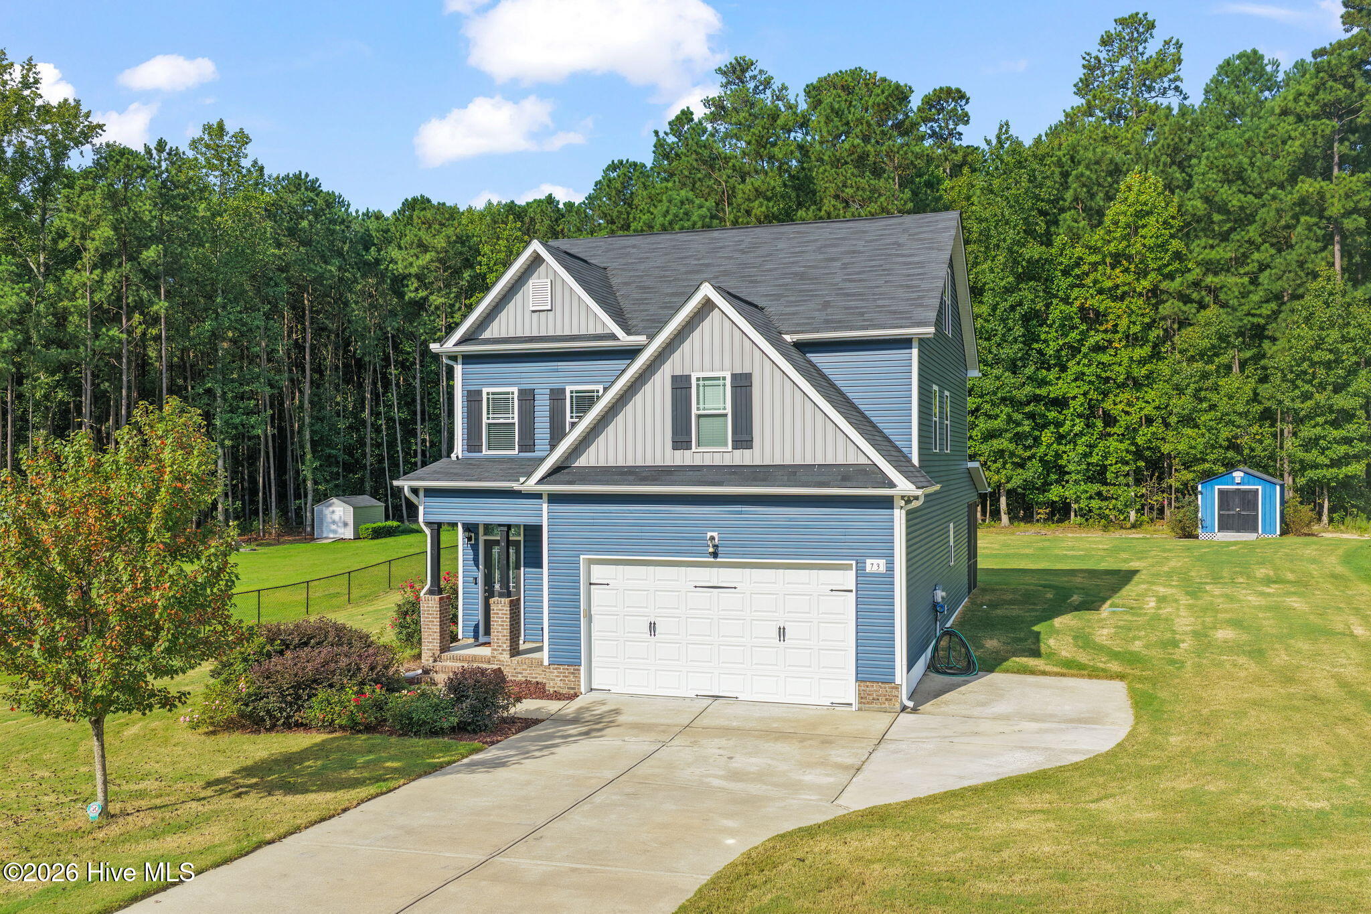
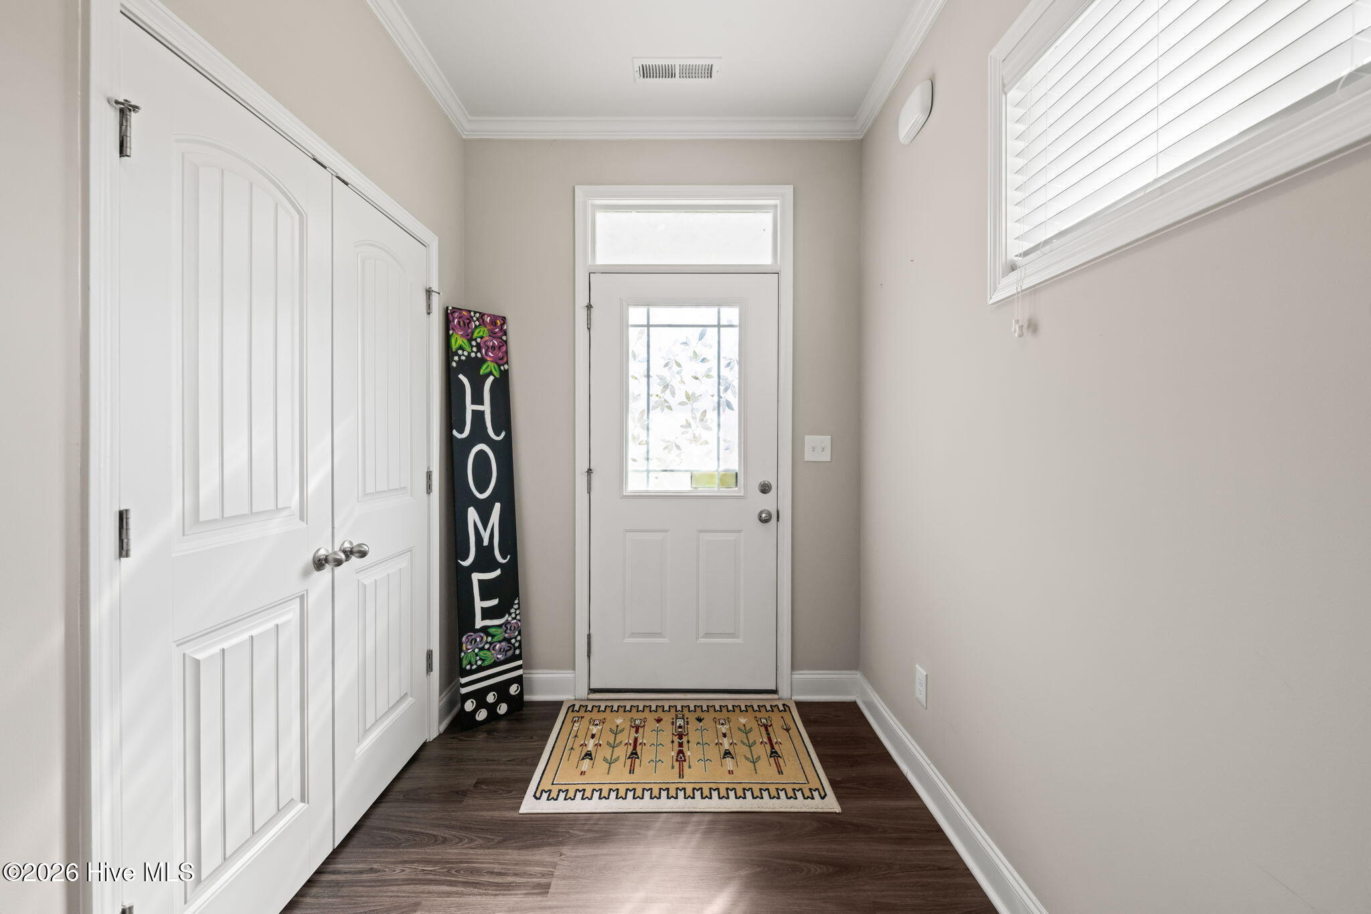
Welcome home to 73 N Titus Lane, where comfort meets country living! Situated on over half an acre on a cul-de-sac lot backing to woods, this home offers plenty of space both inside and out. The main level features an inviting living room with a gas log fireplace and a spacious kitchen complete with granite countertops, tile backsplash, stainless steel appliances, ample cabinetry, under-cabinet lighting, and a large island with seating. Upstairs you'll find the large primary suite, walk-in closet, and private bath with a 5-foot shower, along with two additional bedrooms, a dedicated office space, and conveniently located laundry room. This home is on a 3 bedroom septic but lives like a 4 bedroom. home. Head to the third floor for a large bonus/flex room with walk-in storage, perfect for a media room, playroom, home gym, or additional office space. Enjoy the outdoors from the screened-in porch and patio overlooking the sodded backyard and peaceful wooded backdrop. Located in Goodwin Chase with low HOA dues and no city taxes, 73 N Titus Lane offers the space, setting, and versatility you've been looking for!
Amenities
- Built-In Electric Oven
- Self Cleaning Oven
- Ice Maker
- Dishwasher
- Electric Range
Additional Features
- Association Amenities: None
- County: Johnston
- Days on Market: 28
- Exterior: None
- Pool: Yes
- Pool Features: None
- Tax Number: 16j02010m
- Waterfront Features: None
- Water/Sewer: Water Connected
- Year Built: 2020
- Property Type: Residential
- Property Sub Type: Single Family Residence
- Tax Year: 2026
- Tax Amount: $2,293.19
- HOA Fees: $240.00
- Unit Type: 3 Bedroom
Financial
- Short Sale: Standard
Interior Features
- Cool System: Central Air, Zoned
- Floors: Carpet, Vinyl
- Heat System: Electric, Heat Pump, Zoned
- Interior: Walk-in Closet(s), High Ceilings, Entrance Foyer, Ceiling Fan(s), Gas Log, Walk-In Closet(s)
- Room Type: Master Bedroom, Bedroom 2, Bedroom 3, Office, Bonus Room, Living Room, Dining Room, Laundry, Other
- Total Rooms: 8
- Levels: Tri-Level
- Heating Fuel: Electric
- Association Amenities: None
- Full Baths: 2
- 1/2 Baths: 1
- Water Heater: Electric
- Attic Description: Walk-In
- Basement Description: None
Exterior Features
- Exterior: None
- Fuel Tanks: None
- Parking: Garage Faces Front, Attached, Garage Door Opener, Garage
- Pool: None
- Roof: Shingle
- Siding: Brick, Vinyl Siding
- Waterfront Feature: None
- Is New Construction: No
- Construction: Brick,Vinyl Siding,Wood Frame
- Foundation: Slab
- Water Source: Public
- Septic or Sewer: Septic Tank
- Utilities: Water Connected
- Garage Spaces: 2
- Parking Spaces: 2
- Fencing: None
- Exterior: Brick,Vinyl Siding
- Patio/Deck Description: Patio,Screened,Rear Porch
- Zoning: RAG
- Building Total Area (Sq.Ft): 2235
- Road Description: City Street,State Road
- Road Improvements: See Remarks
- View Description: None
Location
- Directions: I-540 E, take exit 26B to merge onto I-87/US-264 E/US-64 E, take exit 425, R on SSmithfield Rd, L on Bissette Rd, continue onto Lake Wendell Rd, R on Buffalo Rd, L on Lake Wendell
- Street Number: 73
- County: Johnston
- Latitude: 35.719723
- Longitude: -78.374735
- Marketing City: Wendell
Listed by: Diana May from HomeTowne Realty.