
Location
Agent Comments
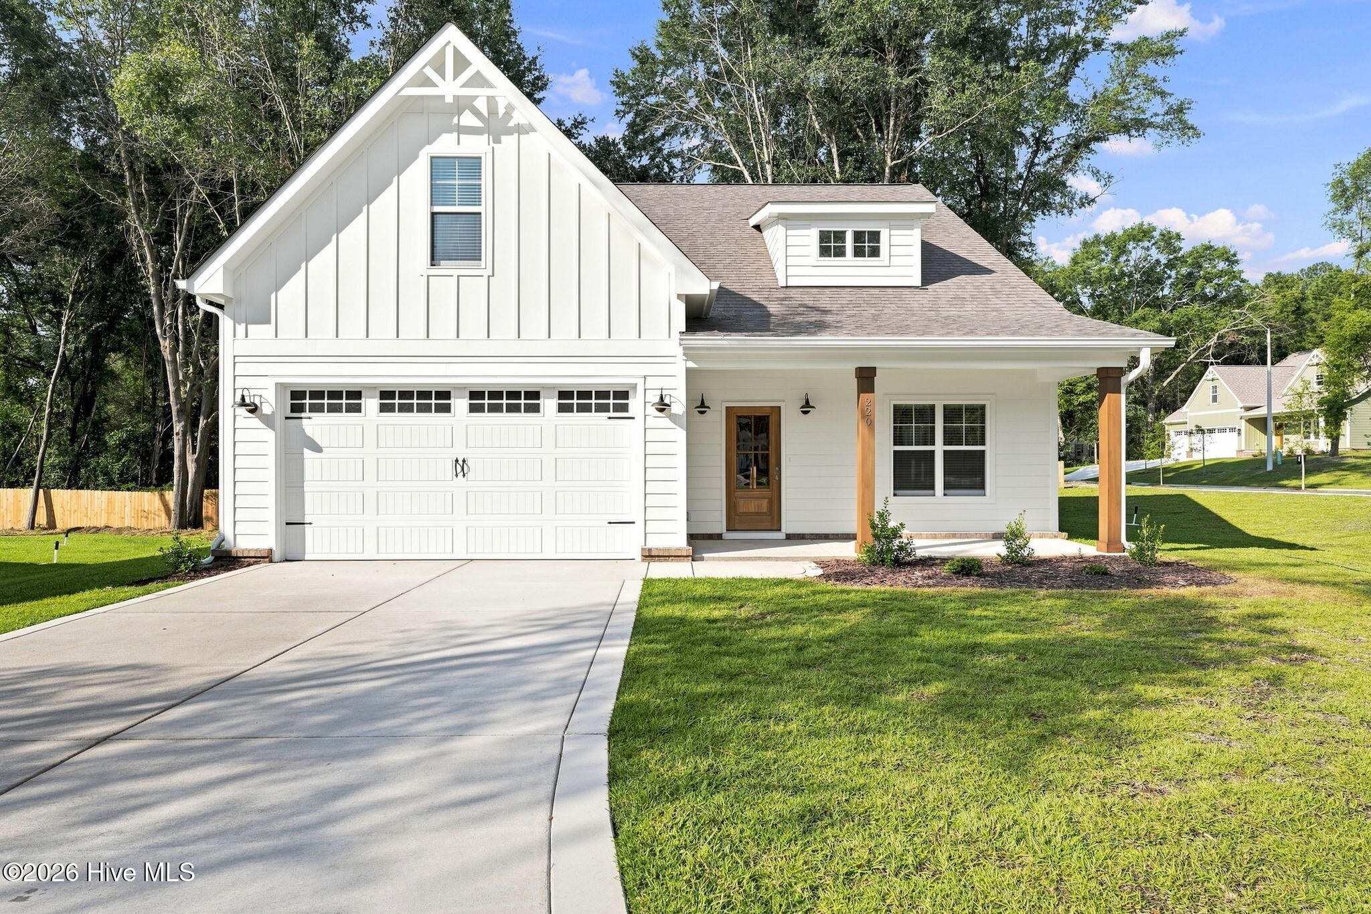
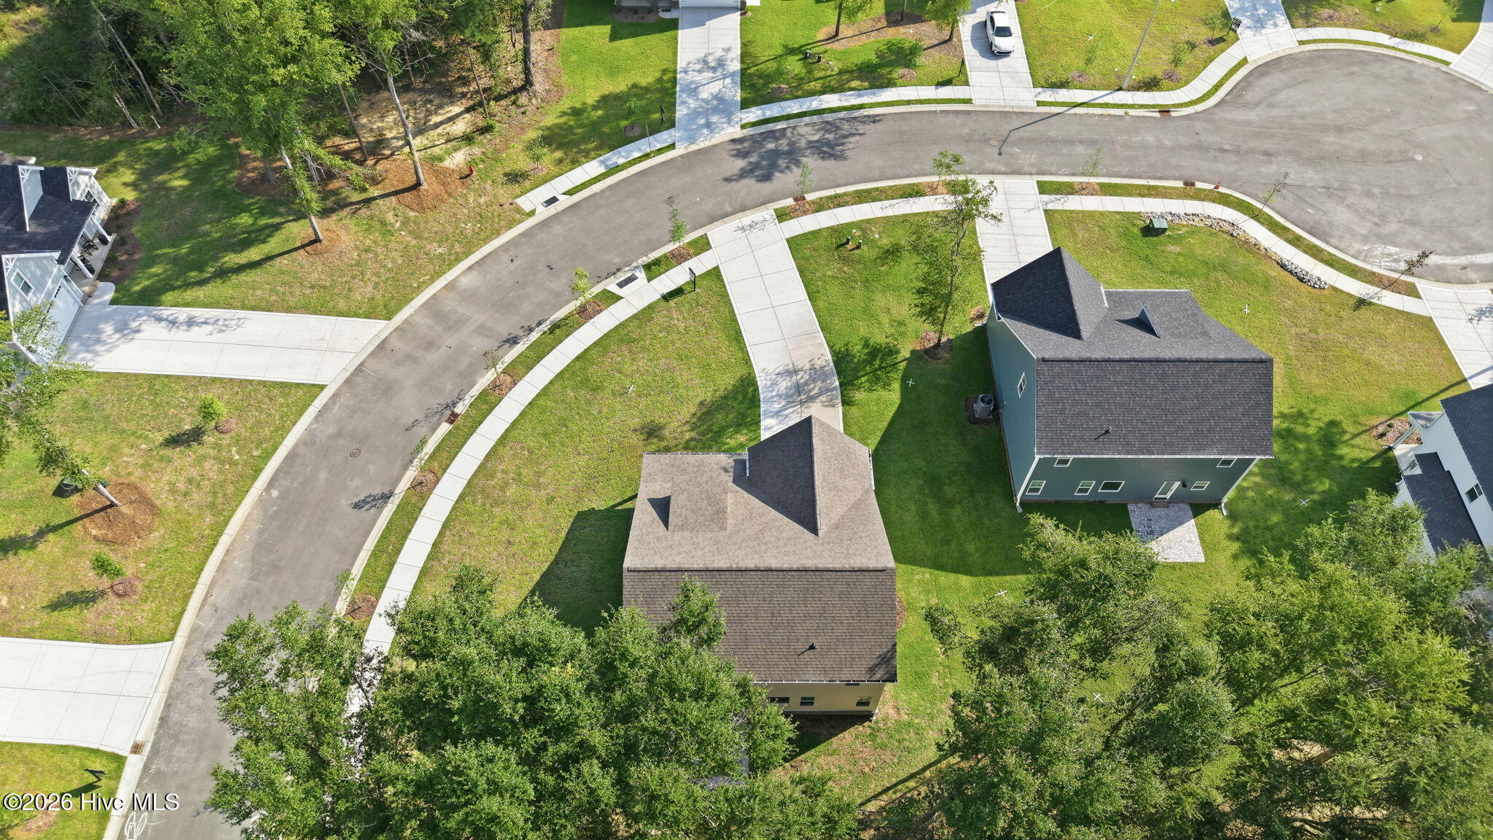
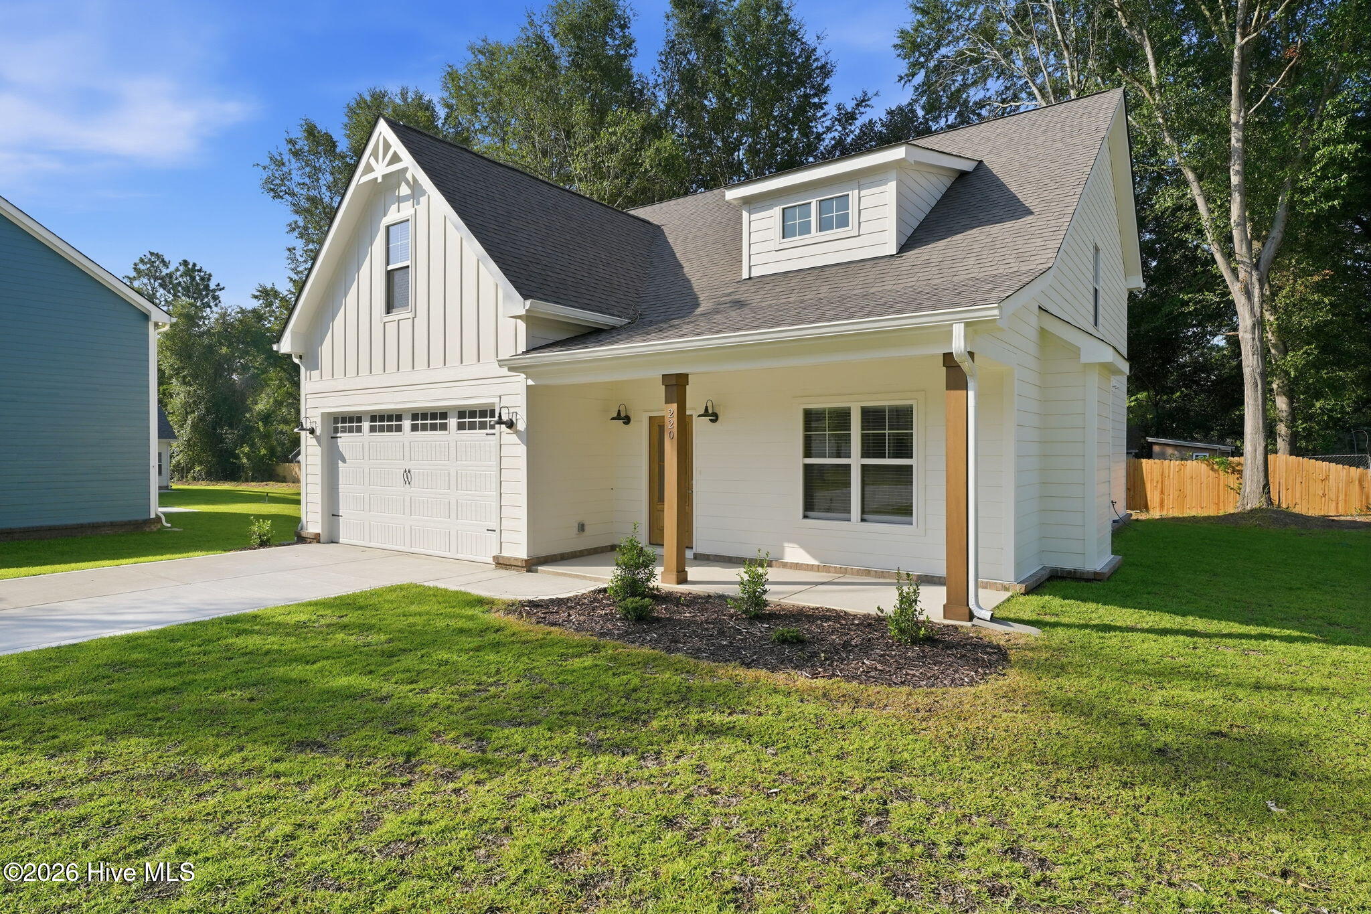
Brand-new construction by Superior Homes of the Sandhills in Aberdeen! This beautifully designed 'Nashville' floor plan offers 4 bedrooms, 2.5 bathrooms, a spacious finished bonus/flex room upstairs, and a 2-car garage. This home is truly move-in ready and includes a brand-new refrigerator, 2'' faux wood cordless blinds throughout, and a fenced-in rear backyard! Fence scheduled to be installed next week. Additional features include durable fiber cement siding, a fully landscaped yard, and access to the community's attractive paver patios and sidewalks. Conveniently located just minutes from downtown Aberdeen, shopping, dining, and Southern Pines, with an easy commute to Fort Bragg.
For GPS directions, please use: 905 Aspen Street, Aberdeen, NC in Apple Maps or Google Maps.
Amenities
- Built-In Microwave
- Refrigerator
- Dishwasher
- Electric Range
Additional Features
- Association Amenities: Maintenance Common Areas,None
- County: Moore
- Days on Market: 27
- Pool: No
- Tax Number: 54858
- Water/Sewer: Sewer Connected, Water Connected
- Year Built: 2026
- Property Type: Residential
- Property Sub Type: Single Family Residence
- HOA Fees: $250.00
Financial
- Short Sale: Standard
Interior Features
- Cool System: Central Air
- Floors: LVT/LVP, Carpet, Tile
- Heat System: Electric, Heat Pump
- Interior: Master Downstairs, Walk-in Closet(s), Vaulted Ceiling(s), Tray Ceiling(s), High Ceilings, Kitchen Island, Ceiling Fan(s), Pantry, Walk-in Shower, Blinds/Shades, Eat-in Kitchen, Gas Log, Walk-In Closet(s)
- Room Type: Master Bedroom
- Total Rooms: 1
- Levels: Two
- Heating Fuel: Electric
- Association Amenities: Maintenance Common Areas,None
- Full Baths: 2
- 1/2 Baths: 1
- Basement Description: None
Exterior Features
- Fuel Tanks: None
- Parking: Concrete
- Roof: Architectural Shingle
- Siding: Fiber Cement
- Is New Construction: Yes
- Construction: Fiber Cement,Wood Frame
- Foundation: Slab
- Utilities: Sewer Connected,Water Connected
- Garage Spaces: 2
- Parking Spaces: 2
- Fencing: Partial,Wood
- Exterior: Fiber Cement
- Patio/Deck Description: Patio
- Zoning: R10
- Building Total Area (Sq.Ft): 2396
- Road Description: Paved
- Road Improvements: See Remarks
- View Description: See Remarks
Location
- Directions: For directions, please use: 905 Aspen Street - Aberdeen, NC. Sign on property.
- Street Number: 220
- County: Moore
- Latitude: 35.142491
- Longitude: -79.418199
- Marketing City: Aberdeen
Listed by: Justin Mace from Carolina Property Sales.