
Location
Agent Comments
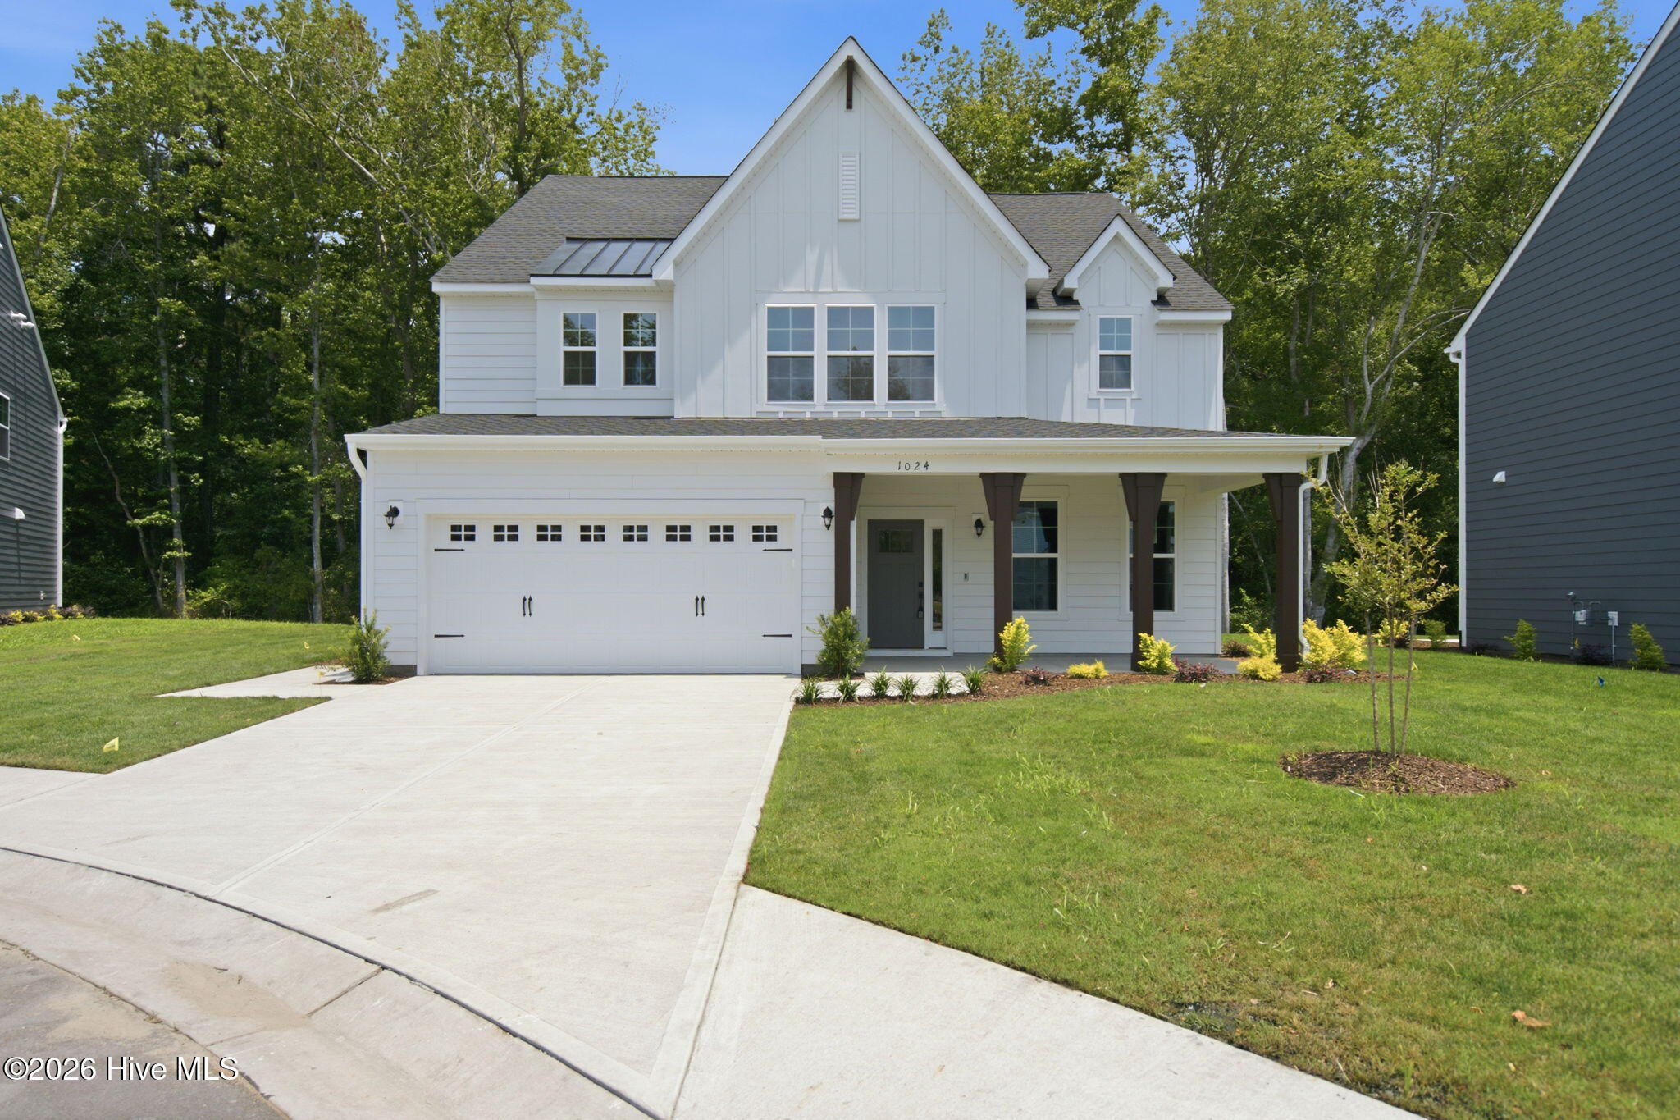
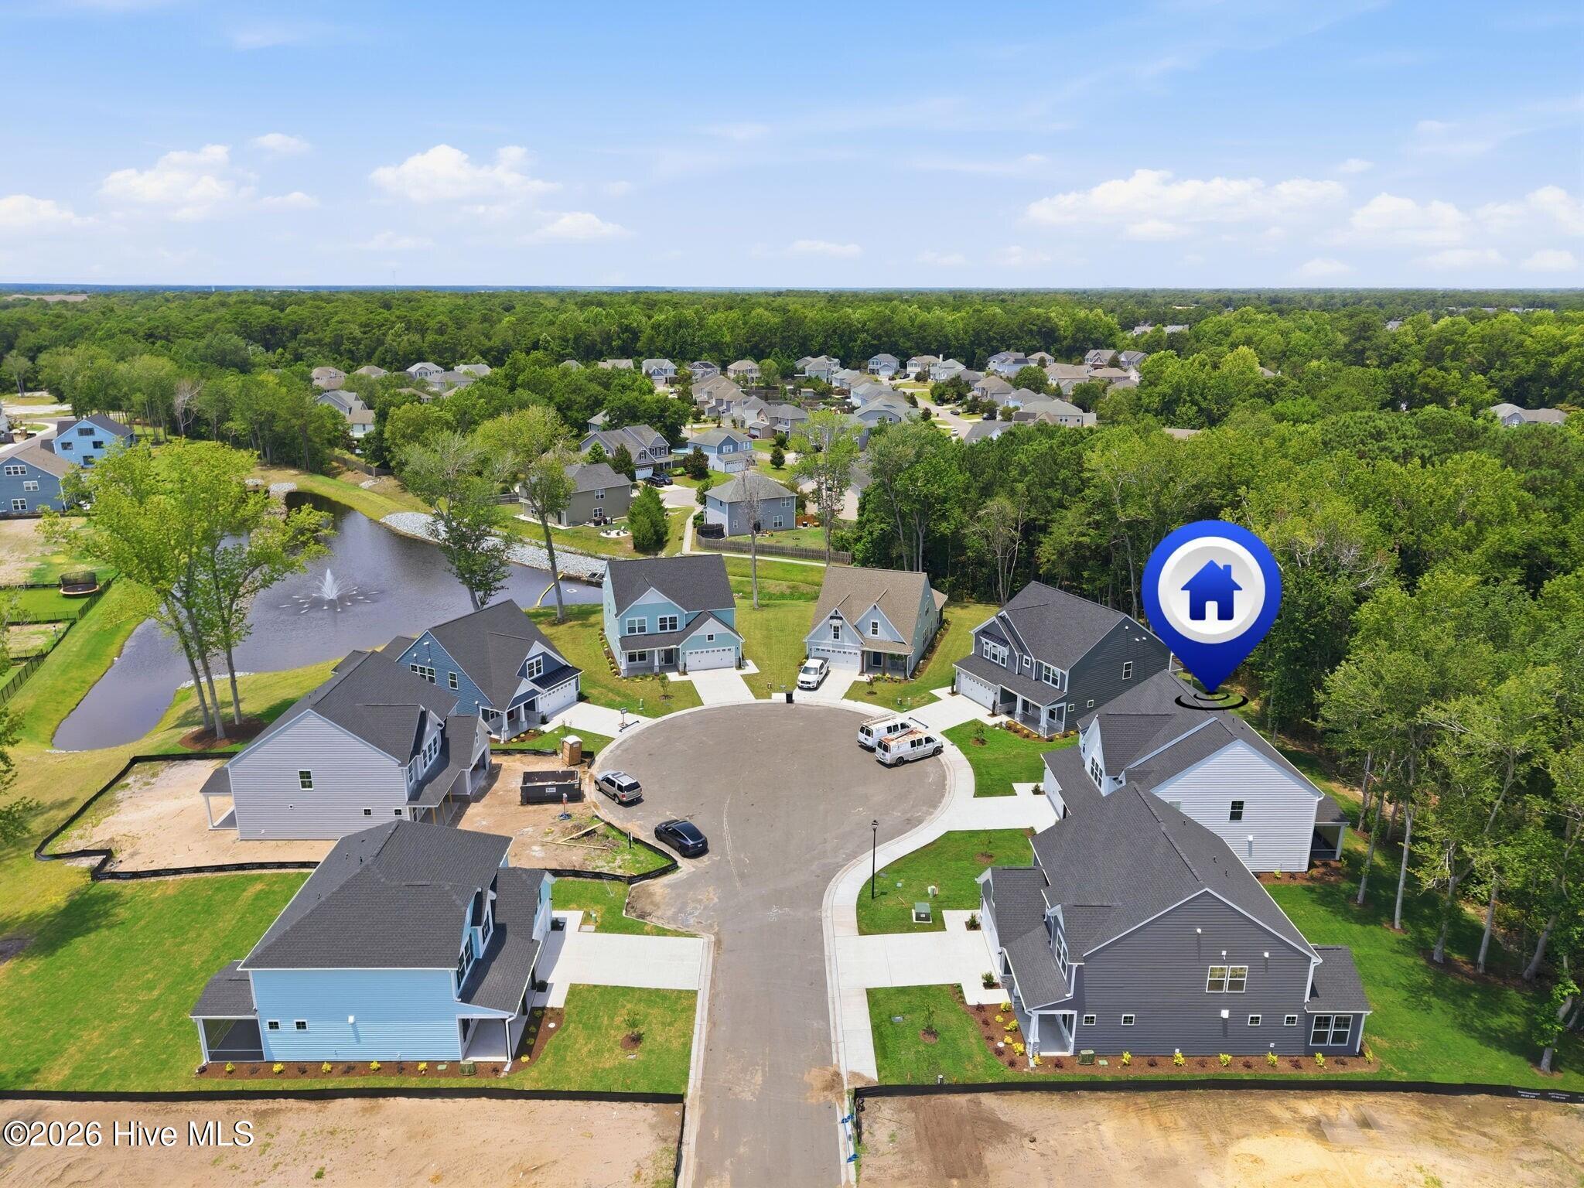
SPECIAL: Receive $25,000 towards closing costs with use of preferred lender! Contact us for complete details. READY NOW! Located on a quiet cul-de-sac homesite, The Grayson offers the perfect blend of comfort, style, and functionality. This 4-bedroom home features a chef-inspired kitchen with a large island, quartz countertops, gas cooking, and a walk-in pantry that opens to the spacious family room with a fireplace. A formal dining room, private first-floor study, screened porch, and patio make entertaining easy. Upstairs, the primary suite includes a spa-like bath with an oversized walk-in shower, dual vanity, and large walk-in closet. Three additional bedrooms, a loft, shared bath, and laundry
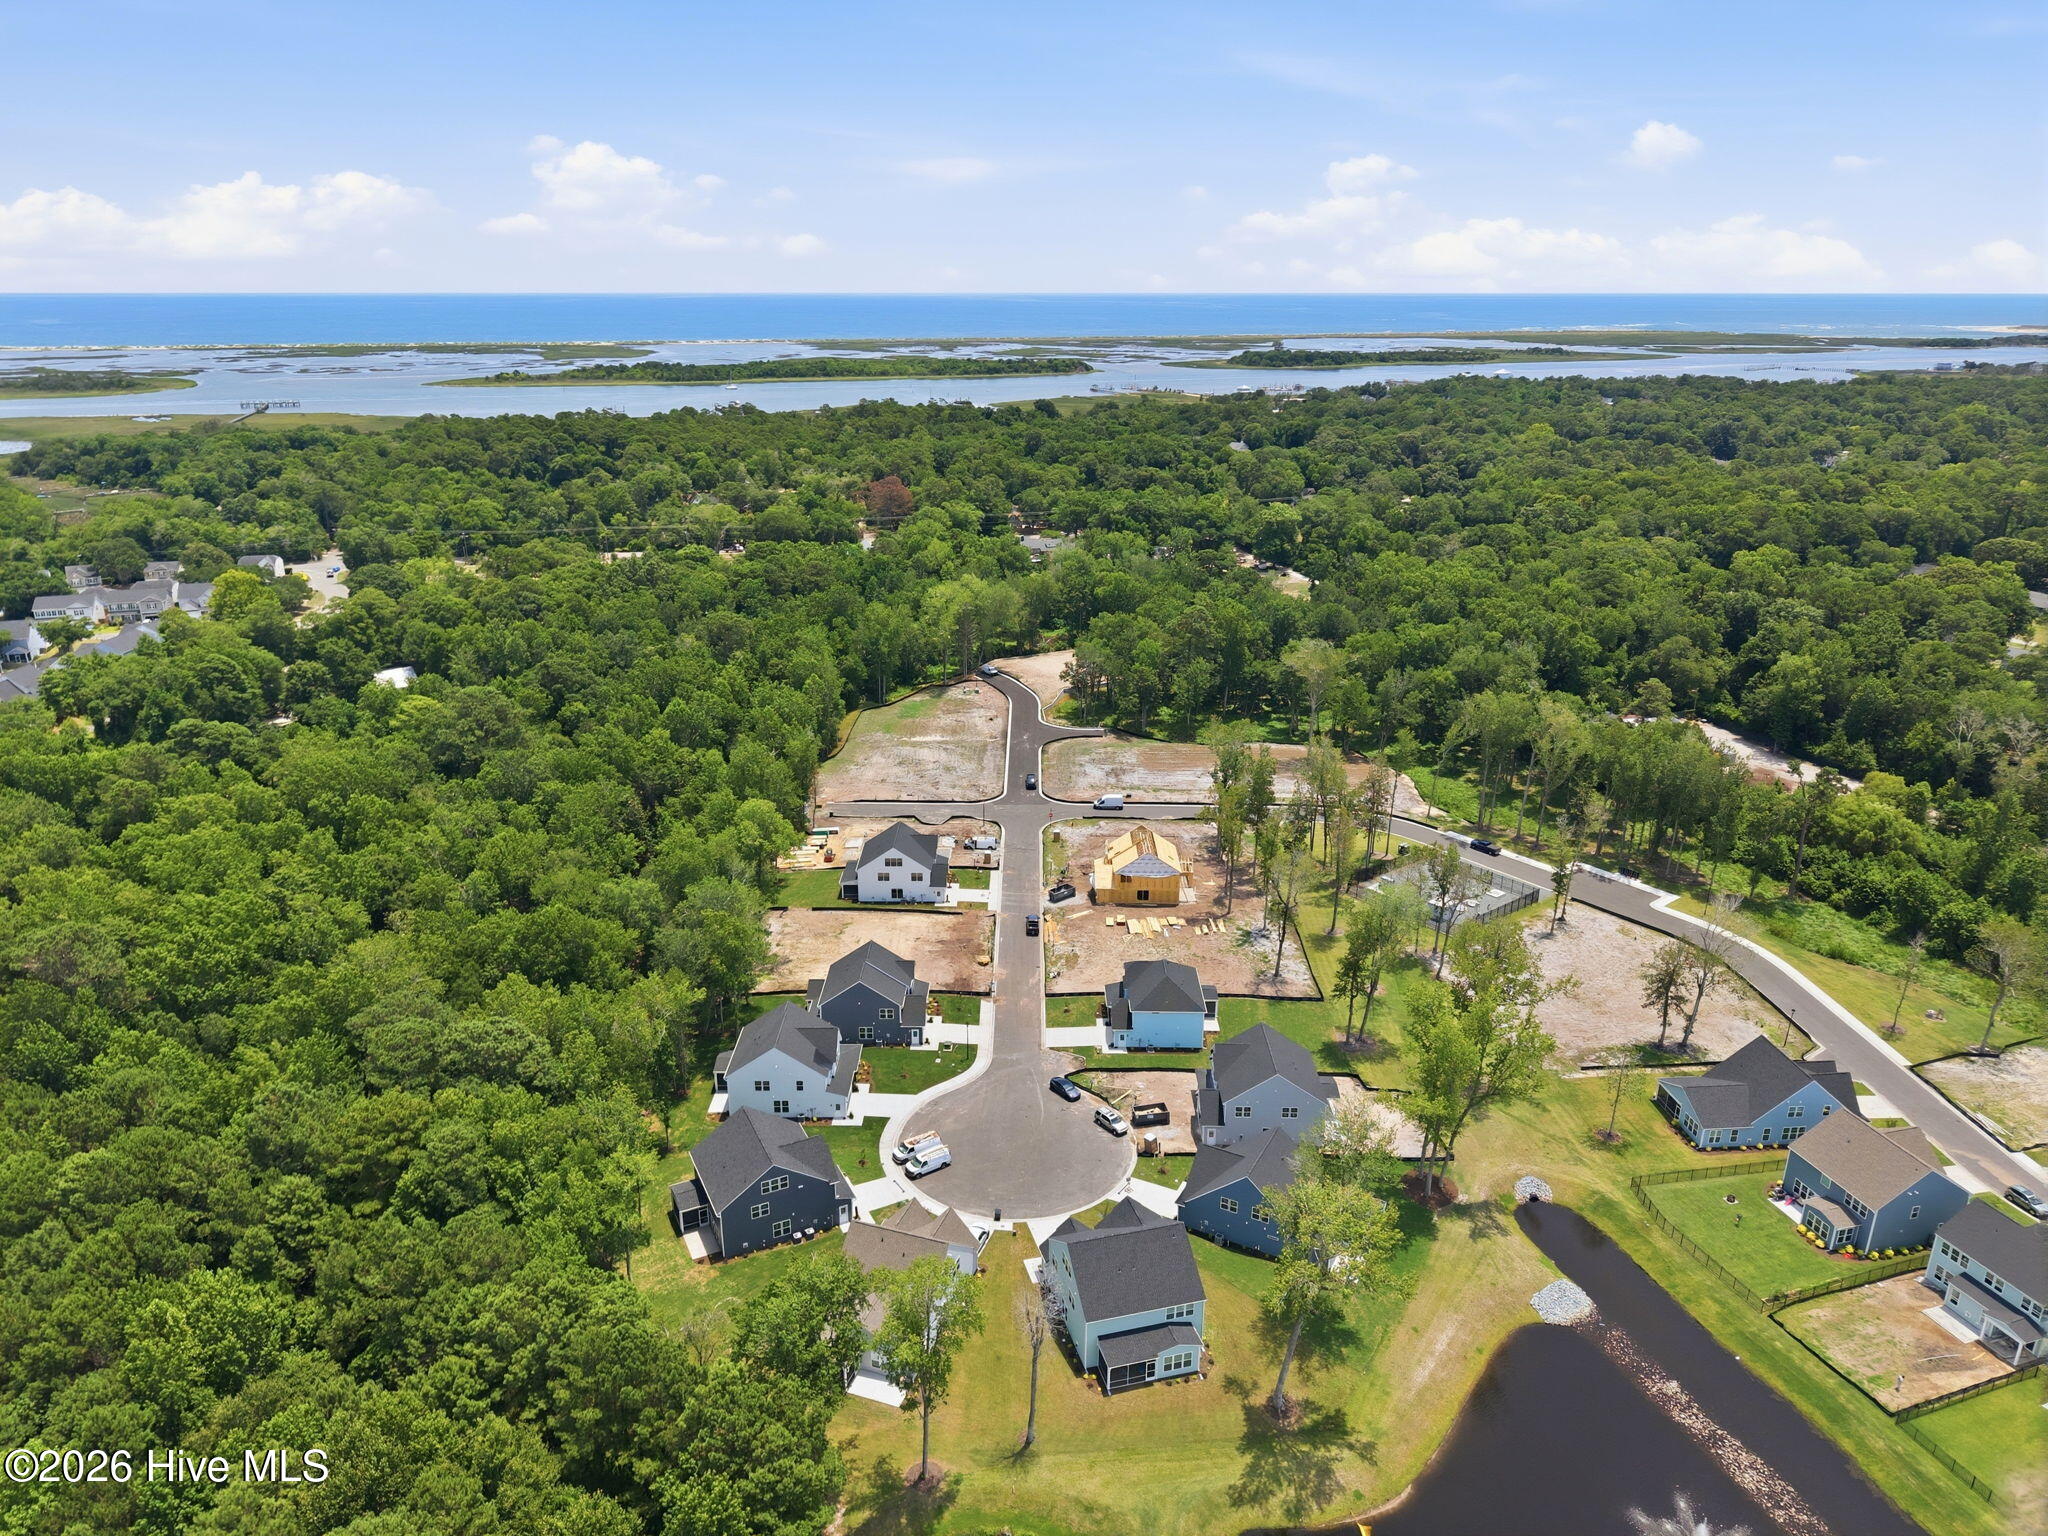
room complete the second floor. Located in Fawn Valley, a new home community in New Hanover County, you'll enjoy suburban charm with modern convenience, just 15 minutes from Carolina Beach and close to shopping, dining, and outdoor recreation. Home is complete. Some photos are from the builder's library and shown for illustrative purposes only.
Amenities
- Gas Cooktop
- Built-In Microwave
- Built-In Electric Oven
- Dishwasher
Additional Features
- Association Amenities: Maintenance Common Areas,Management
- County: New Hanover
- Days on Market: 29
- Pool: No
- Tax Number: R07900-003-737-000
- Water/Sewer: Natural Gas Connected, Sewer Connected, Water Connected
- Year Built: 2026
- Property Type: Residential
- Property Sub Type: Single Family Residence
- Tax Year: 2025
- HOA Fees: $1,200.00
Financial
- Short Sale: Standard
Interior Features
- Cool System: Central Air
- Floors: LVT/LVP, Carpet, Tile
- Heat System: Forced Air, Natural Gas
- Interior: Walk-in Closet(s), Tray Ceiling(s), High Ceilings, Kitchen Island, Pantry, Walk-in Shower, Walk-In Closet(s)
- Room Type: Dining Room, Dining Area, Breakfast Nook, Family Room, Office, Other, Master Bedroom, Bedroom 2, Bedroom 3, Bedroom 4, Laundry
- Total Rooms: 10
- Levels: Two
- Heating Fuel: Natural Gas
- Association Amenities: Maintenance Common Areas,Management
- Full Baths: 4
- 1/2 Baths: 0
- Laundry: Dryer Hookup,Washer Hookup,Laundry Room
- Attic Description: Pull-Down Stairs
- Basement Description: None
Exterior Features
- Fuel Tanks: None
- Parking: Garage Faces Front, Attached, Concrete, Garage Door Opener
- Roof: Shingle
- Siding: Vinyl Siding
- Is New Construction: Yes
- Construction: Vinyl Siding,Wood Frame
- Foundation: Slab
- Water Source: County Water
- Septic or Sewer: County Sewer,Cape Fear Public Utility Authority
- Water Provider: Cape Fear Public Utility Authority
- Utilities: Natural Gas Connected,Sewer Connected,Water Connected
- Garage Spaces: 2
- Parking Spaces: 2
- Fencing: None
- Exterior: Vinyl Siding
- Patio/Deck Description: Patio,Porch,Screened
- Zoning: N/A
- Building Total Area (Sq.Ft): 2813
- Road Description: Private Road,Maintained
- Road Improvements: See Remarks
- View Description: None
Location
- Directions: Follow I-40 towards Benson/Wilmington, continue onto NC-132 S/N College Rd. Travel about 9 miles and turn left onto Piner Rd. Go 1 mile and turn right onto Myrtle Grove Rd. Continue 1.5 miles and turn Right onto Deer Hill Dr. Take Left onto Soaring Spirit Dr and then a Left onto Fawn Settle Dr. Community located at 1004 Fawn Valley Way, Wilmington, NC
- Street Number: 1024
- County: New Hanover
- Latitude: 34.112886
- Longitude: -77.887846
- Marketing City: Wilmington
Listed by: Brian L Wells from HHHunt Homes Wilmington LLC.