
Location
Agent Comments
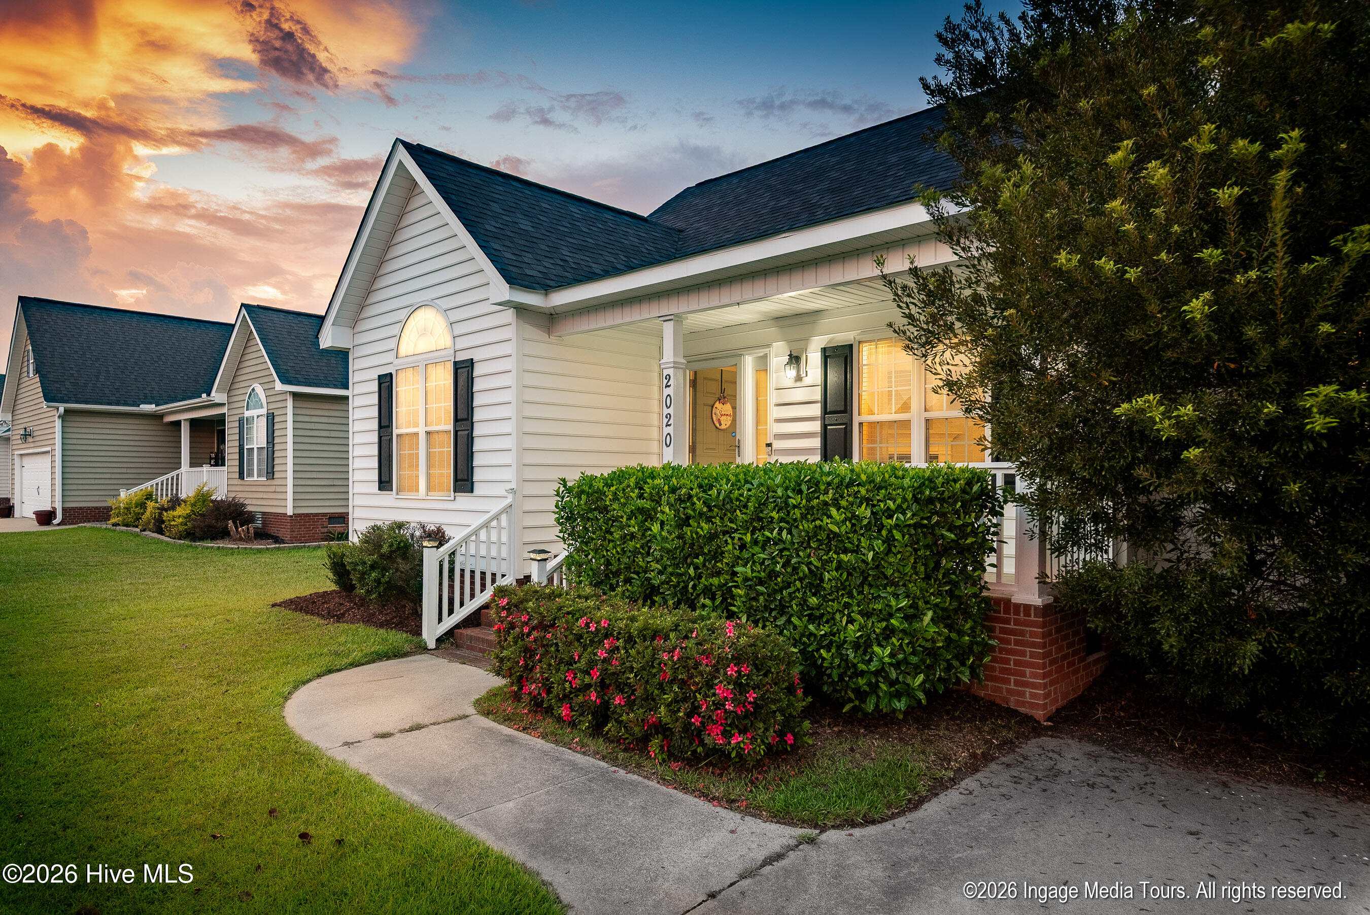
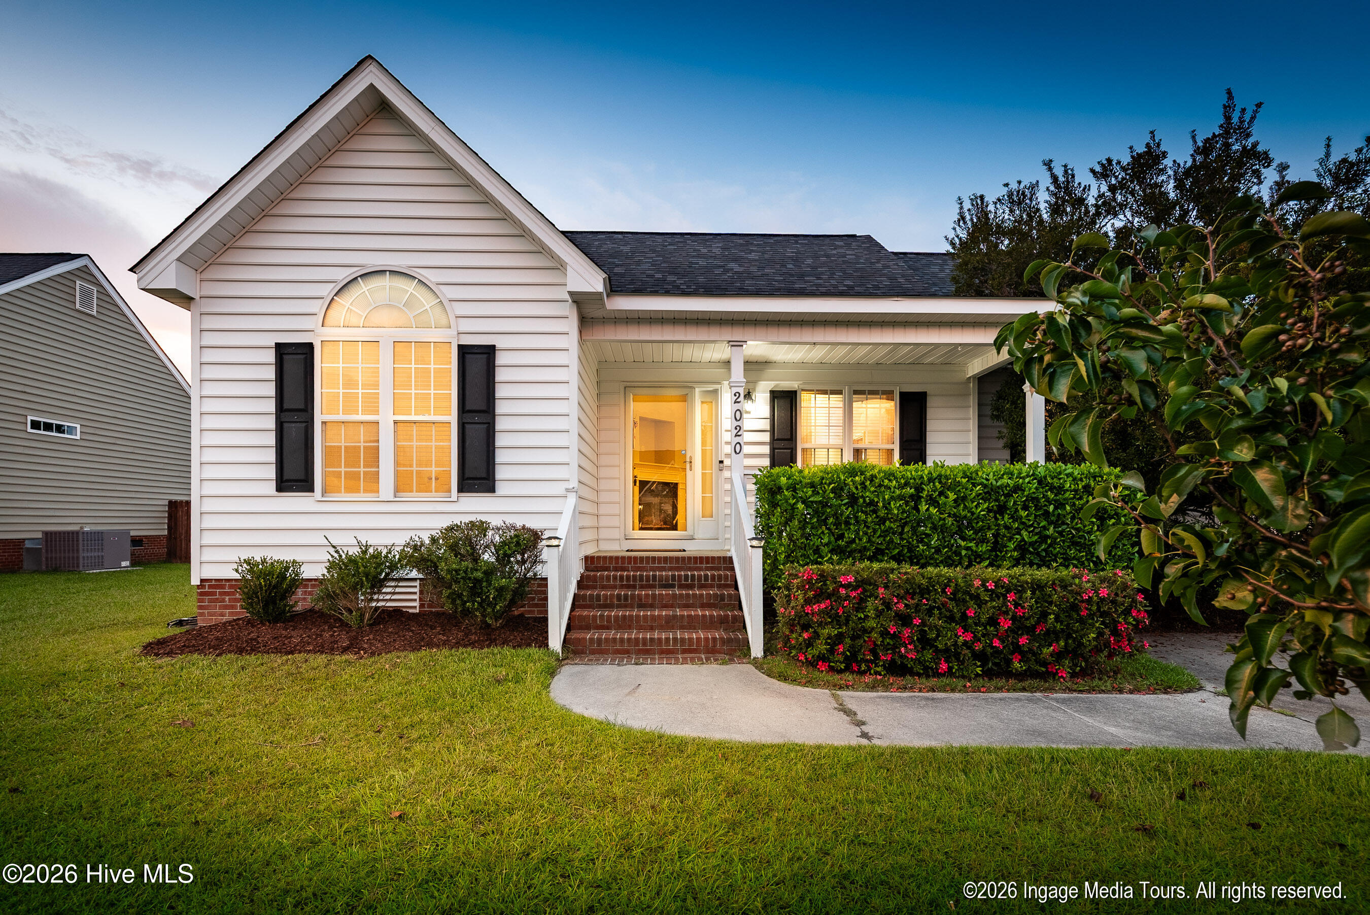
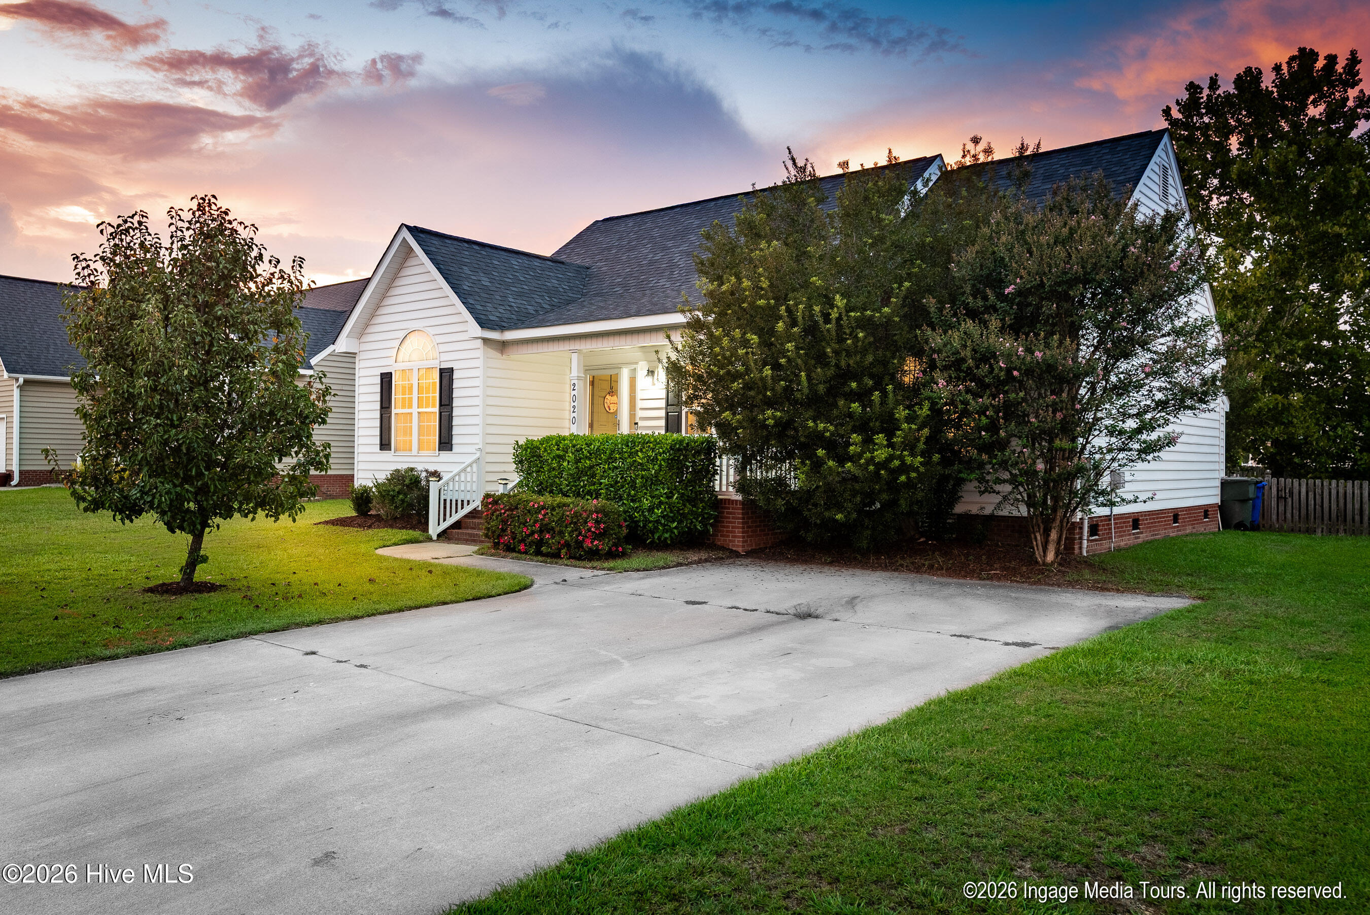
Move-in ready 3-bedroom, 2-bath home in Charleston Village with numerous recent updates. The spacious living room features a vaulted ceiling, fireplace, and plenty of natural light. The large kitchen offers new stainless steel appliances, ample cabinet and counter space, and an eat-in dining area overlooking the fenced backyard. The generously sized primary suite features a tray ceiling, walk-in closet, and private bath with dual vanities, soaking tub, and separate walk-in shower. Two additional bedrooms and a full bath complete the well-designed single-level floor plan. Fresh interior paint adds to the clean, well-maintained feel throughout. Outside, enjoy the back deck and well-kept fenced yard. Major updates include a new roof in 2020 and HVAC system in 2022. Convenient, comfortable, and ready for its next owner.
Amenities
- Disposal
- Dishwasher
- Electric Range
Additional Features
- County: Pitt
- Days on Market: 27
- Pool: No
- Tax Number: 73462
- Water/Sewer: Natural Gas Connected, Sewer Connected, Water Connected, High Speed Internet
- Year Built: 2007
- Property Type: Residential
- Property Sub Type: Single Family Residence
- Tax Year: 2026
- Tax Amount: $2,394.03
Financial
- Short Sale: Standard
Interior Features
- Cool System: Central Air
- Heat System: Gas Pack, Natural Gas
- Interior: Master Downstairs, Walk-in Closet(s), Vaulted Ceiling(s), Tray Ceiling(s), Ceiling Fan(s), Pantry, Blinds/Shades, Eat-in Kitchen, Gas Log, Walk-In Closet(s)
- Room Type: Master Bedroom, Bedroom 2, Bedroom 3, Living Room, Dining Area, Bathroom 1, Bathroom 2
- Total Rooms: 5
- Levels: One
- Heating Fuel: Natural Gas
- Full Baths: 2
- 1/2 Baths: 0
- Laundry: Dryer Hookup,Washer Hookup,Laundry Room
- Basement Description: None
Exterior Features
- Fuel Tanks: None
- Parking: Concrete
- Roof: Composition
- Siding: Vinyl Siding
- Is New Construction: No
- Construction: Vinyl Siding,Wood Frame
- Foundation: Crawl Space
- Utilities: Natural Gas Connected,Sewer Connected,Water Connected,High Speed Internet
- Garage Spaces: 0
- Parking Spaces: 2
- Fencing: Back Yard
- Exterior: Vinyl Siding
- Patio/Deck Description: Deck,Front Porch
- Zoning: R9S
- Building Total Area (Sq.Ft): 1349
- Road Description: Paved
- Road Improvements: See Remarks
- View Description: See Remarks
Location
- Directions: Take Thomas Langston to Camille. Follow Camille to Charterhouse and turn left onto Charterhouse. Home will be on the right.
- Street Number: 2020
- County: Pitt
- Latitude: 35.557112
- Longitude: -77.434772
- Marketing City: Winterville
Listed by: The Nilsen Team from eXp Realty.