
Location
Agent Comments
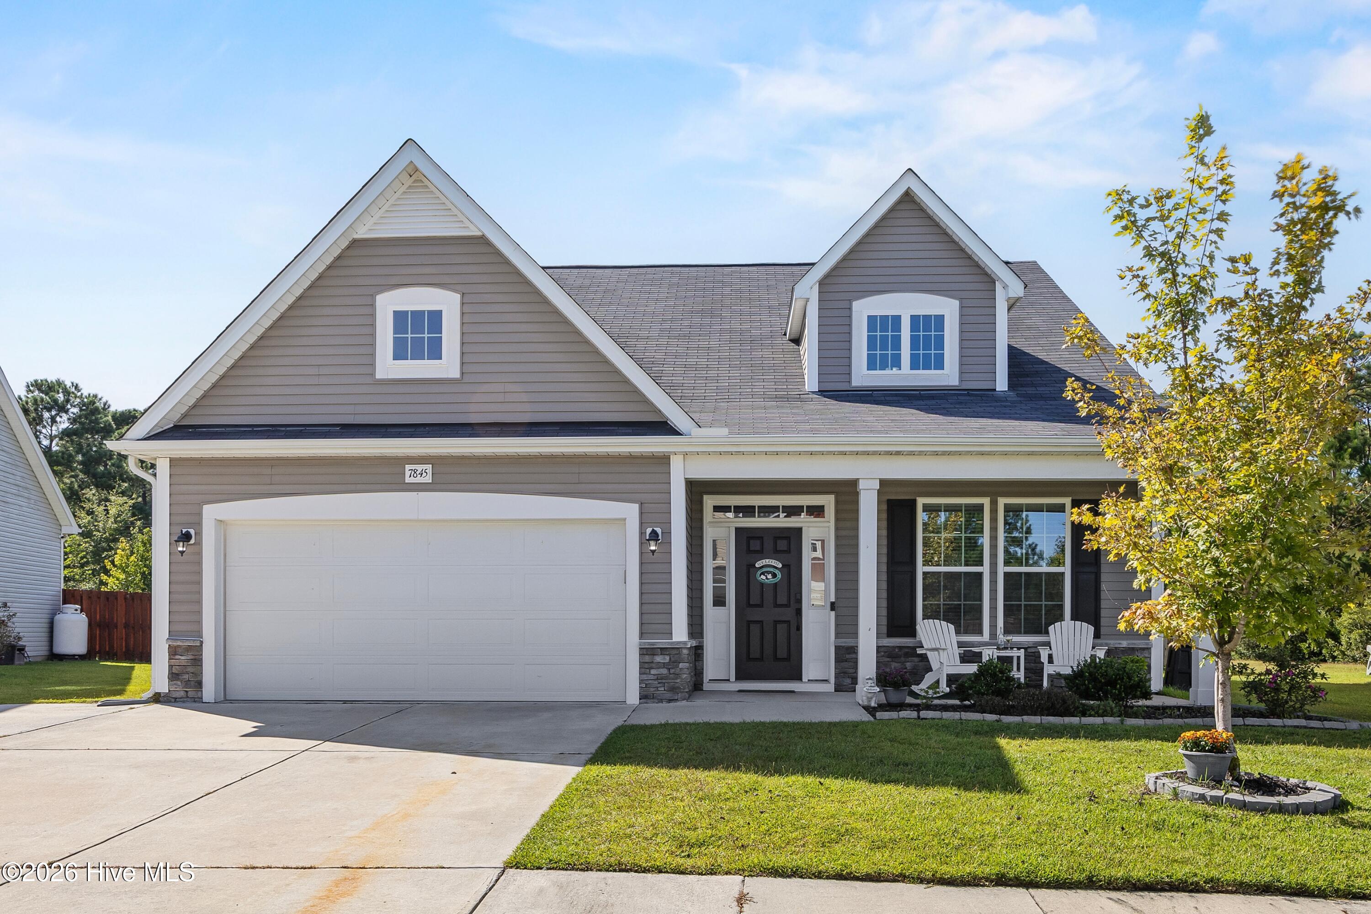
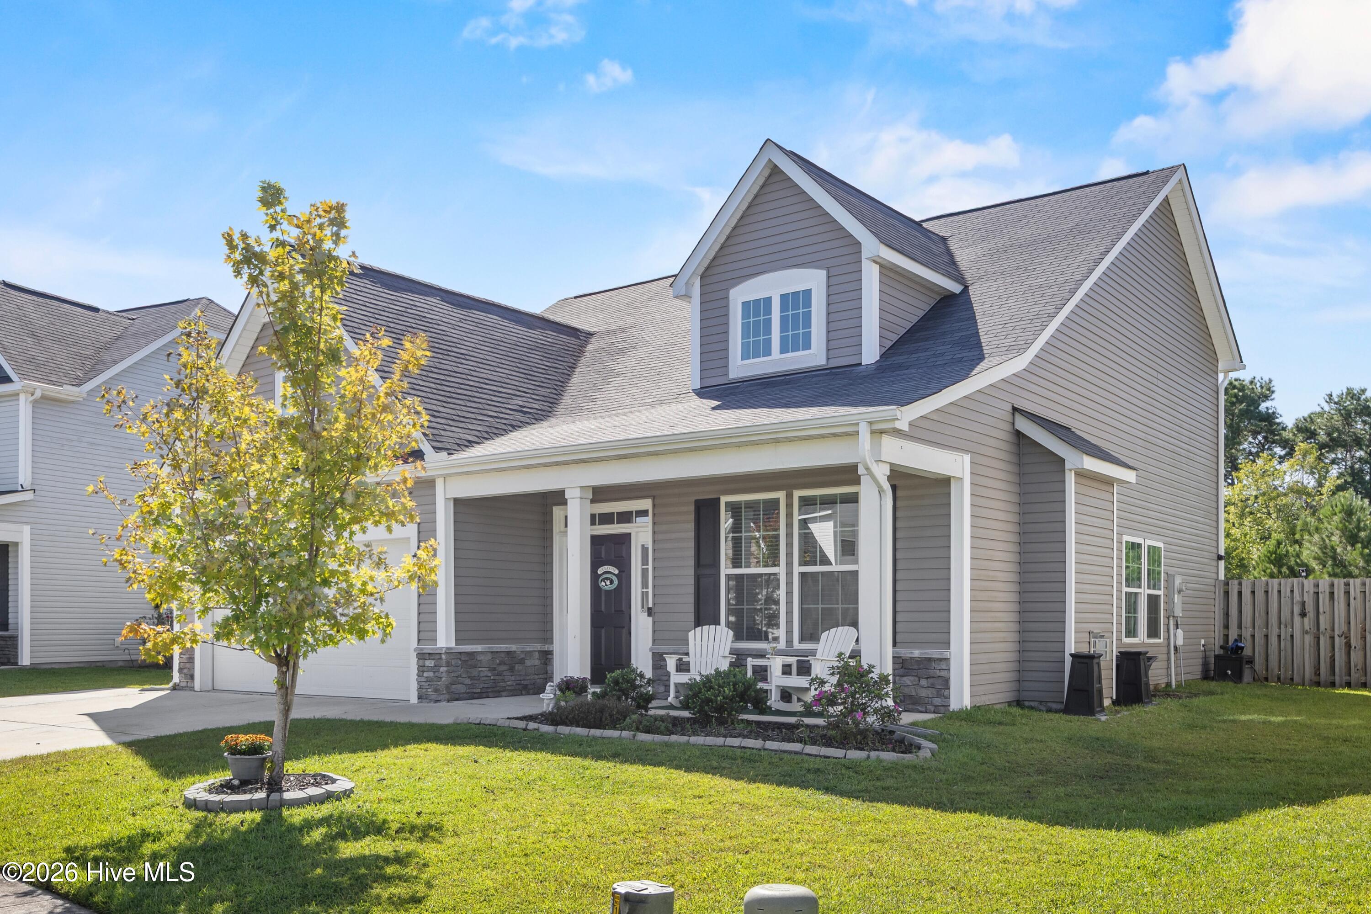
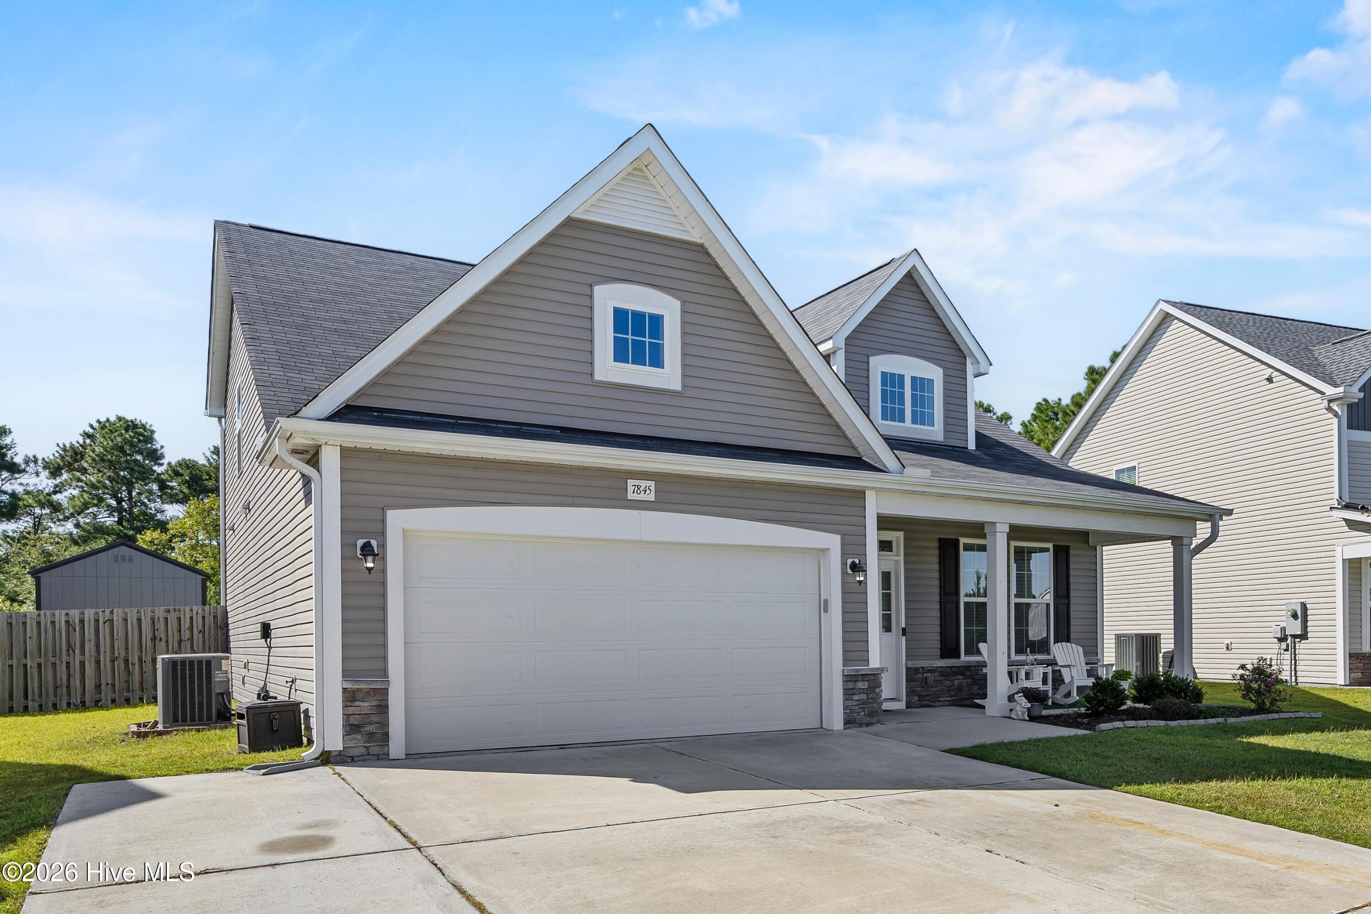
This welcoming two-story 4bed 2.5bath home features a primary bedroom on the first floor, an open kitchenv and living area, and a spacious fenced backyard perfect for relaxing or entertaining. The finished, temperature-controlled shed offers a great bonus space for a home office, hobby room, or studio. Conveniently located near shopping, dining, and just a short drive to Wrightsville Beach.
Amenities
- Electric Oven
- Electric Cooktop
- Built-In Microwave
- Washer
- Refrigerator
- Dryer
- Disposal
- Dishwasher
- Air Purifier
Additional Features
- Association Amenities: Maintenance Common Areas,Maintenance Roads,Street Lights,None
- County: New Hanover
- Days on Market: 28
- Exterior: Cluster Mailboxes,Gas Log
- Pool: Yes
- Pool Features: None
- Tax Number: R03600-003-408-000
- Waterfront Features: None
- Water/Sewer: Sewer Available, Water Available
- Year Built: 2017
- Property Type: Residential
- Property Sub Type: Single Family Residence
- Tax Year: 2025
- Tax Amount: $1,655.18
- HOA Fees: $650.00
Financial
- Short Sale: Standard
Interior Features
- Cool System: Central Air
- Floors: LVT/LVP, Carpet
- Heat System: Electric, Zoned
- Interior: Master Downstairs, Walk-in Closet(s), Vaulted Ceiling(s), Tray Ceiling(s), High Ceilings, Kitchen Island, Ceiling Fan(s), Pantry, Walk-in Shower, Blinds/Shades, Gas Log, Smart Thermostat, Walk-In Closet(s), WiFi Thermostat
- Room Type: Master Bedroom, Bedroom 2, Bedroom 3, Bedroom 4, Bathroom 1, Bathroom 2
- Total Rooms: 7
- Levels: Two
- Heating Fuel: Electric
- Association Amenities: Maintenance Common Areas,Maintenance Roads,Street Lights,None
- Full Baths: 2
- 1/2 Baths: 1
- Furnished: Unfurnished
- Laundry: Laundry Room
- Water Heater: Electric
- Attic Description: Floored,Other
- Basement Description: None
Exterior Features
- Exterior: Cluster Mailboxes, Gas Log
- Fuel Tanks: None
- Parking: Garage Faces Front, Attached, Additional Parking, Concrete, Garage Door Opener, Garage
- Pool: None
- Roof: Architectural Shingle
- Siding: Vinyl Siding
- Waterfront Feature: None
- Is New Construction: No
- Construction: Vinyl Siding,Wood Frame
- Foundation: Slab
- Water Source: Public
- Septic or Sewer: Municipal Sewer,Pump Station,Cape Fear Public Utility Authority
- Water Provider: Cape Fear Public Utility Authority
- Utilities: Sewer Available,Water Available
- Garage Spaces: 2
- Parking Spaces: 2
- Fencing: Privacy,Back Yard,Wood
- Exterior: Vinyl Siding
- Patio/Deck Description: Patio,Porch
- Is Horse Property: No
- Zoning: R-15
- Building Total Area (Sq.Ft): 2060
- Road Description: Private Road,Maintained,Paved
- Road Improvements: See Remarks
- View Description: See Remarks
Location
- Directions: From Market Street, turn left onto Torchwood Boulevard, then turn right onto Old Oak Road. Turn right onto Gable Run Drive, then take the immediate left onto Bristlecone Drive. Continue down Bristlecone Drive to 7845 Bristlecone Drive.
- Street Number: 7845
- County: New Hanover
- Latitude: 34.290087
- Longitude: -77.817792
- Marketing City: Wilmington
Listed by: Shelby L Cash from Coldwell Banker Sea Coast Advantage.