
Location
Agent Comments
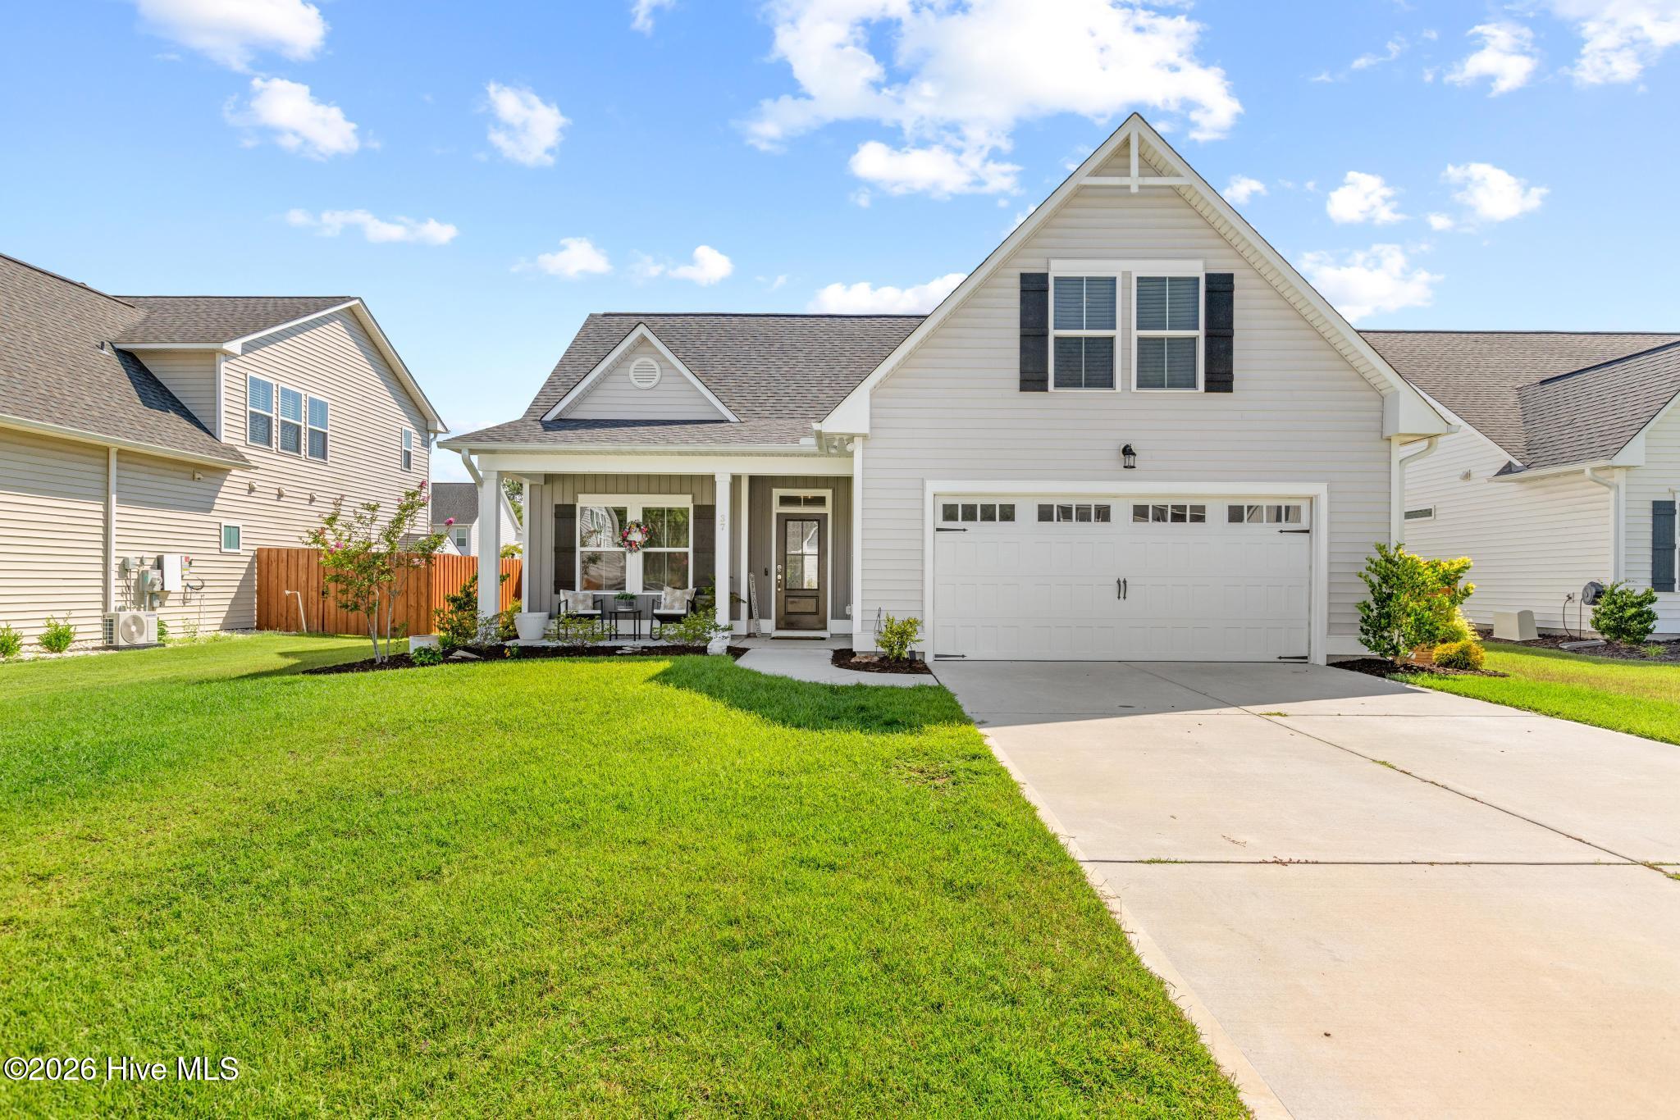
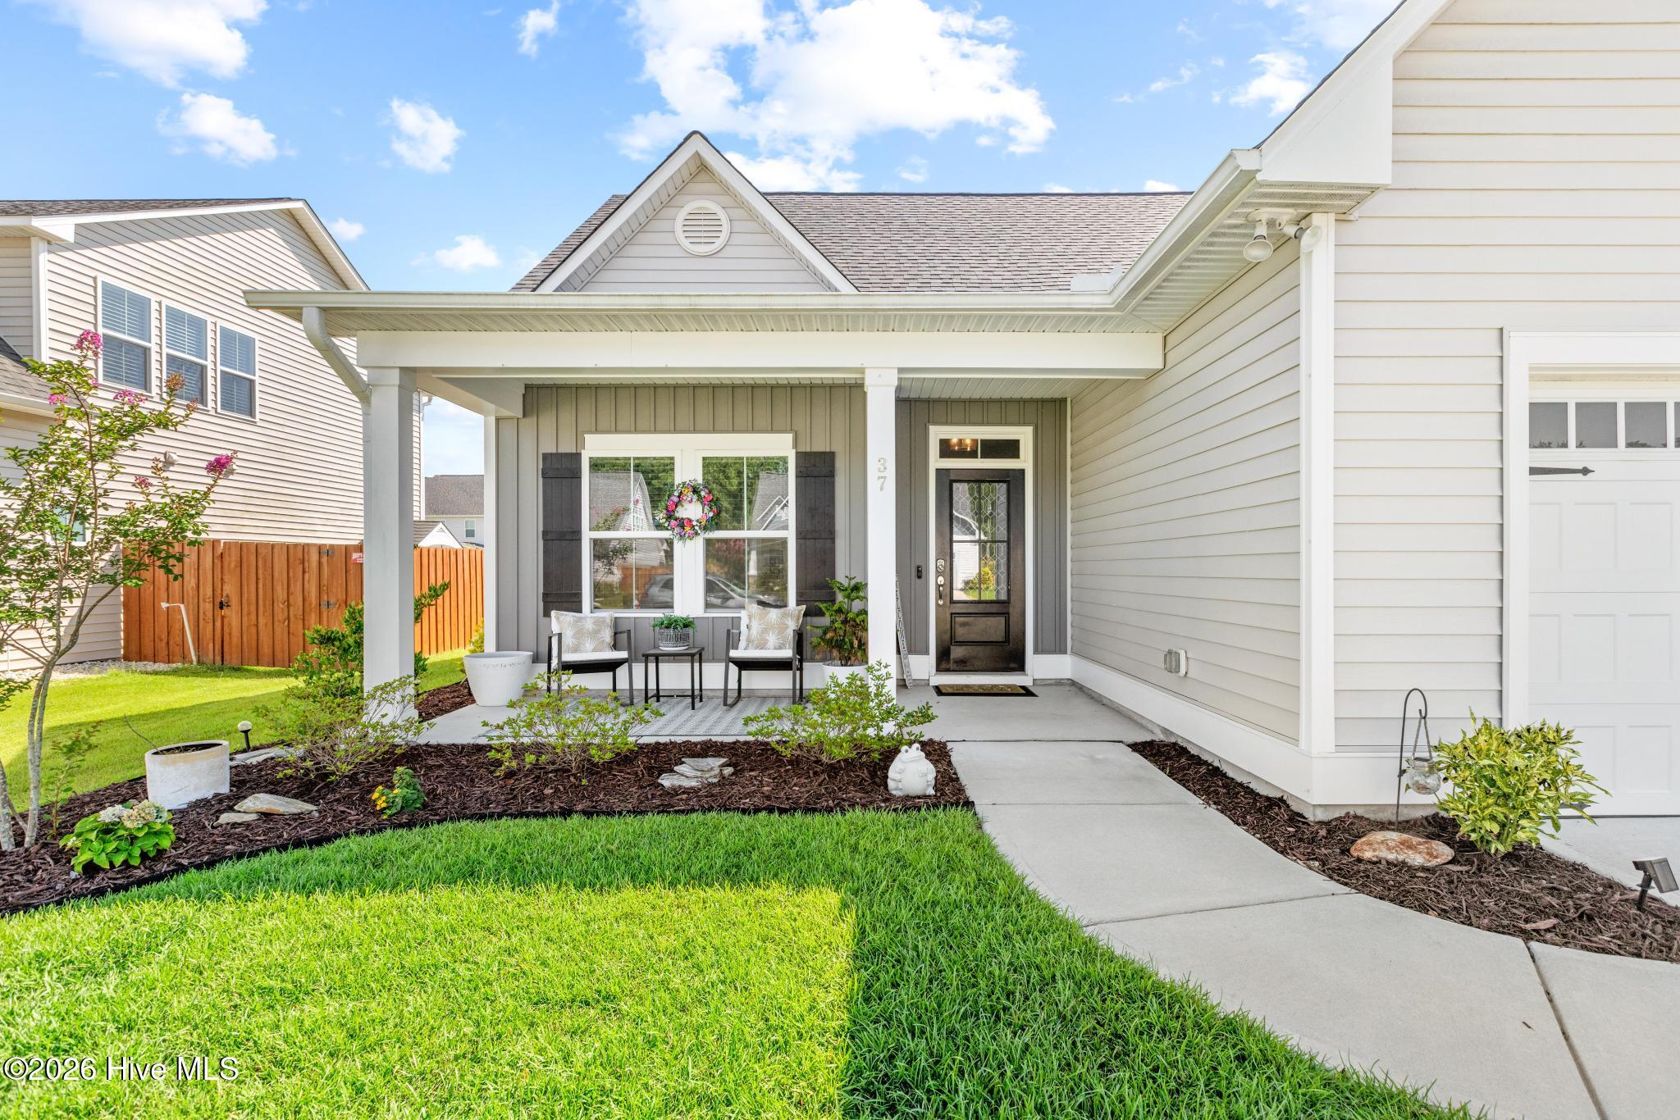
Coastal living starts here! Welcome to 37 W Weatherbee Way in desirable Bridgewater Landing, a beautifully designed 4-bedroom, 3-bath home offering the perfect blend of style, functionality, and location. The open-concept floor plan features vaulted ceilings, a spacious living room with gas fireplace, and a stylish kitchen with a large island and pantry--creating an inviting space made for everyday living and entertaining.
The thoughtfully designed split-bedroom layout provides privacy, while the first-floor owner's suite offers a walk-in closet and private bath. Upstairs, a spacious bonus room with a full bath adds incredible flexibility as a fourth bedroom, guest suite, home office, or second living area.
Step outside to the covered back porch, the perfect spot to unwind after a day at the beach or on the water. Bridgewater Landing residents also enjoy a community pool, clubhouse, and playground. And when it's time to explore, you're just minutes from Topsail Island beaches, local marinas, shopping, dining, and top-rated schools.
If you're looking for a home that delivers easy coastal living, thoughtful design, community amenities, and an unbeatable Hampstead location, 37 W Weatherbee Way deserves a look!
Amenities
- Electric Oven
- Built-In Microwave
- Disposal
- Dishwasher
Additional Features
- Association Amenities: Clubhouse,Community Pool,Maintenance Common Areas,Maintenance Roads,Playground,Street Lights
- County: Pender
- Days on Market: 27
- Exterior: Irrigation System,Cluster Mailboxes
- Pool: No
- Tax Number: 4214-06-0366-0000
- Water/Sewer: See Remarks
- Year Built: 2023
- Property Type: Residential
- Property Sub Type: Single Family Residence
- Tax Year: 2025
- Tax Amount: $2,435.28
- HOA Fees: $935.00
- Unit Type: 3 Bedroom
Financial
- Short Sale: Standard
Interior Features
- Cool System: Heat Pump
- Floors: LVT/LVP, Carpet, Tile
- Heat System: Heat Pump, Electric
- Interior: Master Downstairs, Walk-in Closet(s), Vaulted Ceiling(s), Tray Ceiling(s), High Ceilings, Entrance Foyer, Kitchen Island, Ceiling Fan(s), Pantry, Walk-in Shower, Gas Log, Walk-In Closet(s)
- Room Type: Master Bedroom, Bedroom 2, Bedroom 3, Dining Room, Living Room, Bonus Room
- Total Rooms: 6
- Levels: One and One Half
- Heating Fuel: Electric
- Association Amenities: Clubhouse,Community Pool,Maintenance Common Areas,Maintenance Roads,Playground,Street Lights
- Full Baths: 3
- 1/2 Baths: 0
- Furnished: Unfurnished
- Laundry: Laundry Room
- Water Heater: Electric
- Attic Description: Walk-In
- Basement Description: None
Exterior Features
- Exterior: Irrigation System, Cluster Mailboxes
- Fuel Tanks: None
- Parking: Attached, Off Street, Paved
- Roof: Architectural Shingle
- Siding: Vinyl Siding
- Is New Construction: No
- Construction: Vinyl Siding,Wood Frame
- Foundation: Slab
- Water Source: Public
- Septic or Sewer: Municipal Sewer,Pluris LLC
- Utilities: See Remarks
- Garage Spaces: 2
- Parking Spaces: 2
- Fencing: Fenced
- Exterior: Vinyl Siding
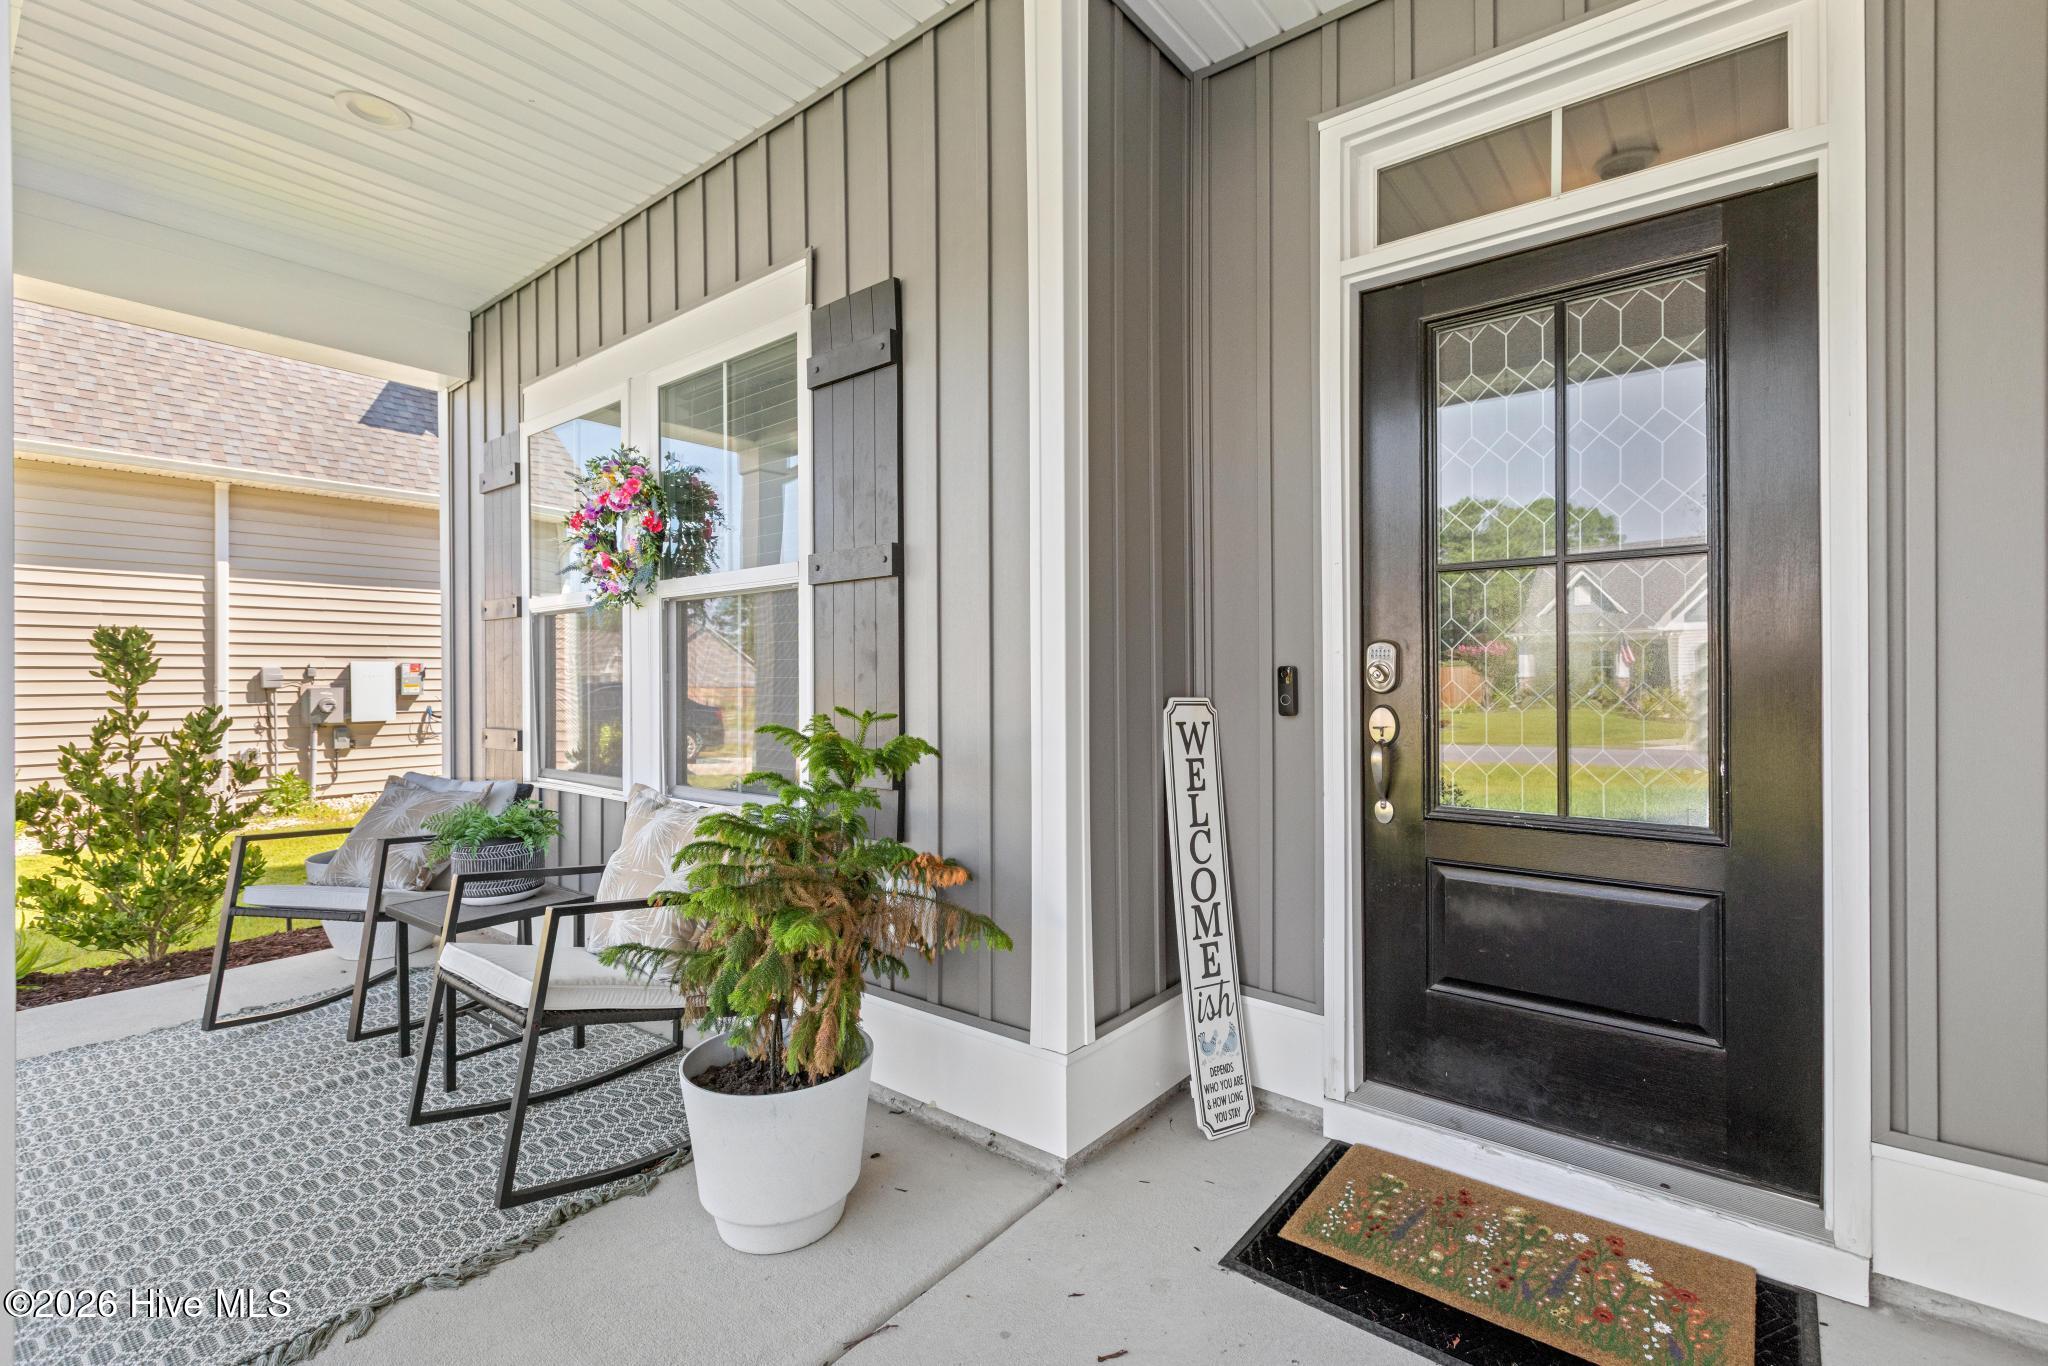
- Patio/Deck Description: Covered,Porch
- Is Horse Property: No
- Zoning: RP
- Building Total Area (Sq.Ft): 1866
- Road Description: Private Road,Maintained,Paved
- Road Improvements: See Remarks
- View Description: See Remarks
Location
- Directions: From Highway 17, Turn onto Edens Lane, turn right toward Weatherbee Way, Turn right onto West Weatherbee Way, the home will be on your left.
- Street Number: 37
- County: Pender
- Latitude: 34.419195
- Longitude: -77.640295
- Marketing City: Hampstead
Listed by: Holden L Walker from 1st Class Real Estate Coastal Choice.