
Location
Agent Comments
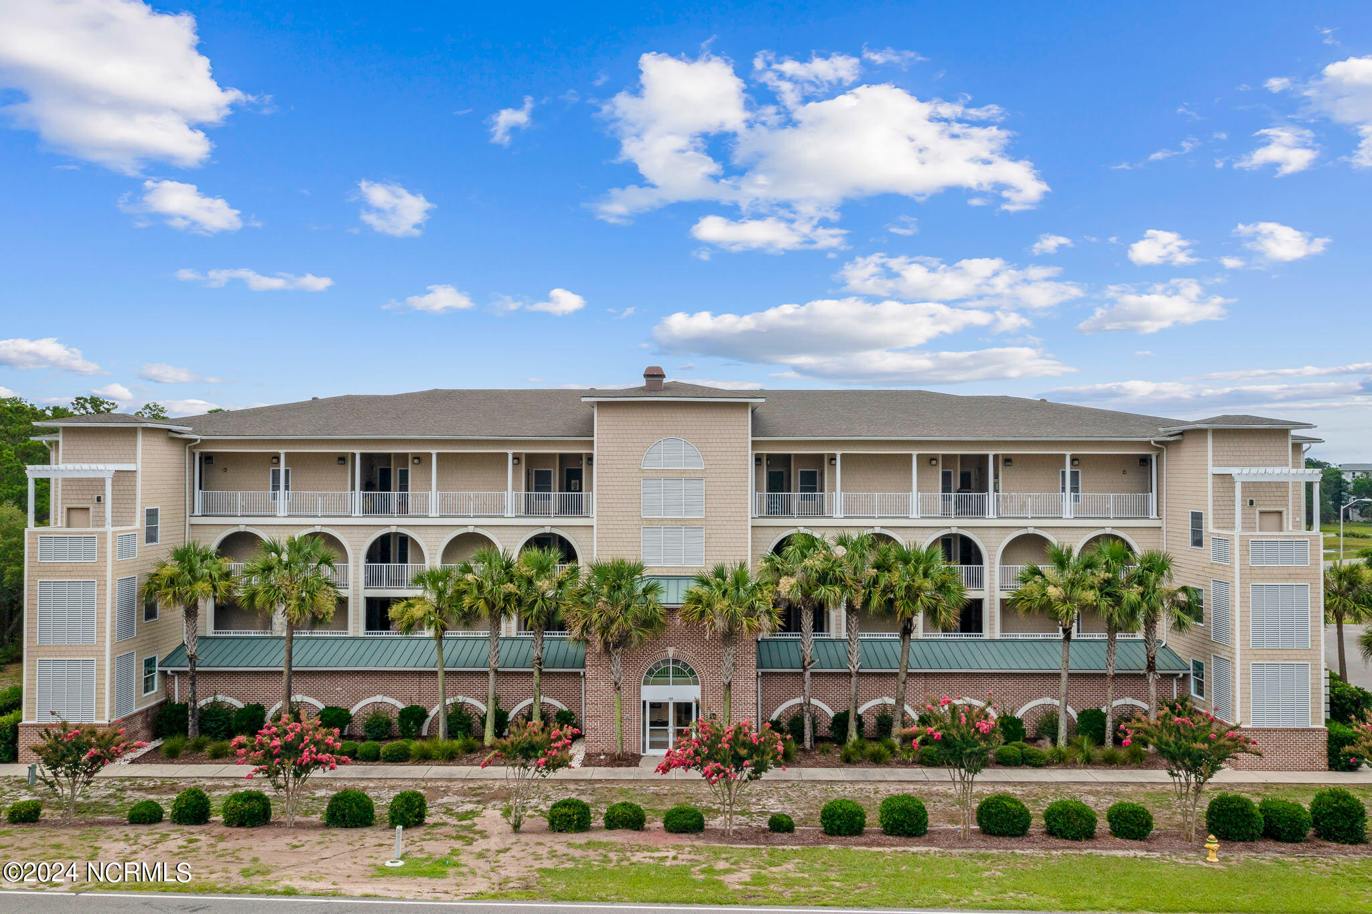
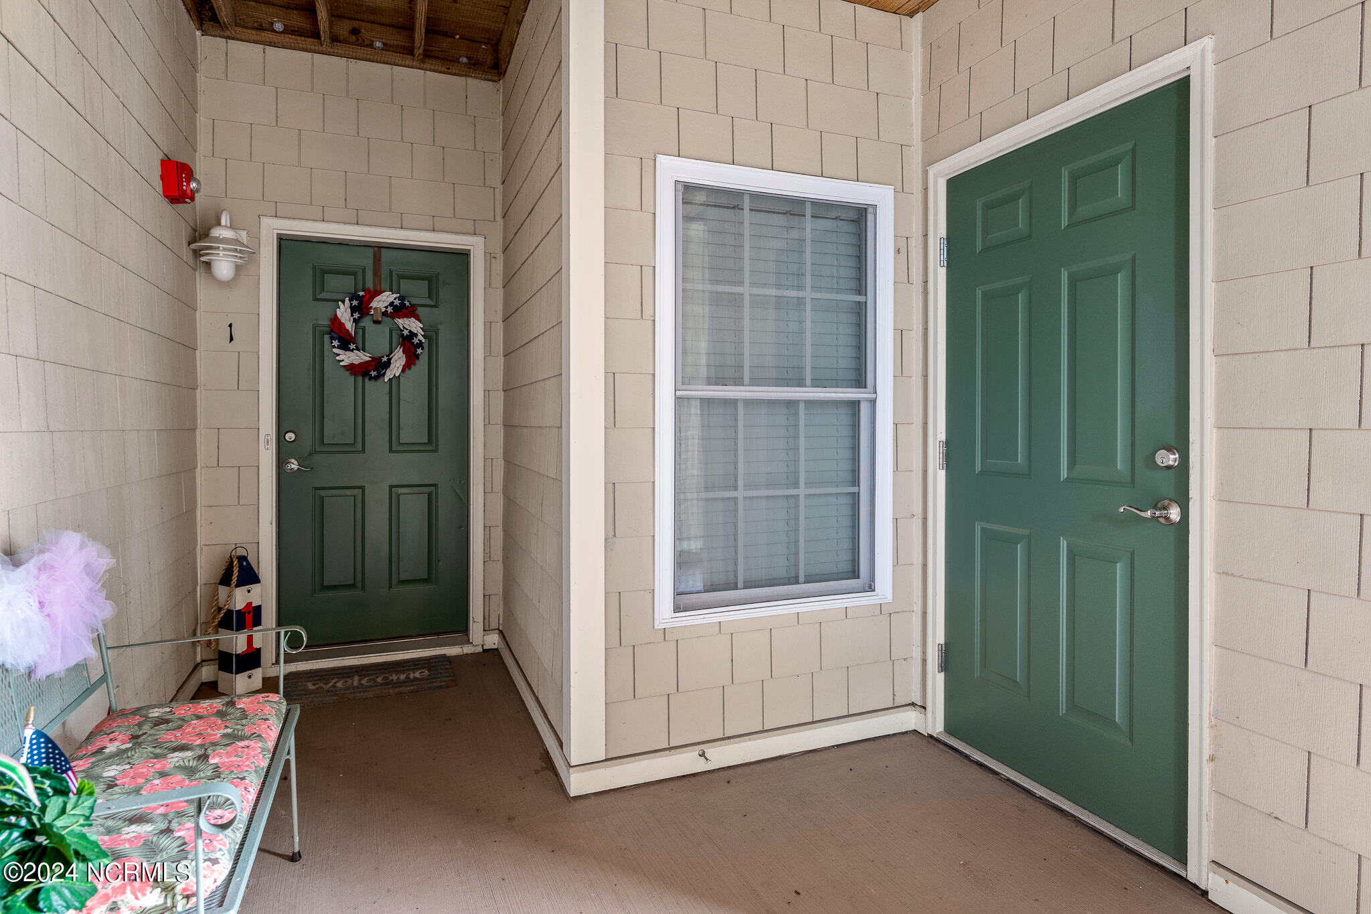
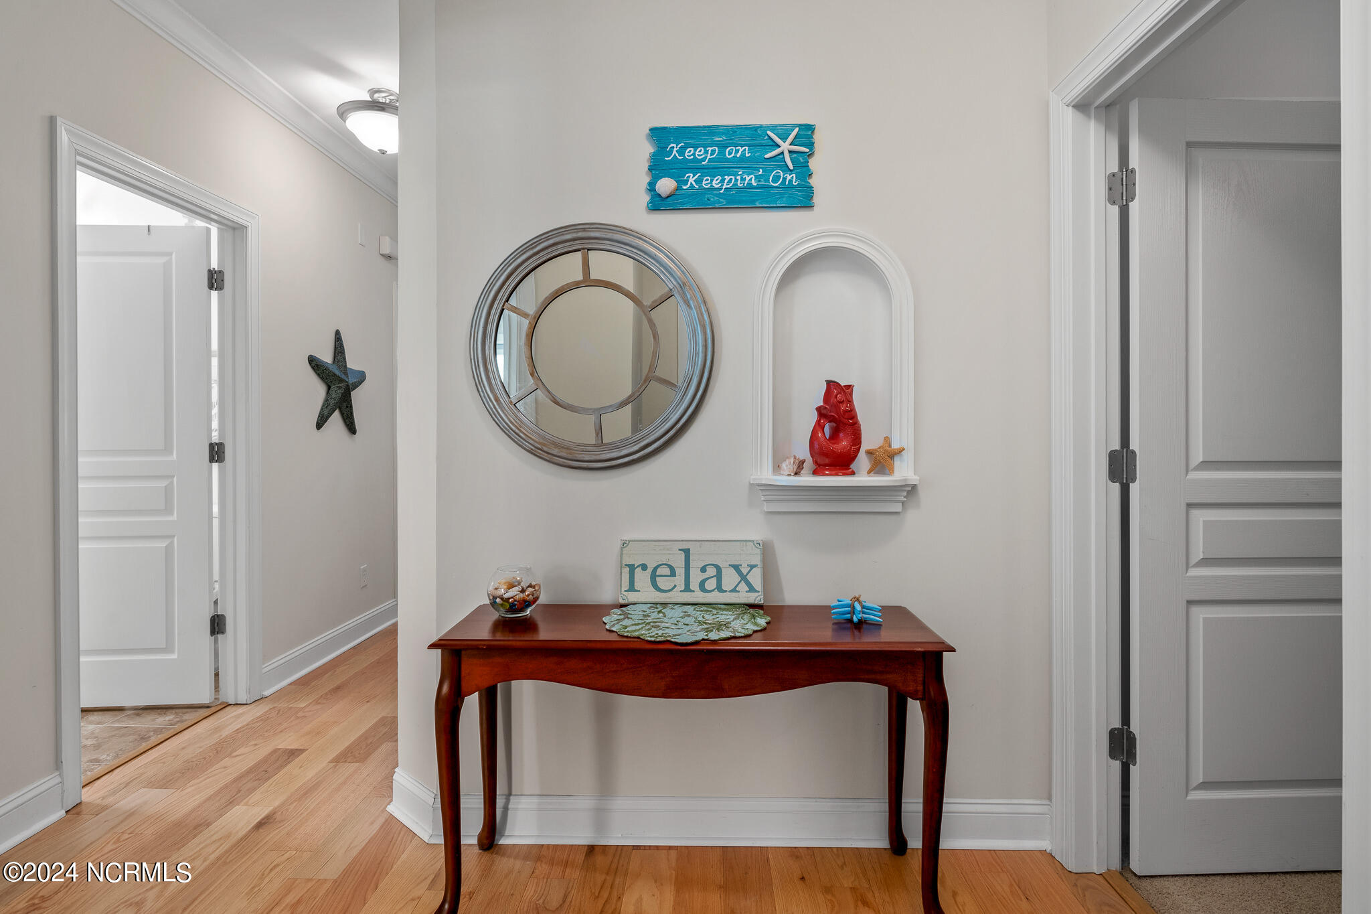
Come experience easy living near Holden Beach! What's so great about this condo in Dolphin Shores? The parking garage makes it convenient & you never get wet. Take the elevator to the 1st floor & you're home. This is an end unit so you get all the natural light from more windows than an interior unit. 3 large bedrooms & each has an en suite bath (wait til you see the master suite!) & large closets. Split floorplan so everyone has privacy. Nice wood floors in living areas are so easy to maintain plus they are gorgeous! Kitchen has lots of wood cabinets, granite ctops, separate pantry, stainless appliances. Large laundry room & washer/dryer stays. Huge master suite is fit for a king, ensuite bath offers double vanity, walk-in tile shower & a huge closet. Enjoy your morning coffee or afternoon cocktails on the back porch. This area is so peaceful & private and a great place to enjoy nature. Not 1 but 2 storage rooms to keep all of your beach toys. Dolphin Shores is a gated community & only about 6 miles to Holden Beach, local owned restaurants, grocery store & other necessities. Community pool that overlooks the ICW is just a quick drive. Super nice clubhouse to host your party (just need to reserve it). Private dock on the ICW for the fishing enthusiasts or just to simply take in the amazing sunsets. This is condo living at its best so whether you make this your full-time home, second home or investment property, you will be wondering why you didn't do this sooner.
Amenities
- Electric Oven
- Built-In Microwave
- Washer
- Refrigerator
- Ice Maker
- Dryer
- Disposal
- Dishwasher
Additional Features
- Association Amenities: Roof Maintenance,Waterfront Community,Boat Dock,Clubhouse,Community Pool,Elevator(s),Gated,Maintenance Common Areas,Maintenance Grounds,Maintenance Roads,Management,Master Insure,Pest Control,Street Lights,Trash
- County: Brunswick
- Days on Market: 28
- Exterior: Cluster Mailboxes,Thermal Doors,End Unit
- Pool: No
- Tax Number: 230mg001
- Water/Sewer: Sewer Connected, Water Connected
- Year Built: 2007
- Property Type: Residential
- Property Sub Type: Condominium
- HOA Fees: $5,676.00
- Unit Type: 3 Bedroom
Financial
- Short Sale: Standard
Interior Features
- Cool System: Central Air, Heat Pump
- Floors: Carpet, Tile, Wood
- Heat System: Heat Pump, Electric, Forced Air
- Interior: Master Downstairs, Walk-in Closet(s), High Ceilings, Entrance Foyer, Solid Surface, Kitchen Island, Elevator, Ceiling Fan(s), Walk-in Shower, Blinds/Shades, Walk-In Closet(s)
- Room Type: Master Bedroom, Bedroom 1, Bedroom 2, Living Room, Dining Area, Dining Room
- Total Rooms: 6
- Levels: End Unit,One
- Heating Fuel: Electric
- Association Amenities: Roof Maintenance,Waterfront Community,Boat Dock,Clubhouse,Community Pool,Elevator(s),Gated,Maintenance Common Areas,Maintenance Grounds,Maintenance Roads,Management,Master Insure,Pest Control,Street Lights,Trash
- Full Baths: 3
- 1/2 Baths: 0
- Furnished: Unfurnished
- Laundry: Laundry Room
- Water Heater: Electric
- Basement Description: None
Exterior Features
- Exterior: Cluster Mailboxes, Thermal Doors, End Unit
- Fuel Tanks: None
- Parking: Covered, Additional Parking, Concrete, Assigned, Lighted, On Site, Paved
- Roof: Shingle
- Siding: Brick Veneer, Fiber Cement
- Is New Construction: No
- Construction: Brick Veneer,Fiber Cement,Wood Frame
- Foundation: Block,Raised
- Water Source: County Water
- Septic or Sewer: Municipal Sewer,City/Town
- Water Provider: City/Town
- Utilities: Sewer Connected,Water Connected
- Garage Spaces: 0
- Parking Spaces: 0
- Fencing: None
- Exterior: Brick Veneer,Fiber Cement
- Patio/Deck Description: Open,Covered,Balcony
- Zoning: CO-MR-3200
- Building Total Area (Sq.Ft): 1800
- Road Description: Private Road,Paved
- Road Improvements: See Remarks
- View Description: None
Location
- Directions: From Holden Beach, turn Left onto Boones Neck Rd. Dolphin Shores is on the Left
- Street Number: 2252
- County: Brunswick
- Latitude: 33.916959
- Longitude: -78.343271
- Marketing City: Supply
Listed by: Denise Young from PROACTIVE Real Estate.