
Location
Agent Comments
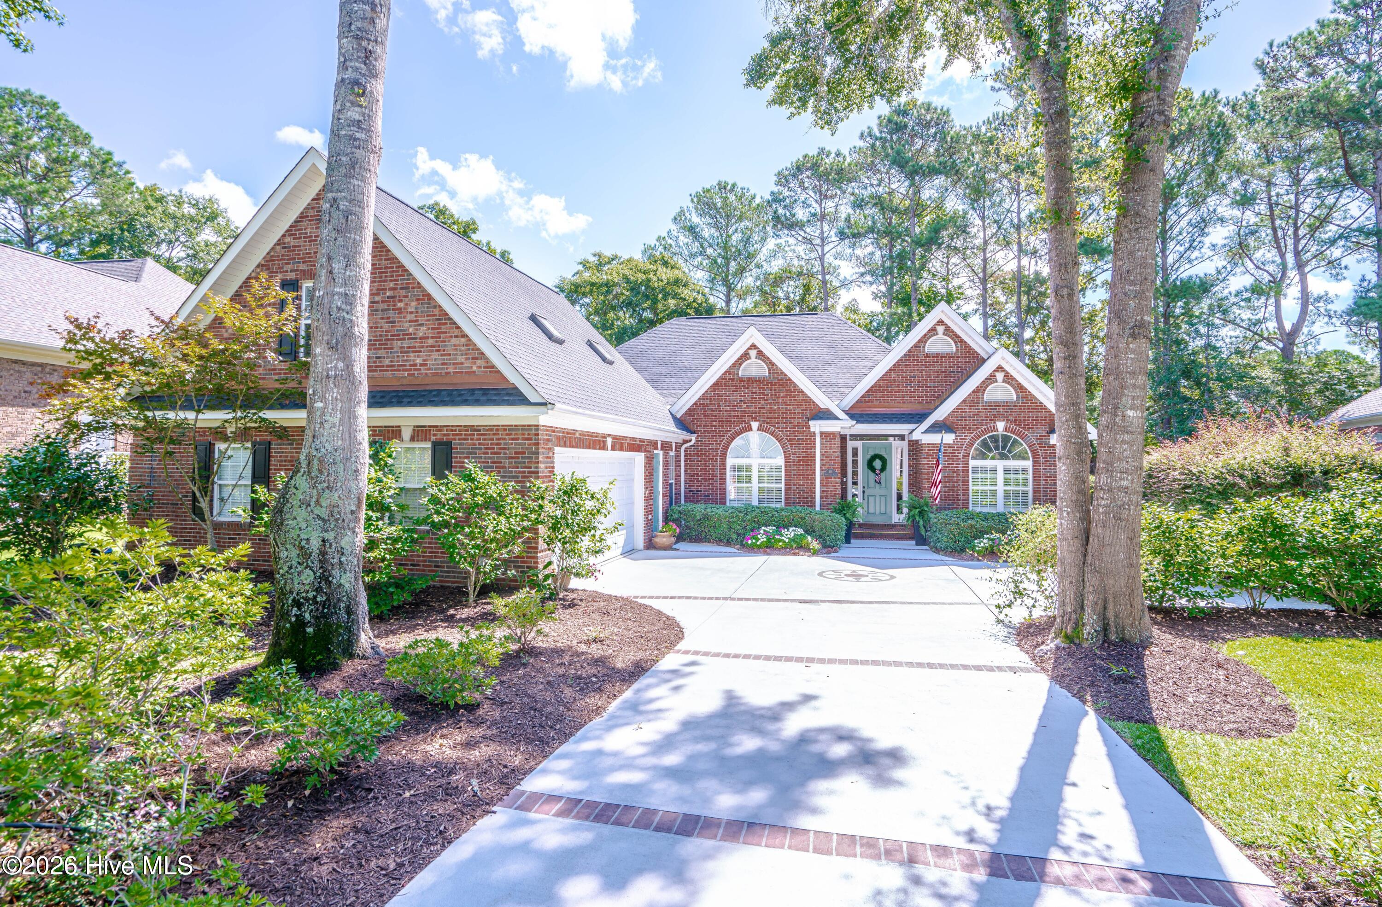
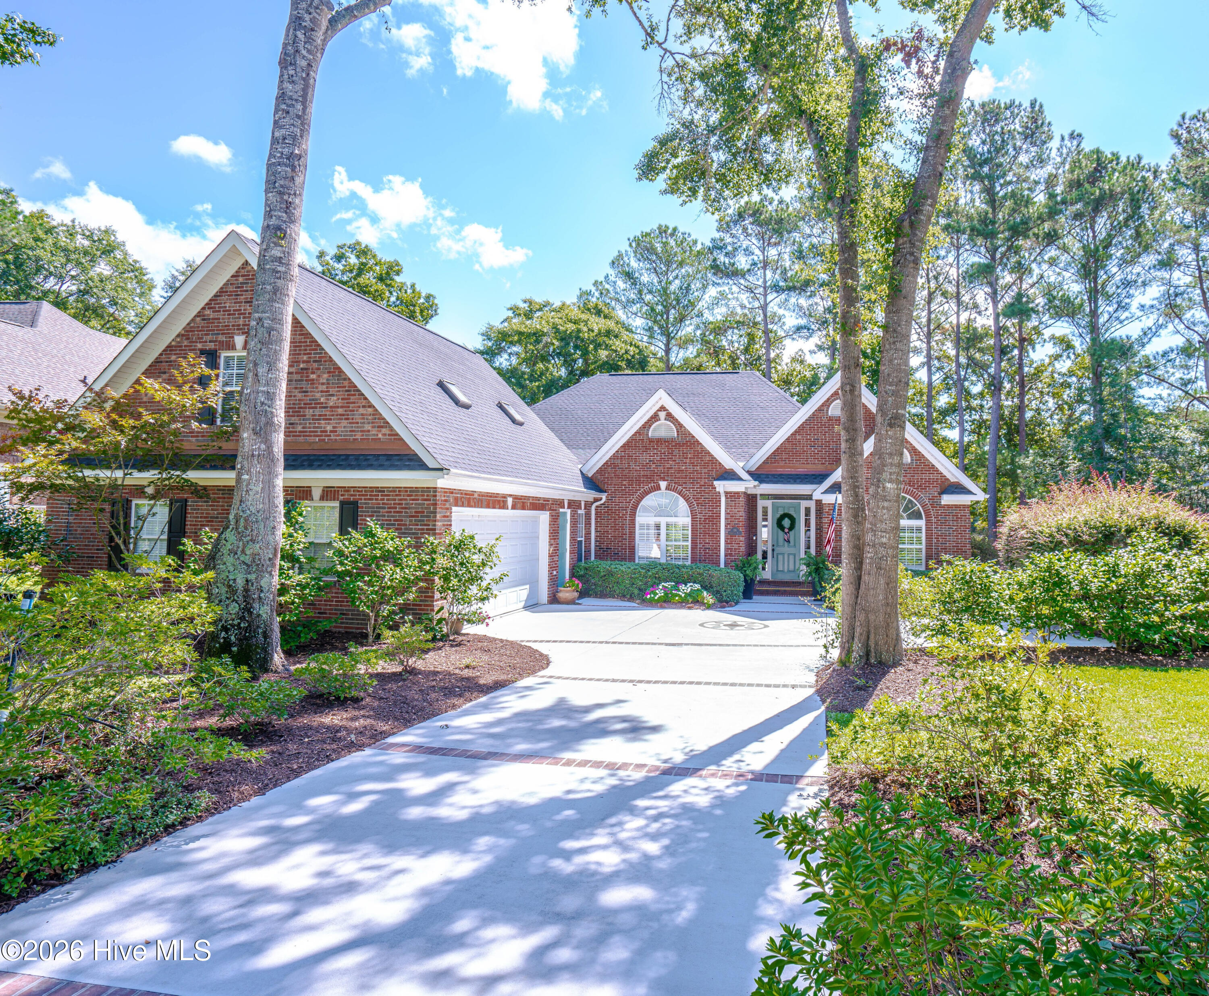
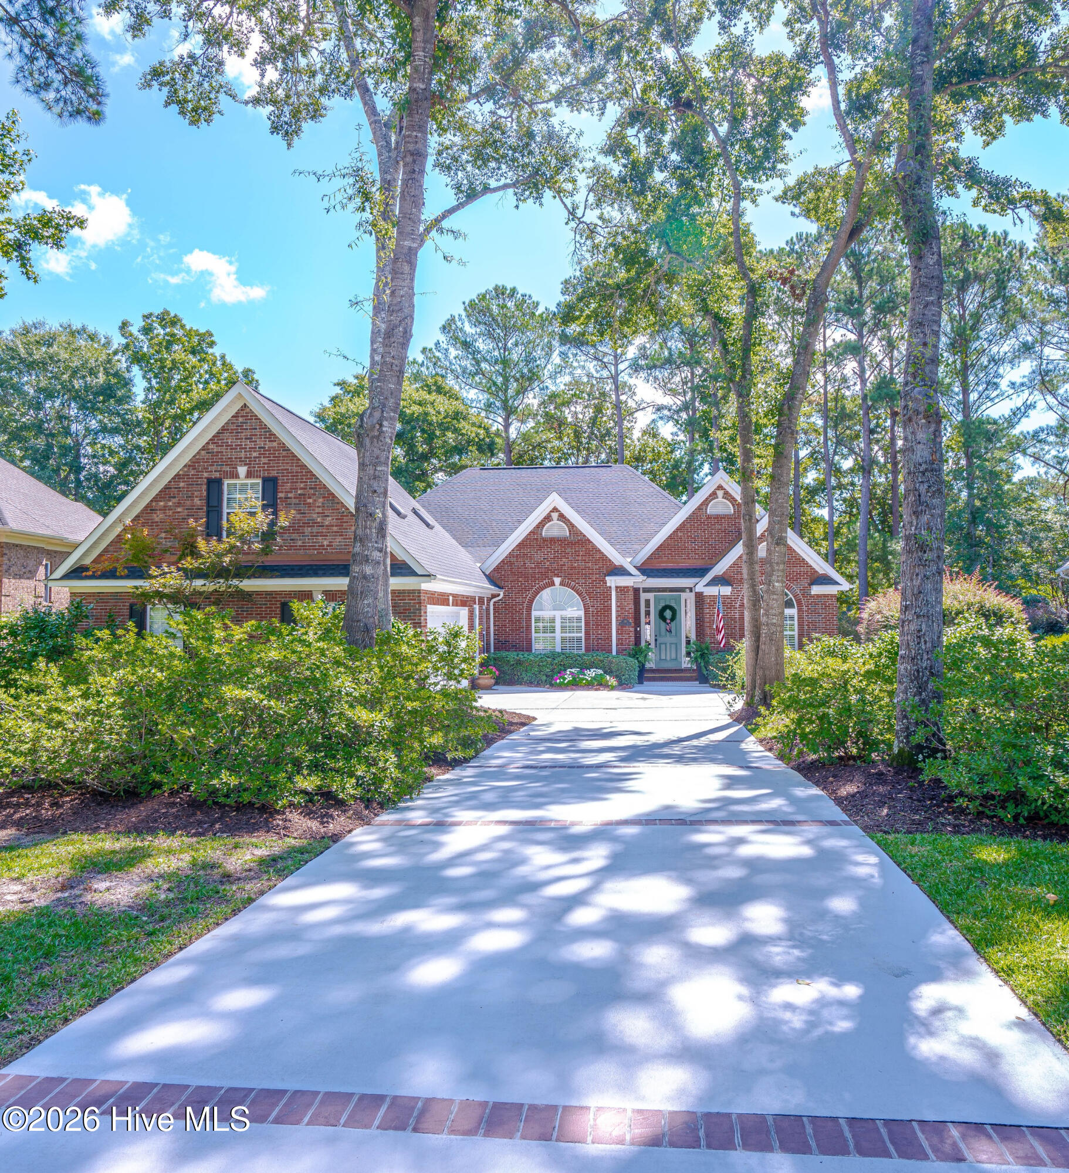
Meticulously maintained brick home on a quiet cul-de-sac street in the one and only Ocean Ridge Plantation. Backing up to the 1st fairway of Lion's Paw Golf Course with mature tree coverage in the front and back, this serene setting is perfect to enjoy your morning coffee or an afternoon beverage as you watch the hackers go by. This home was built with entertaining in mind with 2 living rooms, a formal dining room, and a breakfast nook for day-to-day dining. Expansive remodeled kitchen with leathered quartzite countertops with a large work island, stainless steel appliances, 2 pantries, and ample cabinet space for all of your extras. 2 guest bedrooms on one side and the primary suite on the other so the guests and owners have ample privacy. The 2 guest bedrooms split a full bathroom. Large primary bedroom is equipped with custom closets and the primary bath was totally remodeled a few years ago- handicapped accessible with a gorgeous tiled walk-in glass shower with a heater/fan, quartz counters with dual vanities, tiled flooring, and a linen closet. The 4th bedroom downtairs was converted into a den/office by the current owners and there is a powder room off of the den. Bonus room above the garage has a mini-split for additional heated/cooled space which would be great as a craft room, TV area, or another overflow sleeping area for your guests. Newer epoxy flooring in the garage and a work shop off of the garage for those that like to tinker. Upgrades since the current owners have owned the home: Hardwood floors throughout the main level in place of carpet, primary bath upgrade, kitchen upgraded to instant hot water, epoxy flooring in the garage, tile replaced in the guest bath, foyer, and half bath, 4th bedroom downstairs converted to a den/office, cedar storage closet added in the work shop, and a new roof in 2024. Residents of Ocean Ridge Plantation enjoy 4 championship golf courses, 2 resident clubhouses,1 heated indoor pool, 2 outdoor pools, fitness center, tennis, pickleball courts, walking trails, meeting/party rooms, a nature pavilion, a community garden, over 65 social groups/activities to get involved with, and last but not least, a private beach clubhouse on the locals favorite, Sunset Beach. This is luxury coastal living priced to sell!
Amenities
- Washer
- Refrigerator
- Dryer
- Disposal
- Dishwasher
- Electric Range
Additional Features
- Association Amenities: Barbecue,Beach Access,Clubhouse,Comm Garden,Community Pool,Fitness Center,Gated,Golf Course,Indoor Pool,Maintenance Common Areas,Maintenance Roads,Management,Meeting Room,Party Room,Pickleball,Picnic Area,Restaurant,Sauna,Sidewalks,Spa/Hot Tub,Tennis Cour
- County: Brunswick
- Days on Market: 29
- Exterior: Irrigation System,Gas Grill,Outdoor Grill
- Pool: No
- Tax Number: 211la034
- Waterfront Features: None
- Water/Sewer: Sewer Connected, Water Connected
- Year Built: 1999
- Property Type: Residential
- Property Sub Type: Single Family Residence
- Tax Year: 2025
- Tax Amount: $2,102.19
- HOA Fees: $2,651.00
Financial
- Short Sale: Standard
Interior Features
- Cool System: Central Air, Heat Pump
- Floors: Tile, Wood
- Heat System: Heat Pump, Electric
- Interior: Master Downstairs, Tray Ceiling(s), Entrance Foyer, Solid Surface, Kitchen Island, Ceiling Fan(s), Pantry, Walk-in Shower, Blinds/Shades, Gas Log
- Room Type: Master Bedroom, Bedroom 2, Bedroom 3, Bedroom 4, Living Room, Great Room, Dining Area, Dining Room, Breakfast Nook, Fnshd Room over Garage
- Total Rooms: 10
- Levels: Two
- Heating Fuel: Electric
- Association Amenities: Barbecue,Beach Access,Clubhouse,Comm Garden,Community Pool,Fitness Center,Gated,Golf Course,Indoor Pool,Maintenance Common Areas,Maintenance Roads,Management,Meeting Room,Party Room,Pickleball,Picnic Area,Restaurant,Sauna,Sidewalks,Spa/Hot Tub,Tennis Cour
- Full Baths: 2
- 1/2 Baths: 1
- Laundry: Dryer Hookup,Washer Hookup
- Water Heater: Propane
- Basement Description: None
Exterior Features
- Exterior: Irrigation System, Gas Grill, Outdoor Grill
- Fuel Tanks: None
- Parking: Workshop in Garage, Garage Faces Side, Attached, Concrete, Garage Door Opener, Lighted, Garage
- Roof: Architectural Shingle
- Siding: Brick
- Waterfront Feature: None
- Is New Construction: No
- Construction: Brick,Wood Frame
- Foundation: Slab
- Water Source: Public
- Septic or Sewer: Municipal Sewer,Brunswick County Public Utilities
- Water Provider: Brunswick County Public Utilities
- Utilities: Sewer Connected,Water Connected
- Garage Spaces: 2
- Parking Spaces: 2
- Fencing: None
- Exterior: Brick
- Patio/Deck Description: Covered,Patio,Porch,Screened,Rear Porch
- Zoning: Co-R-7500
- Building Total Area (Sq.Ft): 2348
- Road Description: Private Road,Maintained,Paved
- Road Improvements: Golf Course,Golf Fairway
- View Description: Golf Course,Golf Fairway
Location
- Directions: From the main entrance of Ocean Ridge Plantation (Hwy 17), make a left onto Abbington Place near the golf clubhouse. 116 will be on your right.
- Street Number: 116
- County: Brunswick
- Latitude: 33.941704
- Longitude: -78.486574
- Marketing City: Ocean Isle Beach
Listed by: Ryan Powers from ASAP Realty.