
Location
Agent Comments
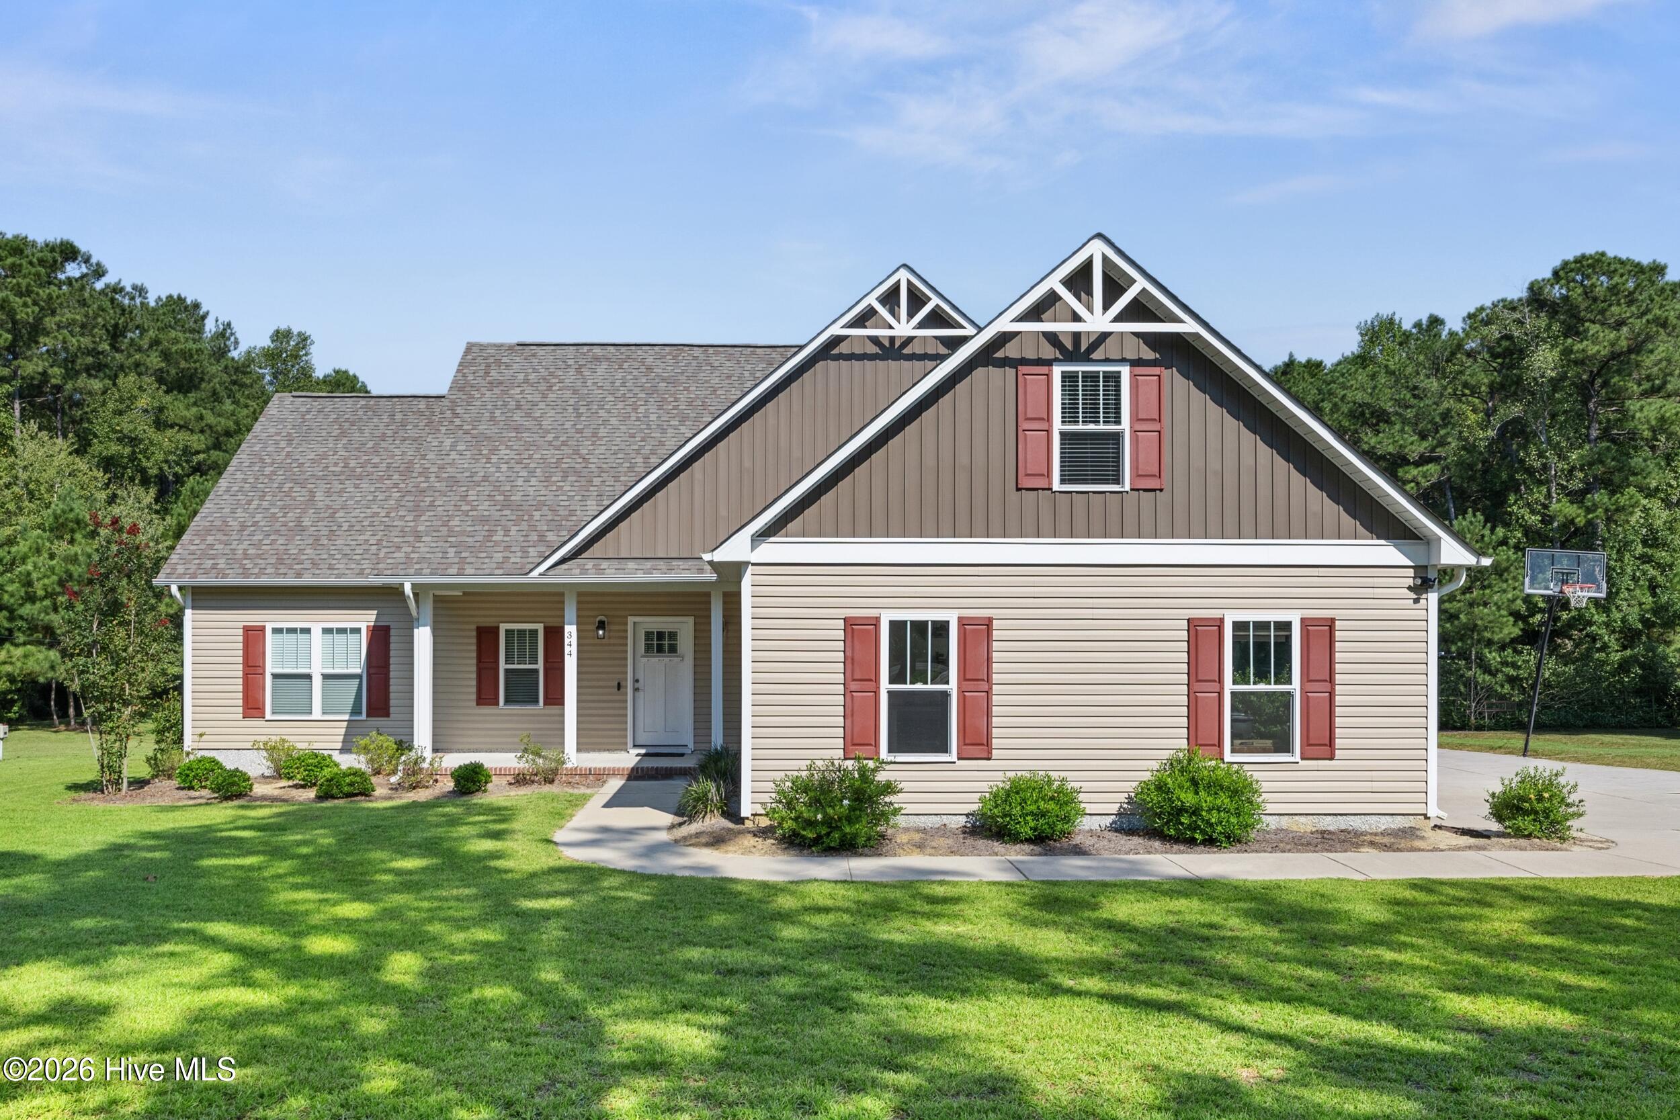
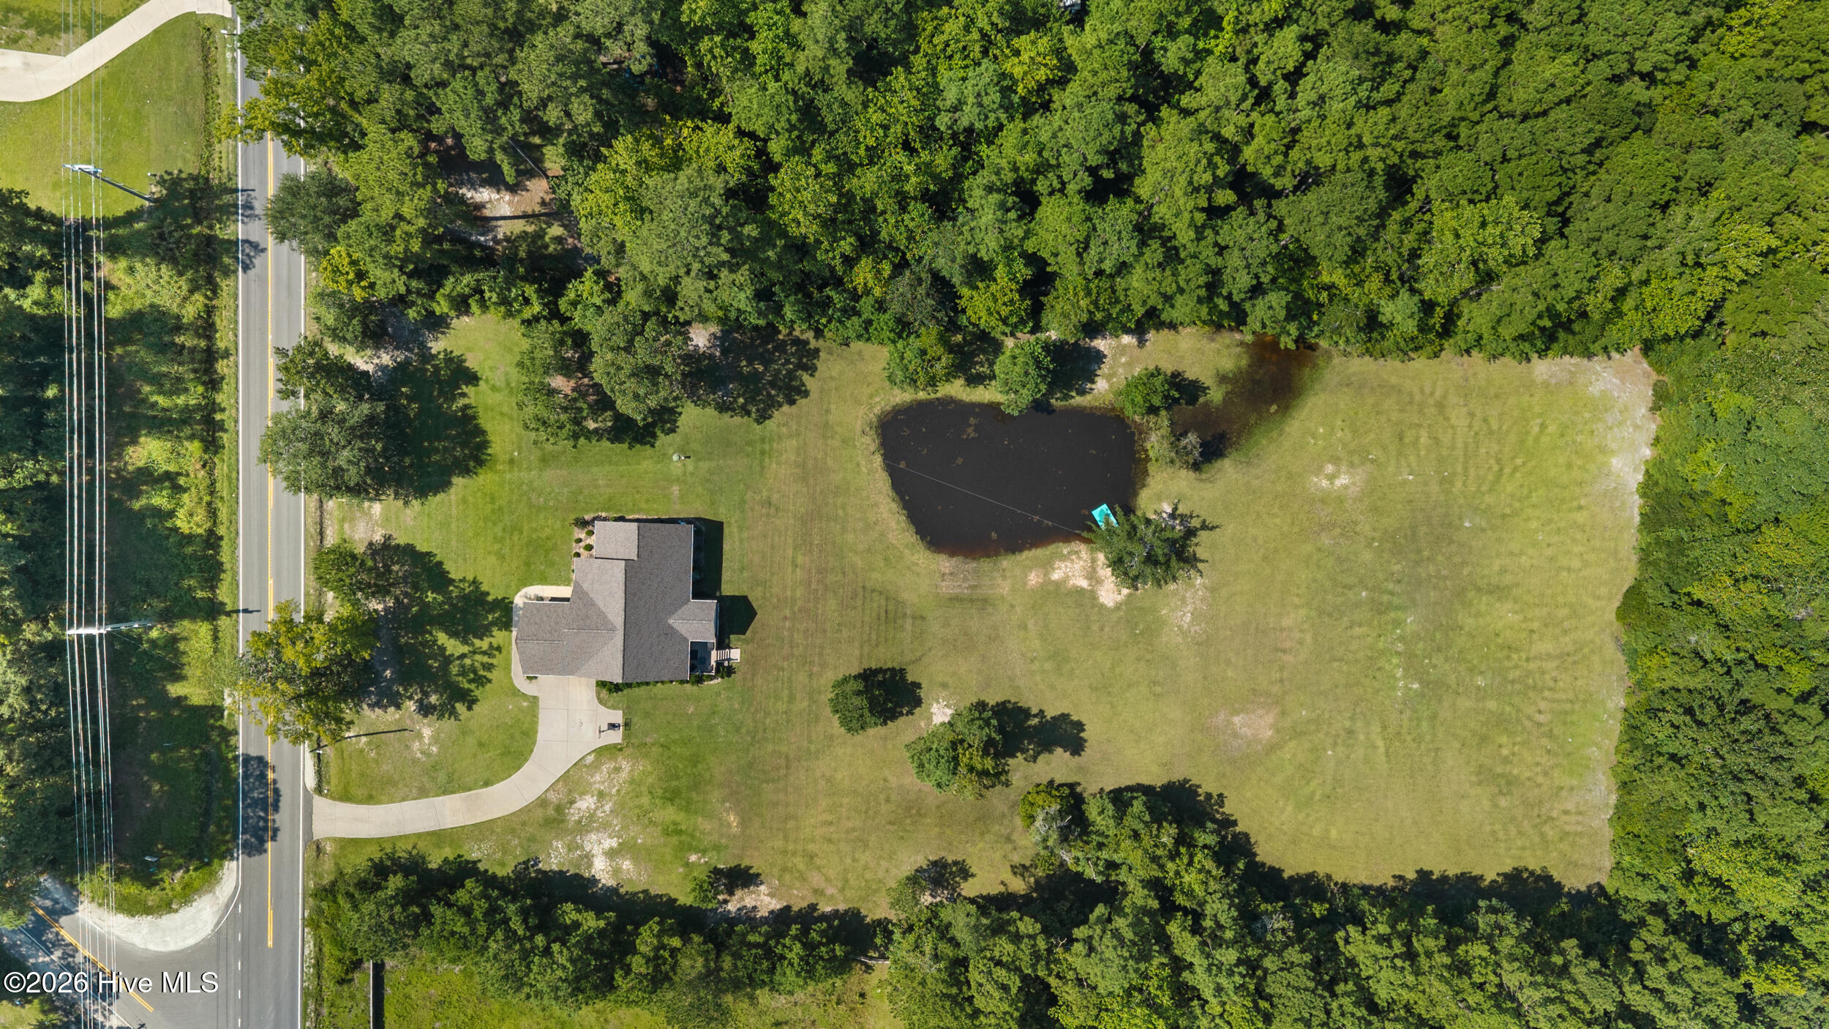
$20,000 SELLER CREDIT OFFERED TO BUYERS! 4.24 acres, a private pond, 2024 construction, and no HOA--this is a combination that's getting harder to find. Here, you get the space and privacy so many buyers want without taking on an older home or a long list of projects.
Inside, vaulted ceilings open up the main living space, while the kitchen flows naturally into the dining and living areas--keeping everyone connected whether you're hosting or it's a normal Tuesday night. White cabinetry, granite countertops, stainless appliances and bar seating keep the kitchen bright and functional. The main-level primary suite features a large walk-in closet, tiled walk-in shower, double vanity and direct access to the rear deck. A bonus room adds flexible space for an office, media room, playroom or guests.
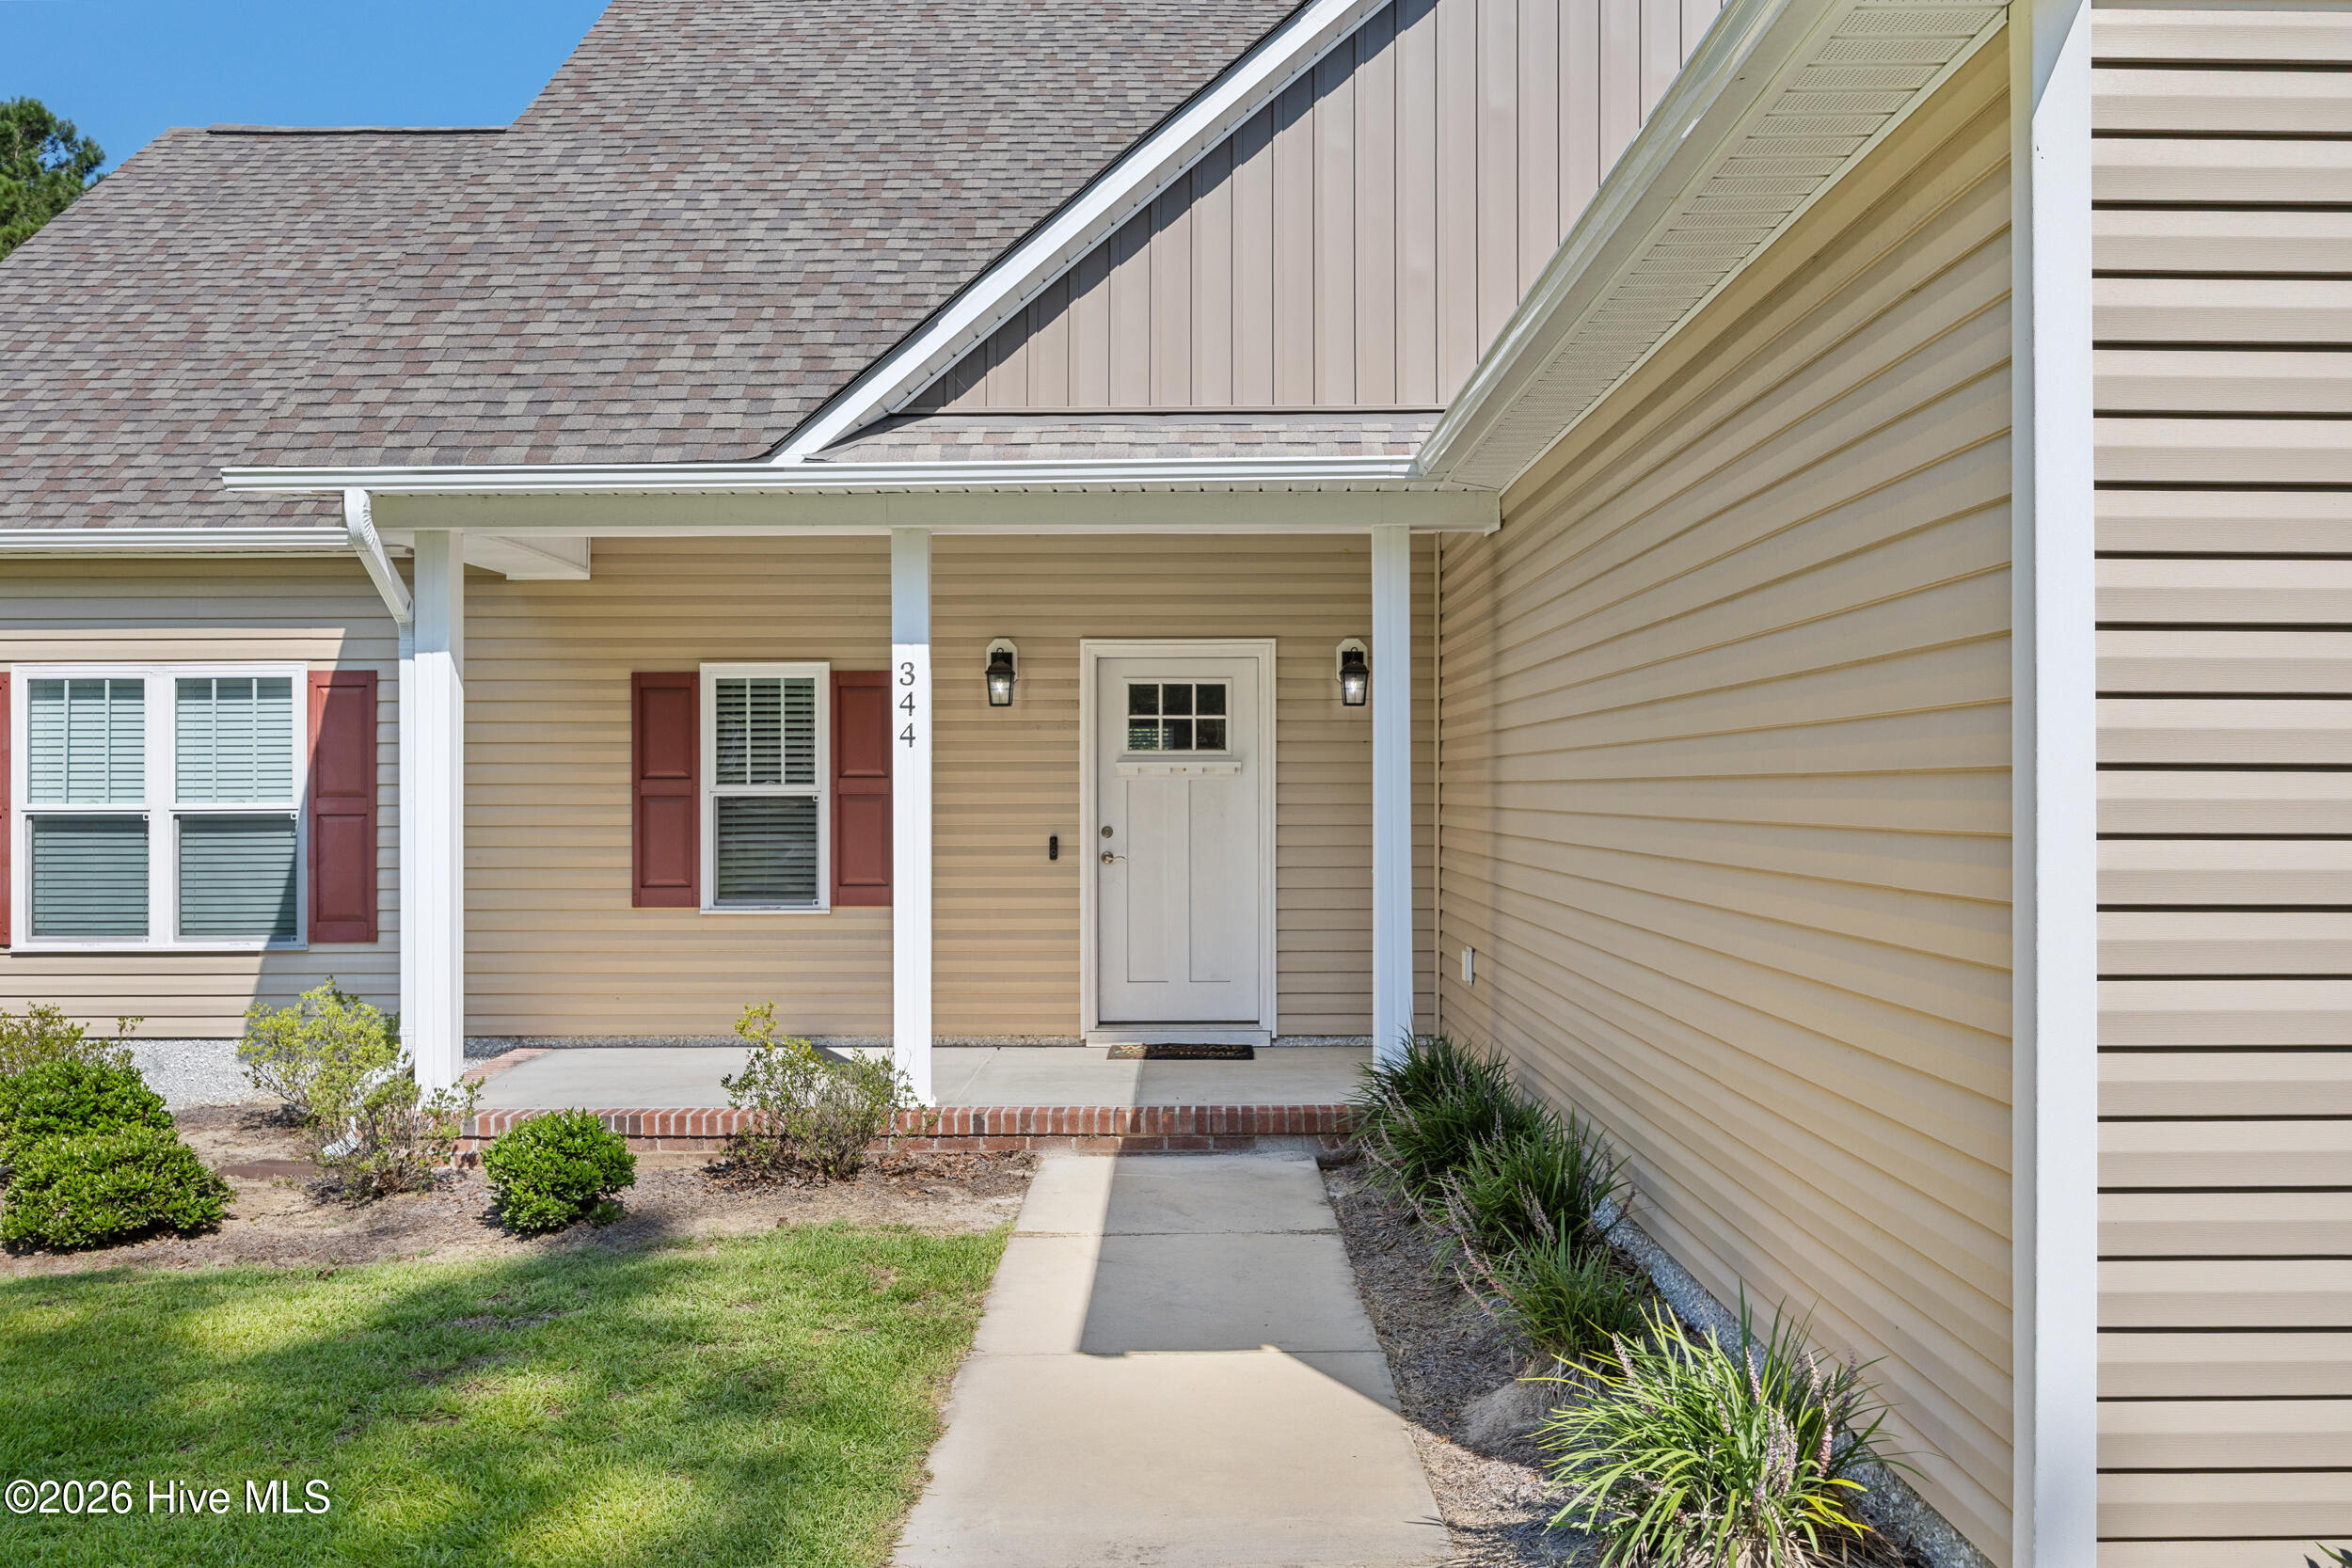
Outside is where this property really separates itself. An expansive lawn, mature trees and private pond give you room to garden, entertain, enjoy hobbies or simply have more space between you and the next house. A covered front porch, rear deck and attached garage add to the everyday functionality, while no HOA gives you more freedom to make the property your own.
Newer construction, 4.24 acres, a private pond and no HOA--a hard combination to replicate. Less than a mile from the New Hampstead Bypass, this home offers convenient access to Wilmington's amenities while maintaining the privacy and seclusion of a rural lifestyle.
Amenities
- Electric Oven
- Built-In Microwave
- Dishwasher
Additional Features
- Association Amenities: None
- County: Pender
- Days on Market: 38
- Pool: Yes
- Pool Features: None
- Tax Number: 3263-91-4949-0000
- Waterfront Features: None
- Water/Sewer: Water Connected
- Year Built: 2024
- Property Type: Residential
- Property Sub Type: Single Family Residence
- Tax Year: 2025
- Tax Amount: $2,728.20
Financial
- Short Sale: Standard
Interior Features
- Cool System: Central Air
- Floors: LVT/LVP, Carpet, Tile
- Heat System: Electric, Forced Air
- Interior: Master Downstairs, Walk-in Closet(s), Vaulted Ceiling(s), High Ceilings, Ceiling Fan(s), Pantry, Walk-in Shower, Gas Log, Walk-In Closet(s)
- Room Type: Master Bedroom, Bedroom 1, Bedroom 2, Living Room, Dining Room, Dining Area, Fnshd Room over Garage
- Total Rooms: 7
- Levels: One
- Heating Fuel: Electric
- Association Amenities: None
- Full Baths: 2
- 1/2 Baths: 0
- Furnished: Unfurnished
- Laundry: Laundry Room
- Water Heater: Electric
- Attic Description: Scuttle
- Basement Description: None
Exterior Features
- Fuel Tanks: None
- Parking: Garage Faces Side, Concrete
- Pool: None
- Roof: Shingle
- Siding: Vinyl Siding
- Waterfront Feature: None
- Is New Construction: No
- Construction: Vinyl Siding,Wood Frame
- Foundation: Slab
- Water Source: Public
- Septic or Sewer: Septic Tank
- Utilities: Water Connected
- Garage Spaces: 2
- Parking Spaces: 2
- Fencing: None
- Exterior: Vinyl Siding
- Patio/Deck Description: Covered,Deck,Patio
- Is Horse Property: No
- Zoning: RP
- Building Total Area (Sq.Ft): 2082
- Road Description: Maintained,City Street,State Road,Paved
- Road Improvements: See Remarks
- View Description: Pond
Location
- Directions: I-40 Exit 414 (Holly Shelter Rd), toward Castle Hayne. Follow ~6.7 miles toward Rocky Point. Home on left.
- Street Number: 344
- County: Pender
- Latitude: 34.381263
- Longitude: -77.775694
- Marketing City: Rocky Point
Listed by: Morgan Beatty Group from RE/MAX Essential.