
Location
Agent Comments
THE BEAUFORT PENTHOUSE | FRONT STREET, BEAUFORT, NC-
Elevate your Beaufort lifestyle to an entirely new level at The Beaufort Penthouse, an exceptional top-floor residence perched above the charm and energy of historic Front Street.
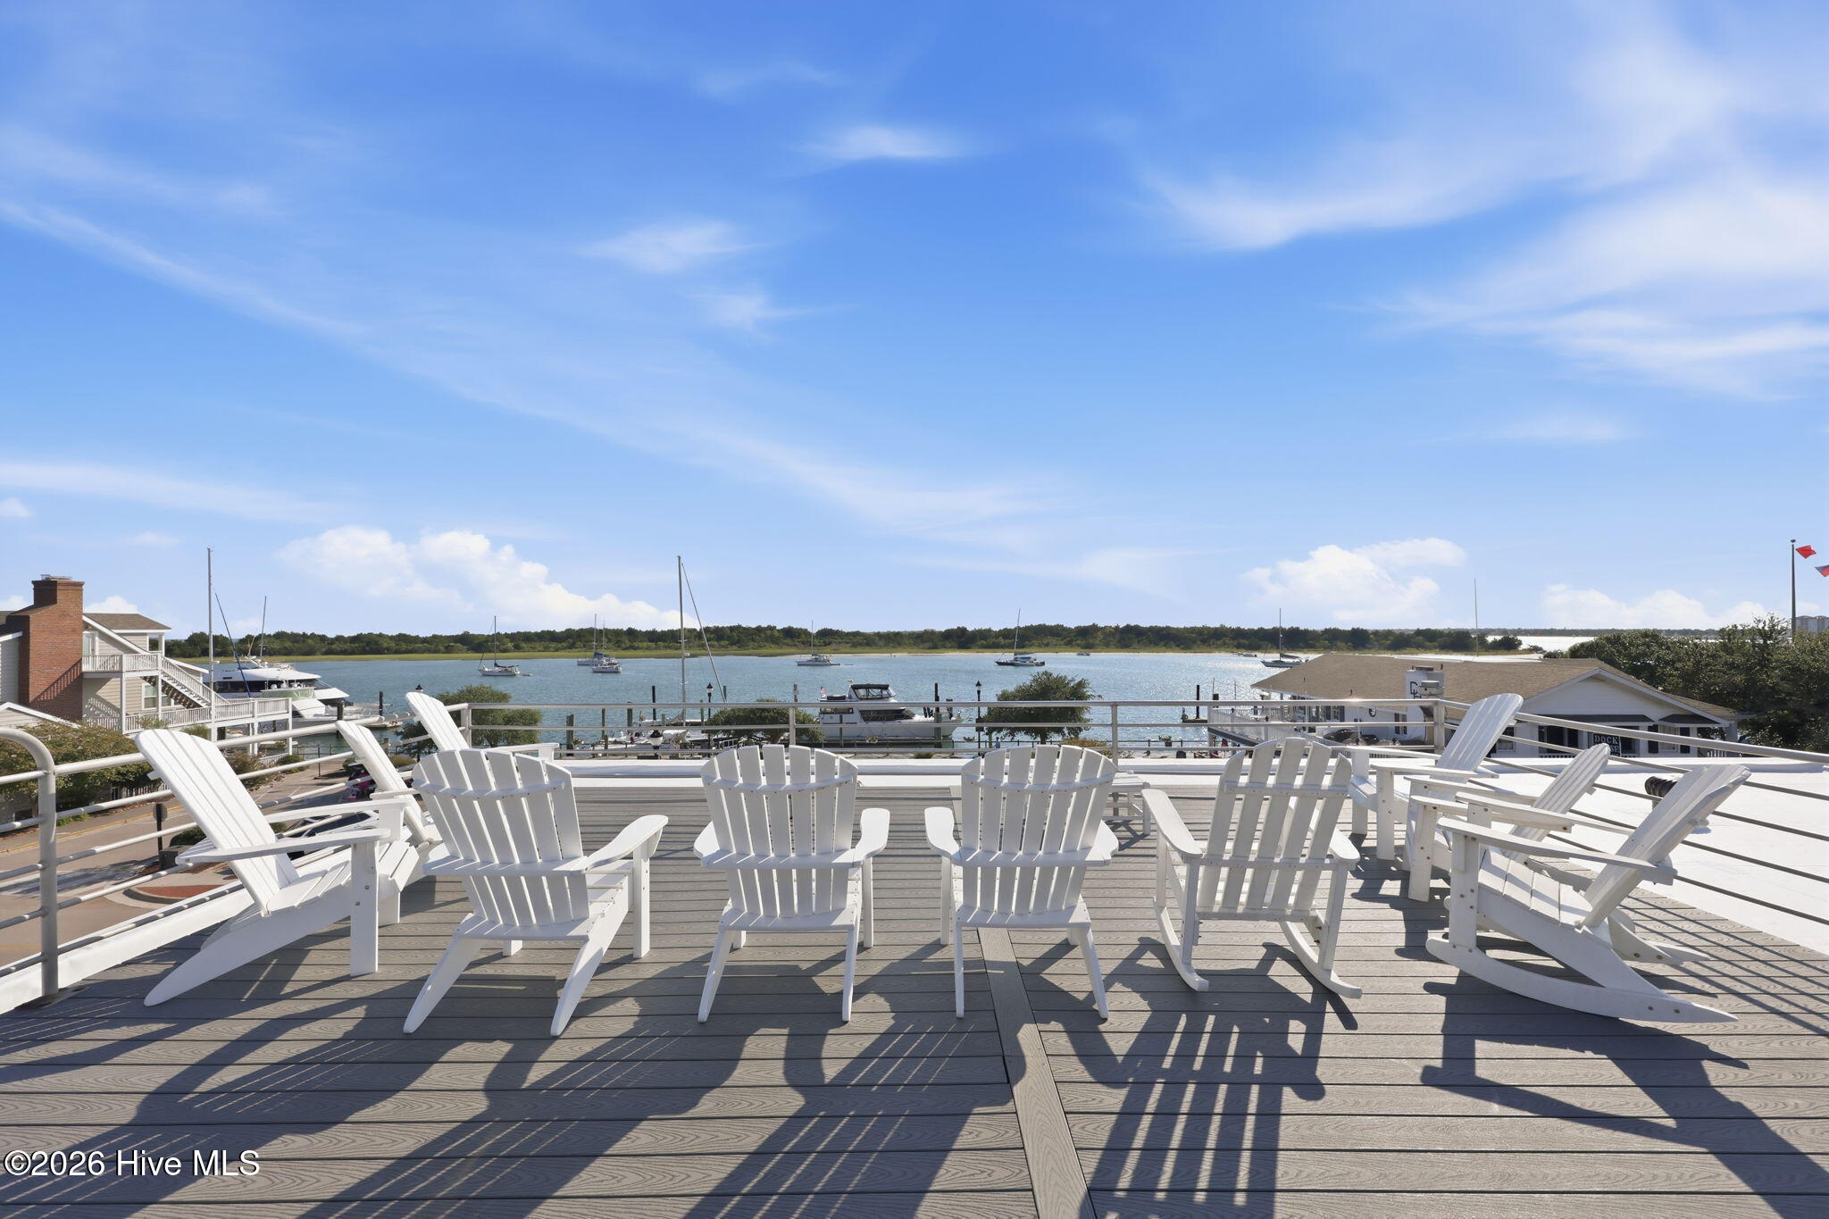
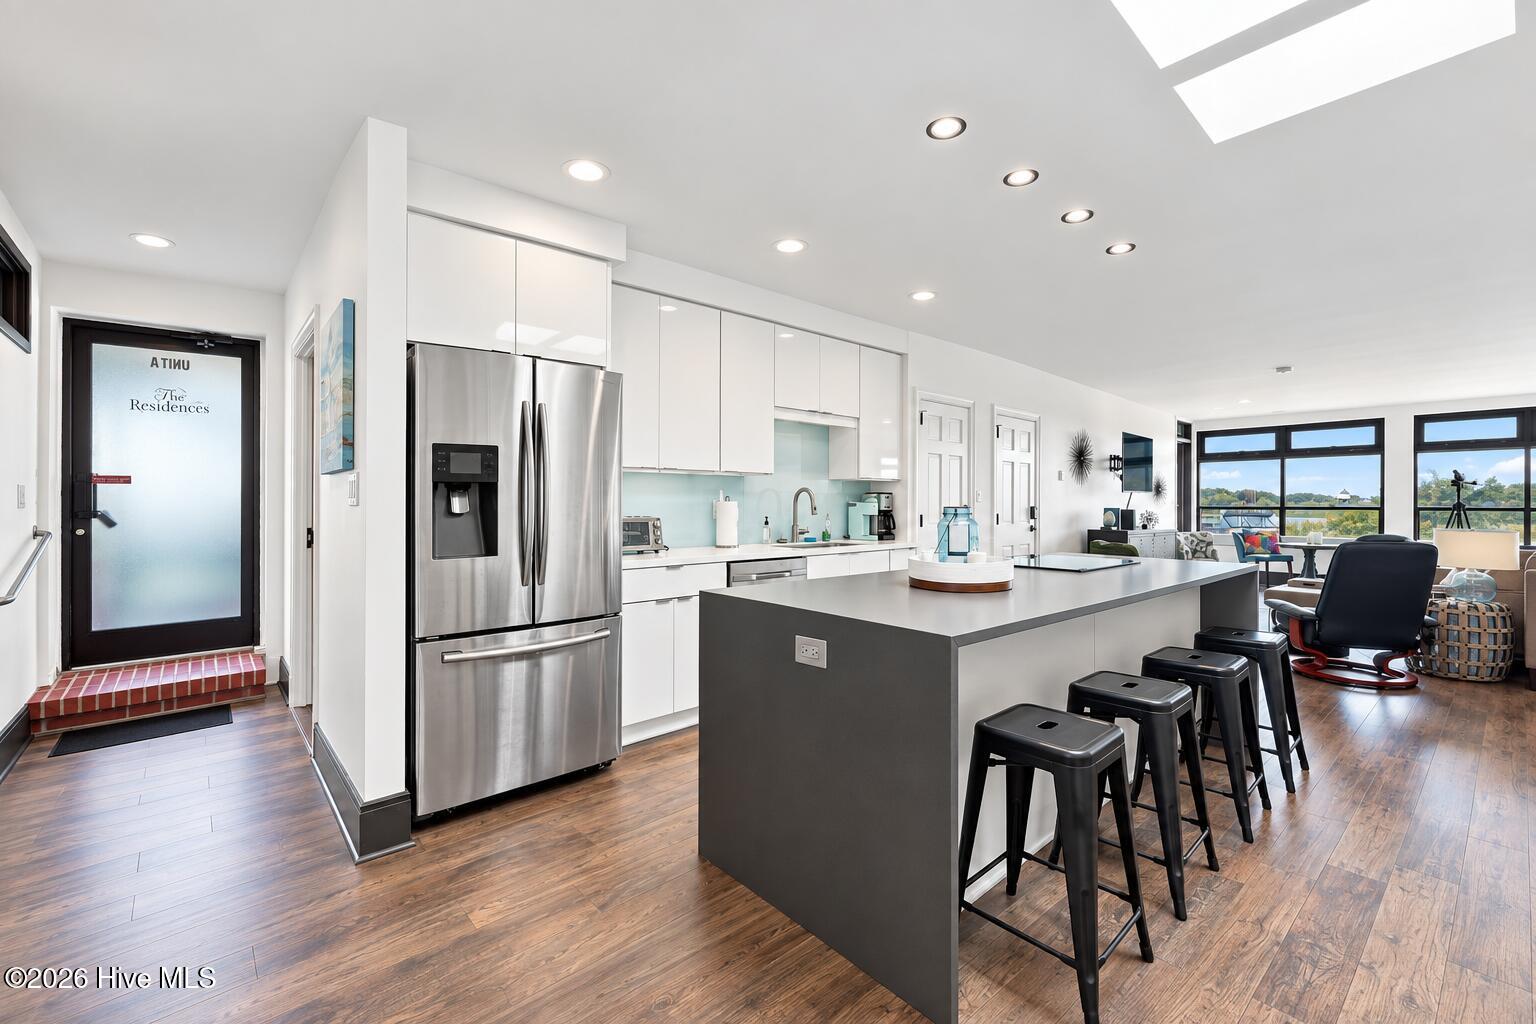
Offering approximately 1,500 square feet, three bedrooms, and three full baths, this rare retreat was designed to capture the very best of its extraordinary setting. From the expansive primary suite and elegant living spaces, sweeping views unfold across Taylor's Creek and the Beaufort waterfront, with the wild horses of the Rachel Carson Reserve adding an unforgettable touch to the scenery.
And then there is the third-floor observation deck--a truly remarkable vantage point for taking in Beaufort from above. Watch the town awaken at sunrise, enjoy golden-hour views over the water, and let the evening lights set the scene as the waterfront comes alive below.
Inside, thoughtful design and a sense of privacy create a peaceful escape, while dual entryways and designated private parking add an uncommon level of convenience for a residence in the heart of downtown.
Step outside and Beaufort is yours to explore. World-class dining, charming boutiques, waterfront adventures, and deep-water docks are all just moments away, placing you at the center of one of North Carolina's most beloved maritime destinations.
Whether you're seeking a luxury investment with an impressive rental history or a private coastal residence unlike anything else in town, The Beaufort Penthouse presents an extraordinary opportunity to own a truly irreplaceable piece of downtown Beaufort.
One remarkable residence. One unforgettable setting. Just Add Water to Your Lifestyle.
Amenities
- Electric Cooktop
- Built-In Electric Oven
- Refrigerator
- Dishwasher
Additional Features
- Association Amenities: Flood Insurance,Maintenance Grounds,Maintenance Structure,Management,Master Insure
- County: Carteret
- Days on Market: 30
- Pool: No
- Tax Number: 73050519795100a
- Waterfront Features: Second Row
- Water/Sewer: Sewer Connected, Water Connected
- Year Built: 1945
- Property Type: Residential
- Property Sub Type: Condominium
- Tax Year: 2026
- Tax Amount: $6,814.63
- HOA Fees: $4,606.93
- Unit Type: 3 Bedroom,Penthouse
Financial
- Short Sale: Standard
Interior Features
- Cool System: Central Air
- Heat System: Electric, Forced Air
- Interior: Kitchen Island, Ceiling Fan(s), Walk-in Shower, Blinds/Shades, Dry Bar
- Room Type: Master Bedroom, Bedroom 2, Bedroom 3, Living Room
- Total Rooms: 4
- Levels: Two
- Heating Fuel: Electric
- Association Amenities: Flood Insurance,Maintenance Grounds,Maintenance Structure,Management,Master Insure
- Full Baths: 3
- 1/2 Baths: 0
- Basement Description: None
Exterior Features
- Fuel Tanks: None
- Parking: Assigned
- Roof: Membrane,Flat
- Siding: Brick
- Waterfront Feature: Second Row
- Is New Construction: No
- Construction: Block,Brick
- Foundation: Brick/Mortar,Slab
- Water Source: Public
- Septic or Sewer: Municipal Sewer,City of Beaufort
- Water Provider: City of Beaufort
- Utilities: Sewer Connected,Water Connected
- Garage Spaces: 0
- Parking Spaces: 0
- Fencing: None
- Exterior: Brick
- Patio/Deck Description: Open,Deck
- Is Horse Property: No
- Zoning: H-BD
- Building Total Area (Sq.Ft): 1525
- Road Description: Maintained,City Street,State Road
- Road Improvements: See Remarks
- View Description: Creek,Marina,Sound,Creek/Stream
Location
- Directions: from Turner Street, left on Front ST, left on Craven St, enter rear parking on right past gate in Brick Wall.
- Street Number: 509
- County: Carteret
- Latitude: 34.716297
- Longitude: -76.66429
- Marketing City: Beaufort
Listed by: Linda Rike & Kelinda Rike from Linda Rike Real Estate.