
Location
Agent Comments
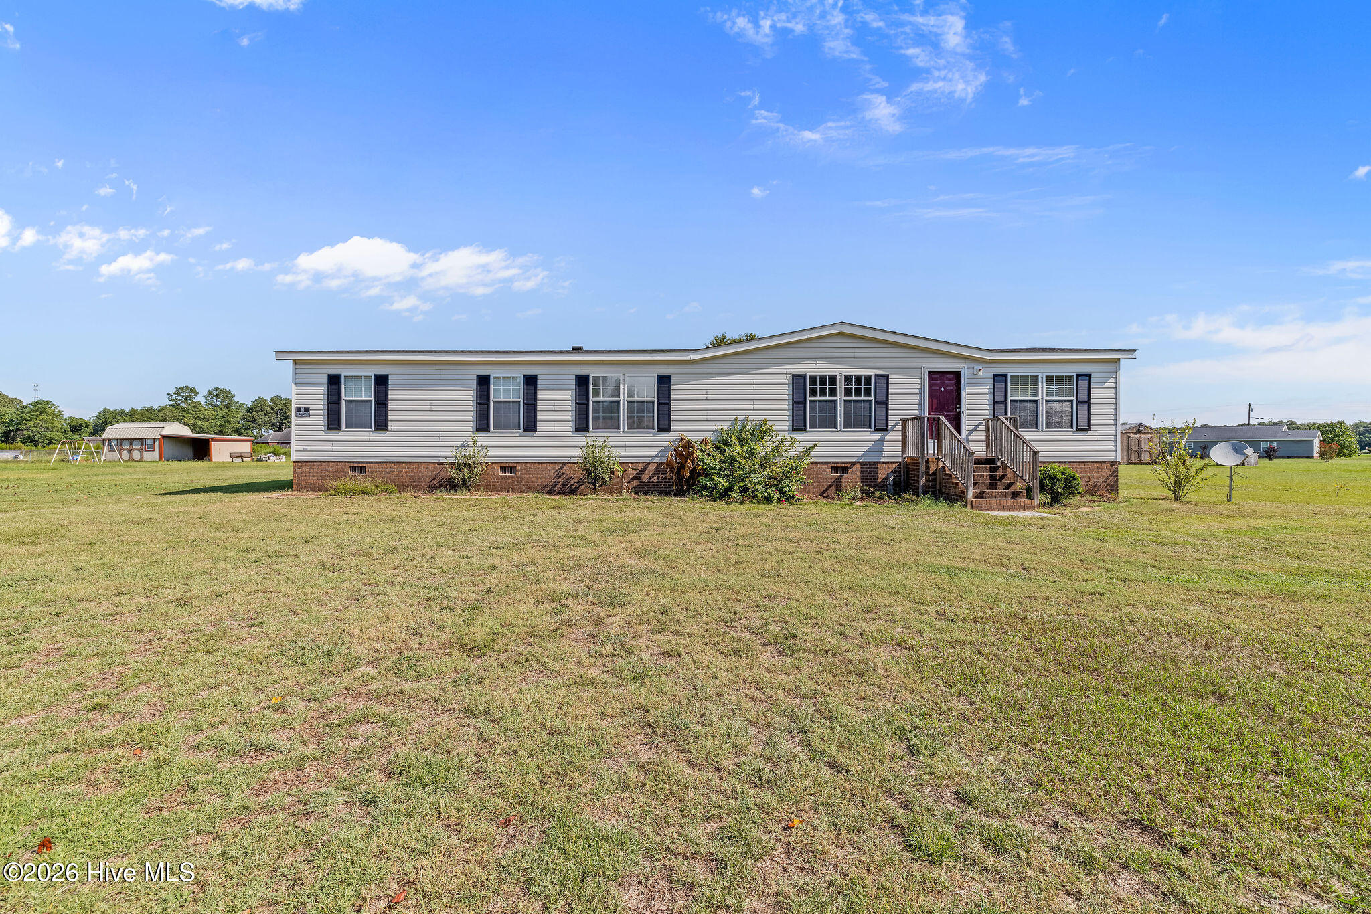
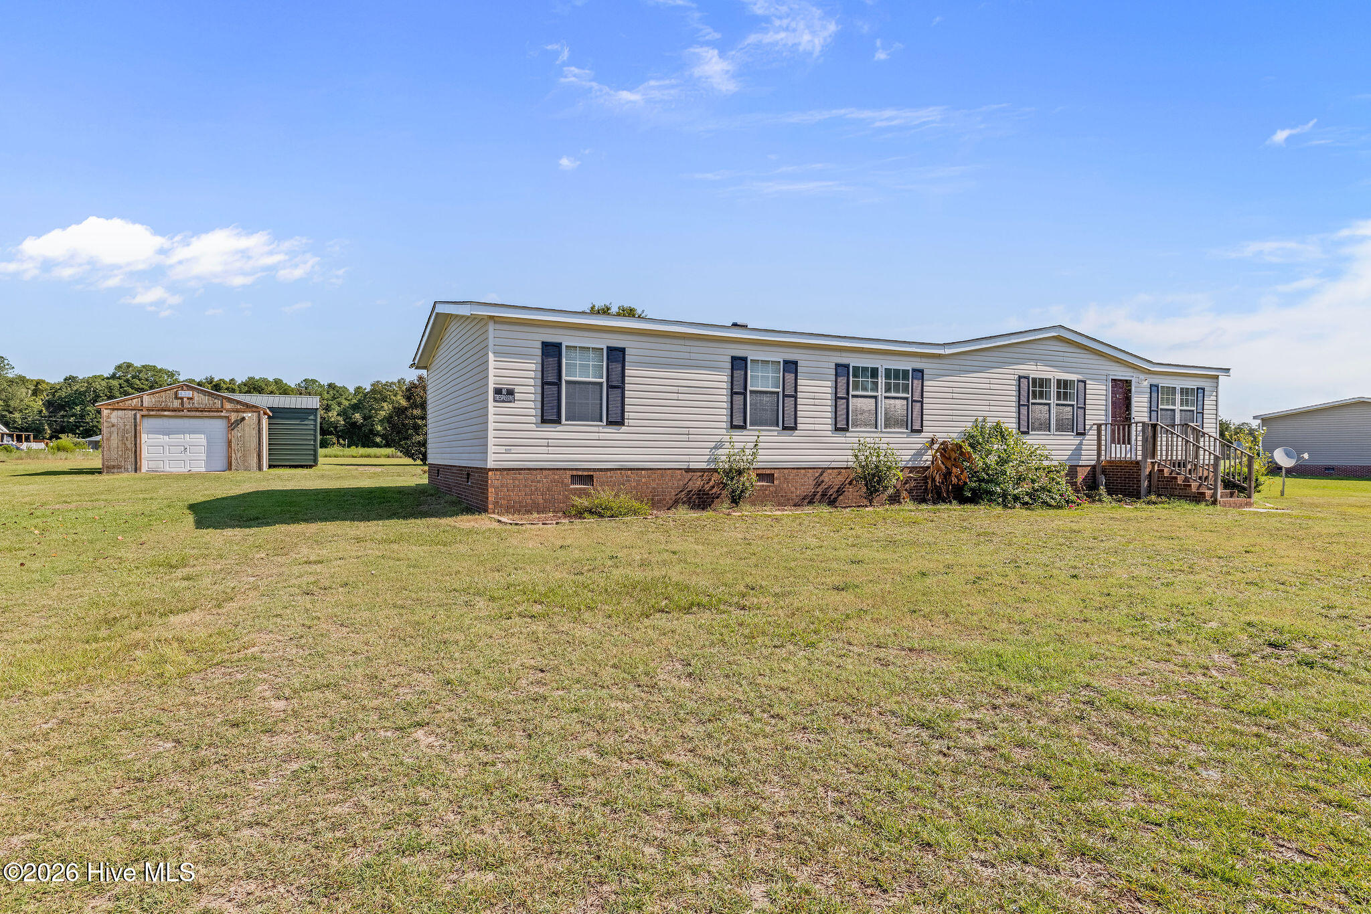
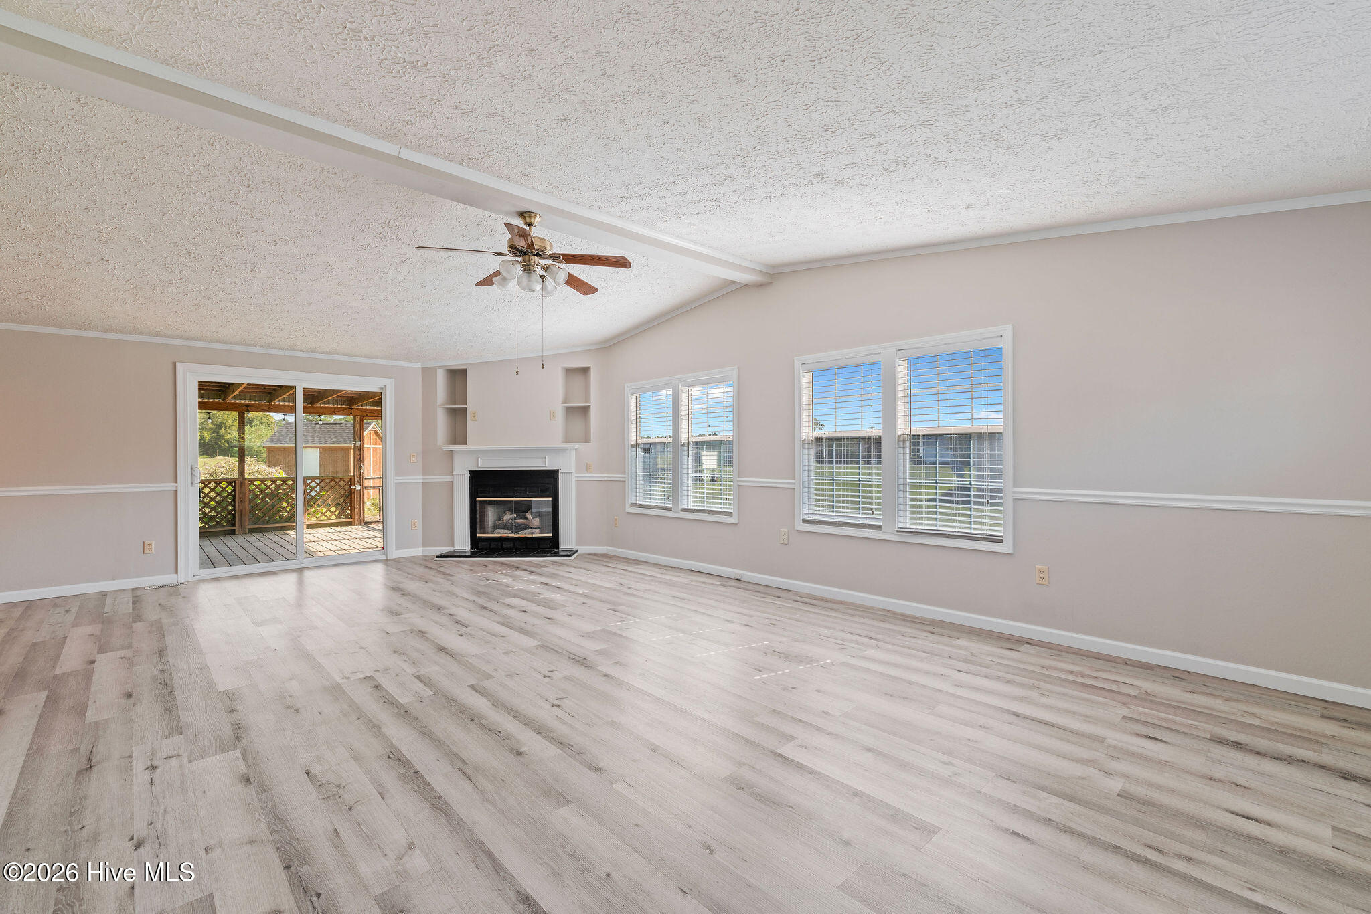
Beautifully updated and remodeled, this single-story home offers over 1,700 square feet of comfortable living space with 3 bedrooms and 2 full baths, all situated on a half-acre of unrestricted land. Recent improvements include a new roof in 2025, HVAC replaced in 2021, a kitchen remodel with updated cabinets and countertops in 2018, and fresh interior paint in 2026. Step outside and enjoy the expansive covered back deck, offering a private and peaceful setting that is perfect for relaxing or entertaining. The property also features three storage outbuildings, providing plenty of room for tools, equipment, hobbies, and additional storage. Enjoy the tranquility of a rural setting without sacrificing convenience, with easy access to the Hwy 70/903 exit ramp and just a short drive to Goldsboro and Seymour Johnson Air Force Base. With no restrictions and plenty of space, this property offers the perfect combination of comfort, privacy, and convenience.
Additional Features
- County: Lenoir
- Days on Market: 29
- Pool: Yes
- Pool Features: None
- Tax Number: 2147483647
- Water/Sewer: None
- Year Built: 1997
- Property Type: Residential
- Property Sub Type: Manufactured Home
- Tax Year: 2025
- Tax Amount: $1,116.97
Financial
- Short Sale: Standard
Interior Features
- Cool System: Central Air
- Floors: LVT/LVP
- Heat System: Electric, Heat Pump
- Interior: Master Downstairs
- Room Type: Bedroom 1, Bedroom 2, Bedroom 3, Living Room, Dining Area
- Total Rooms: 5
- Levels: One
- Heating Fuel: Electric
- Full Baths: 2
- 1/2 Baths: 0
- Laundry: Laundry Room
- Basement Description: None
Exterior Features
- Fuel Tanks: None
- Parking: On Site
- Pool: None
- Roof: Architectural Shingle
- Siding: Vinyl Siding
- Is New Construction: No
- Construction: Vinyl Siding,Steel Frame
- Foundation: Crawl Space
- Water Source: Well,Private
- Septic or Sewer: Septic Tank
- Utilities: None
- Garage Spaces: 0
- Parking Spaces: 0
- Fencing: None
- Exterior: Vinyl Siding
- Patio/Deck Description: Rear Porch
- Zoning: RUR
- Building Total Area (Sq.Ft): 1782
- Road Description: Private Road,Dirt
- Road Improvements: See Remarks
- View Description: None
Location
- Directions: Hwy 903 exit ramp, right onto Jenny Lind Rd, right onto Sterling Dr. Home will be on the right.
- Street Number: 5366
- County: Lenoir
- Latitude: 35.285157
- Longitude: -77.787401
- Marketing City: La Grange
Listed by: Jesse Lancaster from Wilkins & Lancaster Realty, LLC.