
Location
Agent Comments
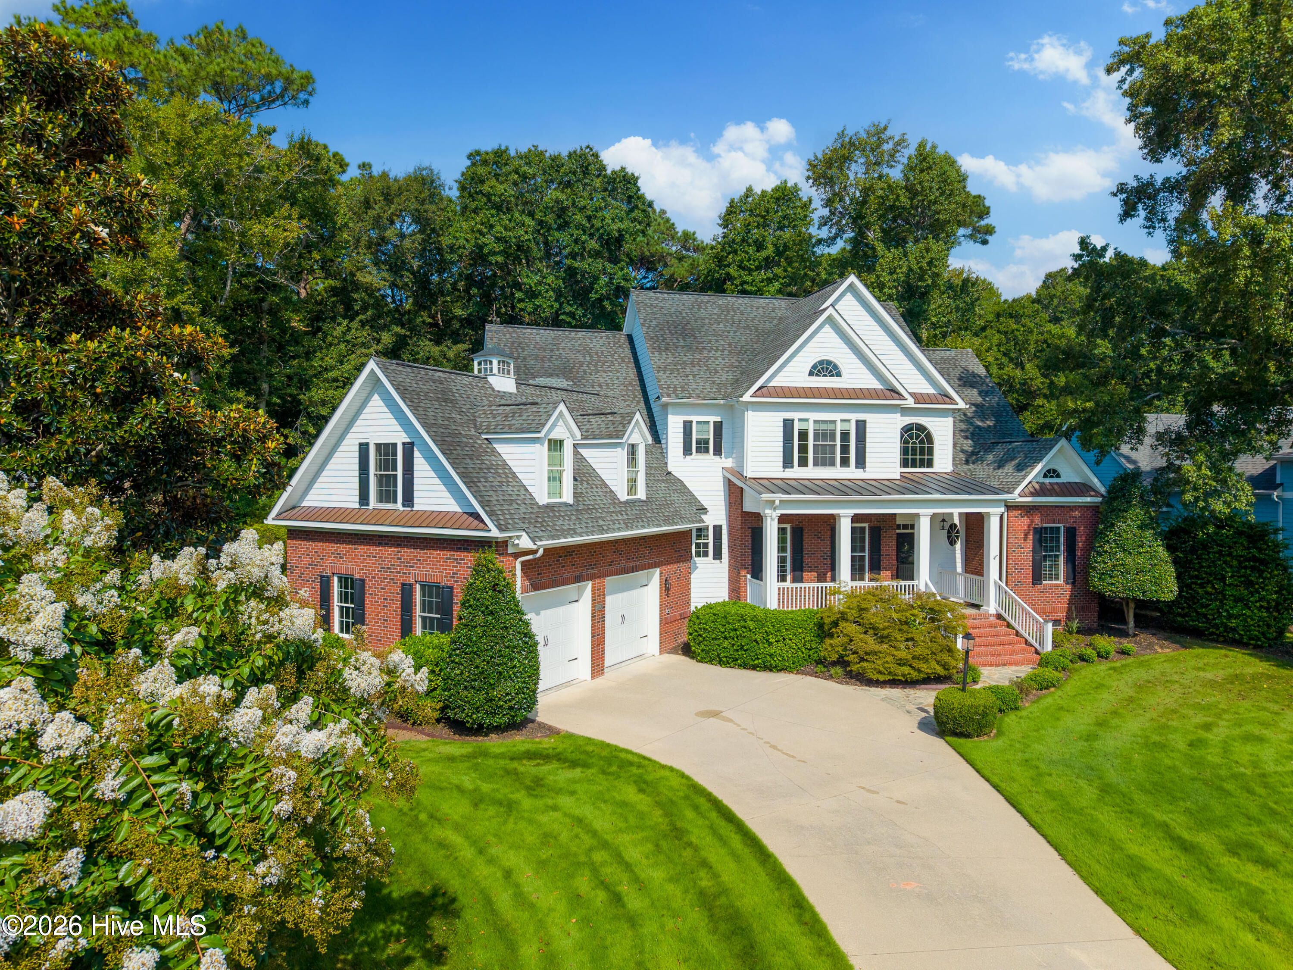
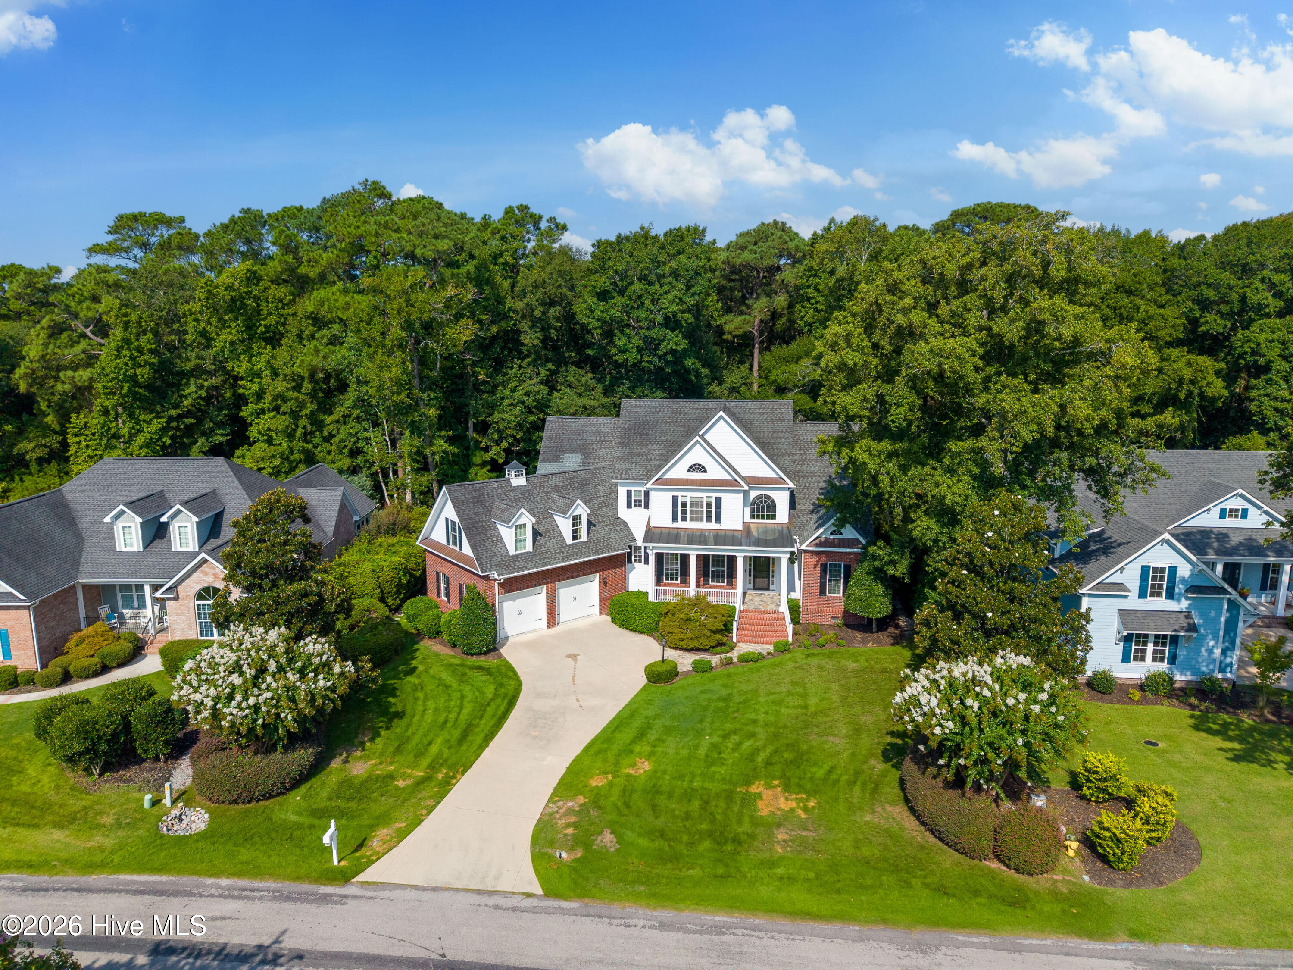
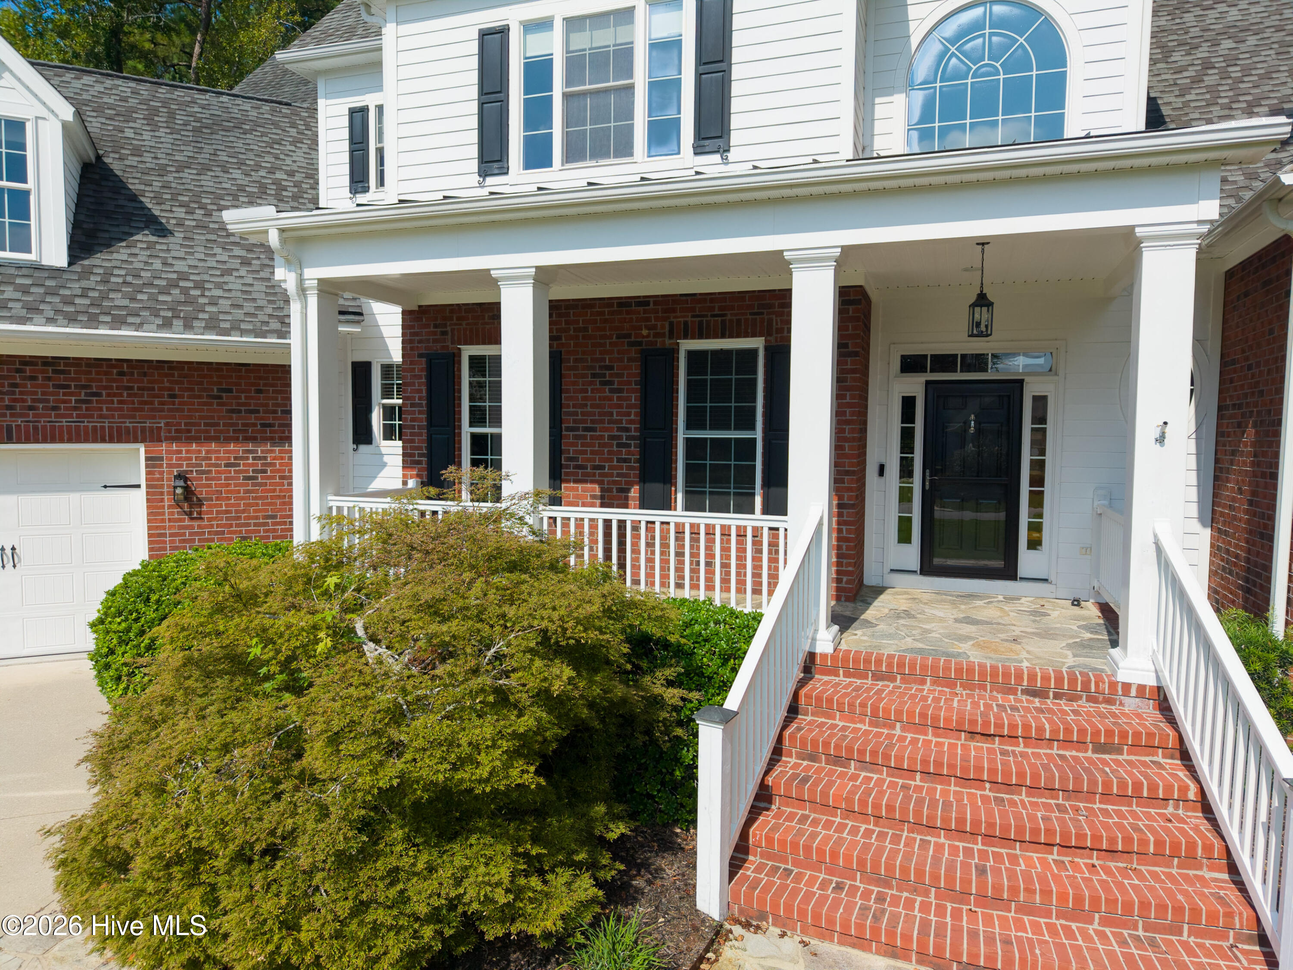
Set within the prestigious St. James community and just a short walk from the Intracoastal Waterway, this expansive residence offers nearly 4,000 square feet of thoughtfully designed living space. With generous gathering areas, elegant details, and exceptional indoor-outdoor flow, the home is ideally suited for both relaxed coastal living and entertaining. Hardwood flooring enhances the main living areas, while the gourmet kitchen serves as the centerpiece of the home with granite countertops, a large island with cooktop and prep sink, additional bar seating, and a spacious eat-in area accented by a bay window. The kitchen is perfectly positioned between the inviting family room and formal living room, creating an effortless flow throughout the main level. The family room features a fireplace, wet bar, and French doors opening to the expansive rear deck. An awning provides added comfort for outdoor entertaining, while the built-in hot tub creates a private retreat. The deck spans the back of the home and connects to the sunroom, extending the living and entertaining space. The formal living room offers a second fireplace, an open-to-above design, and direct access to the sunroom. A formal dining room just off the foyer provides an elegant setting for gatherings. The first-floor primary suite offers a peaceful retreat with a bay window and built-in seating. The spacious primary bath features a double walk-in shower and dual vanity. A conveniently located laundry room near the garage includes a sink and abundant cabinetry and counter space, along with a nearby half bath. Upstairs, a versatile loft with built-in shelving overlooks the formal living area and is joined by two additional bedrooms and ensuite baths. A substantial bonus room offers flexibility for a recreation room, media space, home office, or additional bedroom/sleeping accommodations as it has access to a full bathroom. St James amenities include: access to four championship golf courses, a full-service marina with waterside dining and the Tiki Bar just four blocks away, resort-style pools, tennis /pickleball courts, a fitness and wellness center, walking /biking trails, and social clubs just to name a few!
Amenities
- Mini Refrigerator
- Gas Cooktop
- Built-In Electric Oven
- Refrigerator
- Dishwasher
Additional Features
- Association Amenities: Beach Access,Clubhouse,Comm Garden,Community Pool,Dog Park,Exercise Course,Fitness Center,Gated,Golf Course,Indoor Pool,Jogging Path,Maintenance Common Areas,Maintenance Roads,Marina,Meeting Room,Park,Pickleball,Picnic Area,Playground,Restaurant,RV/Boat S
- County: Brunswick
- Days on Market: 30
- Exterior: Outdoor Shower,Irrigation System
- Pool: Yes
- Pool Features: Hot Tub
- Tax Number: 235bc015
- Water/Sewer: Sewer Connected, Water Connected
- Year Built: 2005
- Property Type: Residential
- Property Sub Type: Single Family Residence
- Tax Year: 2025
- Tax Amount: $2,829.43
- HOA Fees: $1,380.00
Financial
- Short Sale: Standard
Interior Features
- Cool System: Central Air
- Floors: Carpet, Tile, Hardwood
- Heat System: Propane, Fireplace(s), Electric, Heat Pump
- Interior: Master Downstairs, Walk-in Closet(s), High Ceilings, Bookcases, Kitchen Island, Ceiling Fan(s), Pantry, Wet Bar, Blinds/Shades, Eat-in Kitchen, Gas Log, Walk-In Closet(s)
- Room Type: Living Room, Dining Area, Breakfast Nook, Dining Room, Family Room, Sunroom, Master Bedroom, Laundry, Loft, Bedroom 1, Bedroom 2, Bonus Room
- Total Rooms: 12
- Levels: Two
- Heating Fuel: Electric,Propane
- Association Amenities: Beach Access,Clubhouse,Comm Garden,Community Pool,Dog Park,Exercise Course,Fitness Center,Gated,Golf Course,Indoor Pool,Jogging Path,Maintenance Common Areas,Maintenance Roads,Marina,Meeting Room,Park,Pickleball,Picnic Area,Playground,Restaurant,RV/Boat S
- Full Baths: 3
- 1/2 Baths: 1
- Water Heater: Electric
- Attic Description: Floored - Partial,Walk-In
- Basement Description: None
Exterior Features
- Exterior: Outdoor Shower, Irrigation System
- Fuel Tanks: None
- Parking: Garage Faces Front, Attached, Concrete, Off Street
- Pool: Hot Tub
- Roof: Shingle
- Siding: Brick, Brick Veneer, Composition
- Is New Construction: No
- Construction: Composition,Brick,Brick Veneer,Wood Frame
- Foundation: Crawl Space
- Water Source: Public
- Septic or Sewer: Municipal Sewer
- Utilities: Sewer Connected,Water Connected
- Garage Spaces: 2
- Parking Spaces: 4
- Fencing: None
- Exterior: Brick,Brick Veneer,Composition
- Patio/Deck Description: Covered,Deck,Porch,Screened
- Zoning: Sj-Epud
- Building Total Area (Sq.Ft): 3899
- Road Description: Private Road,Maintained,Paved
- Road Improvements: See Remarks
- View Description: None
Location
- Directions: 211 -Southport Supply Rd to St James Dr. L on Harbormaster. L on Cedar Crest. On R.
- Street Number: 2764
- County: Brunswick
- Latitude: 33.931891
- Longitude: -78.137666
- Marketing City: Southport
Listed by: Hamilton Realty Group from eXp Realty.