
Location
Agent Comments
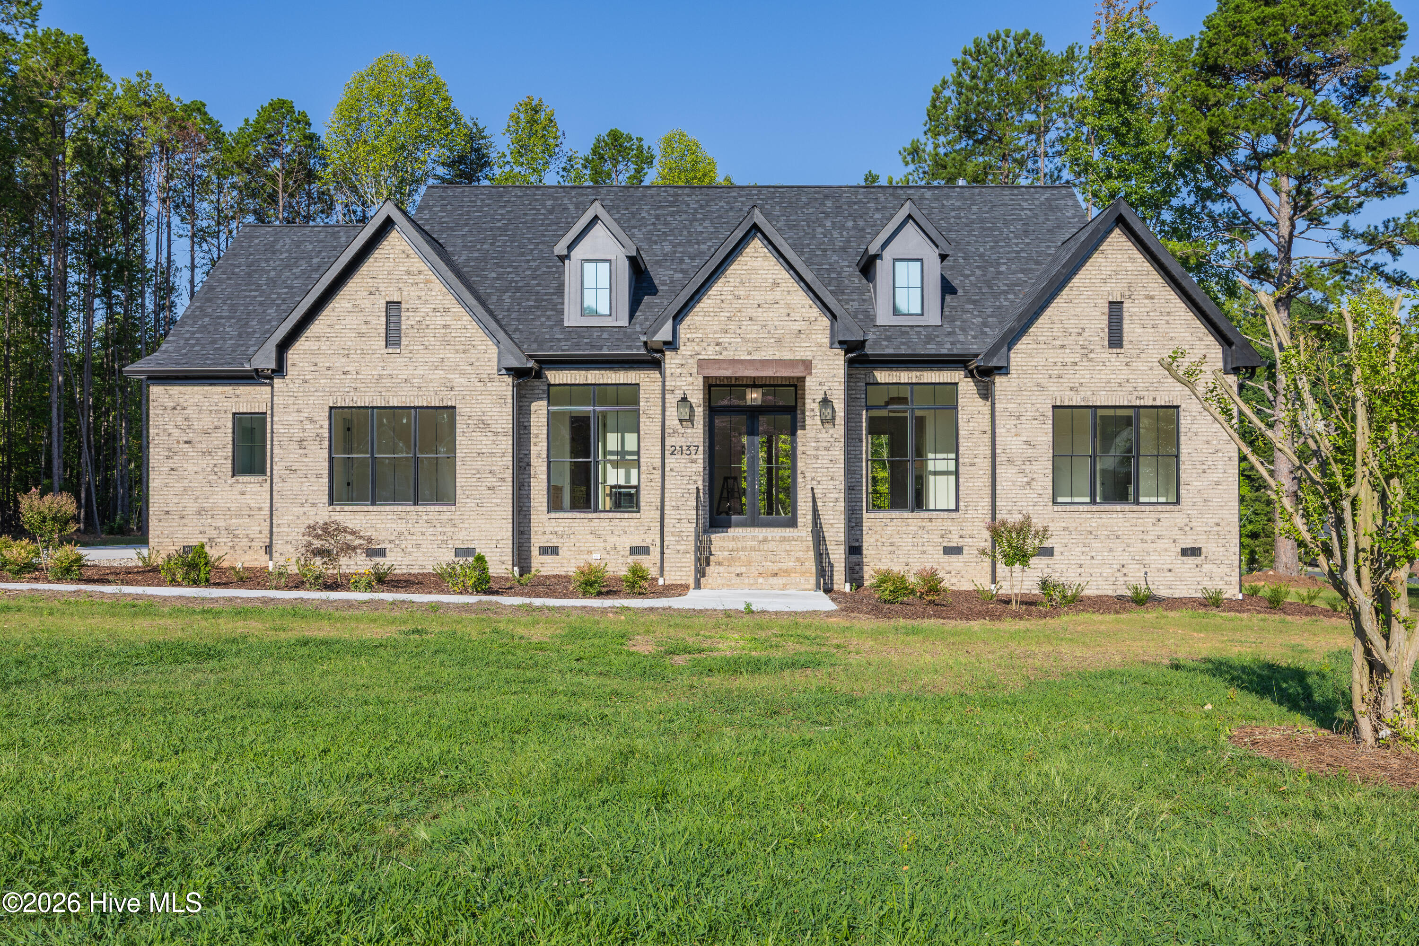
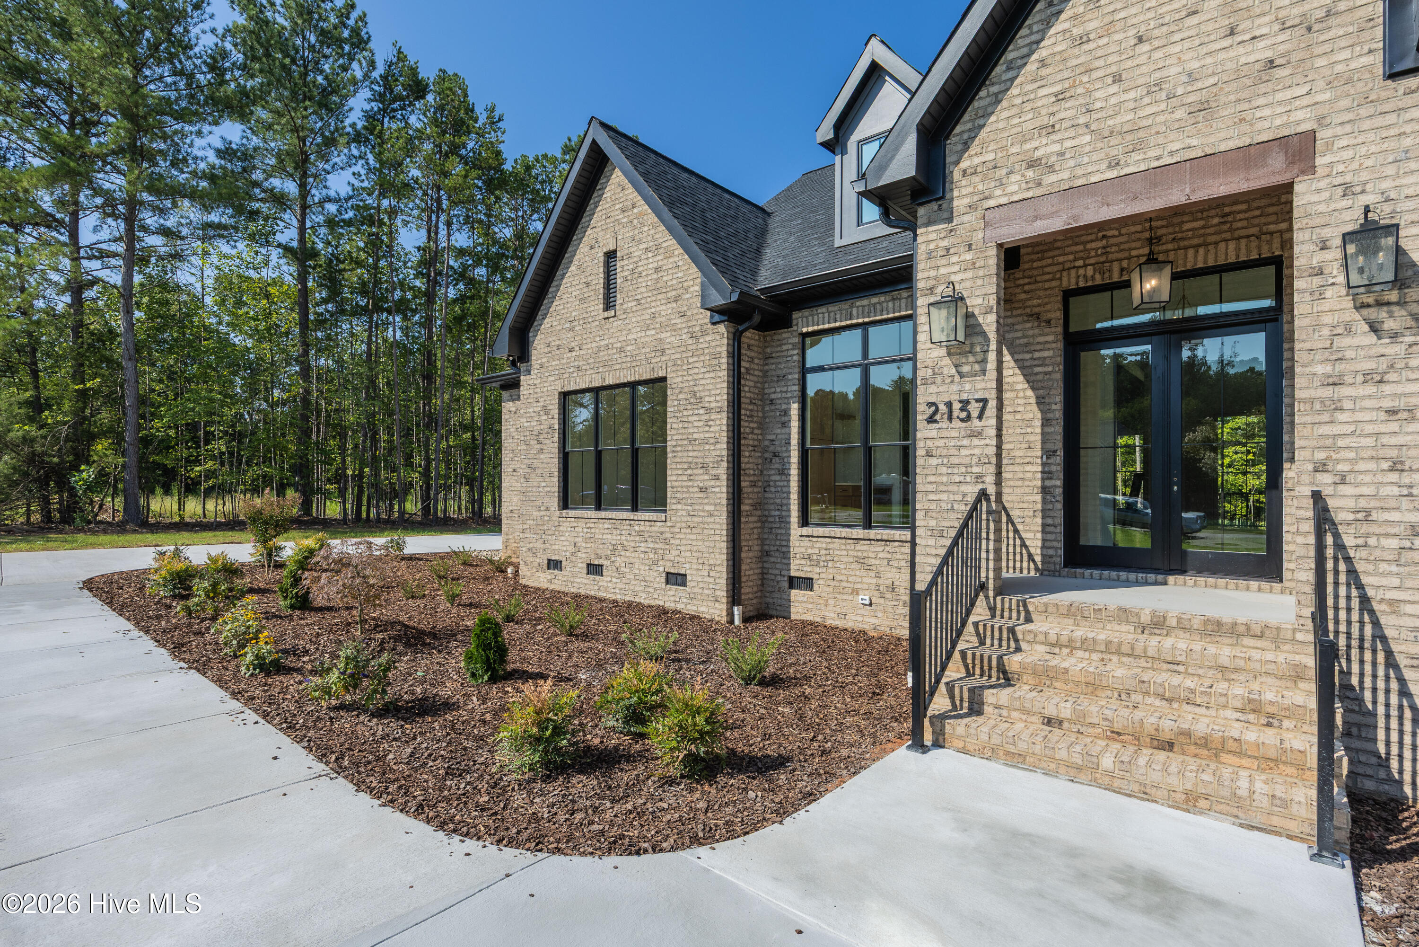
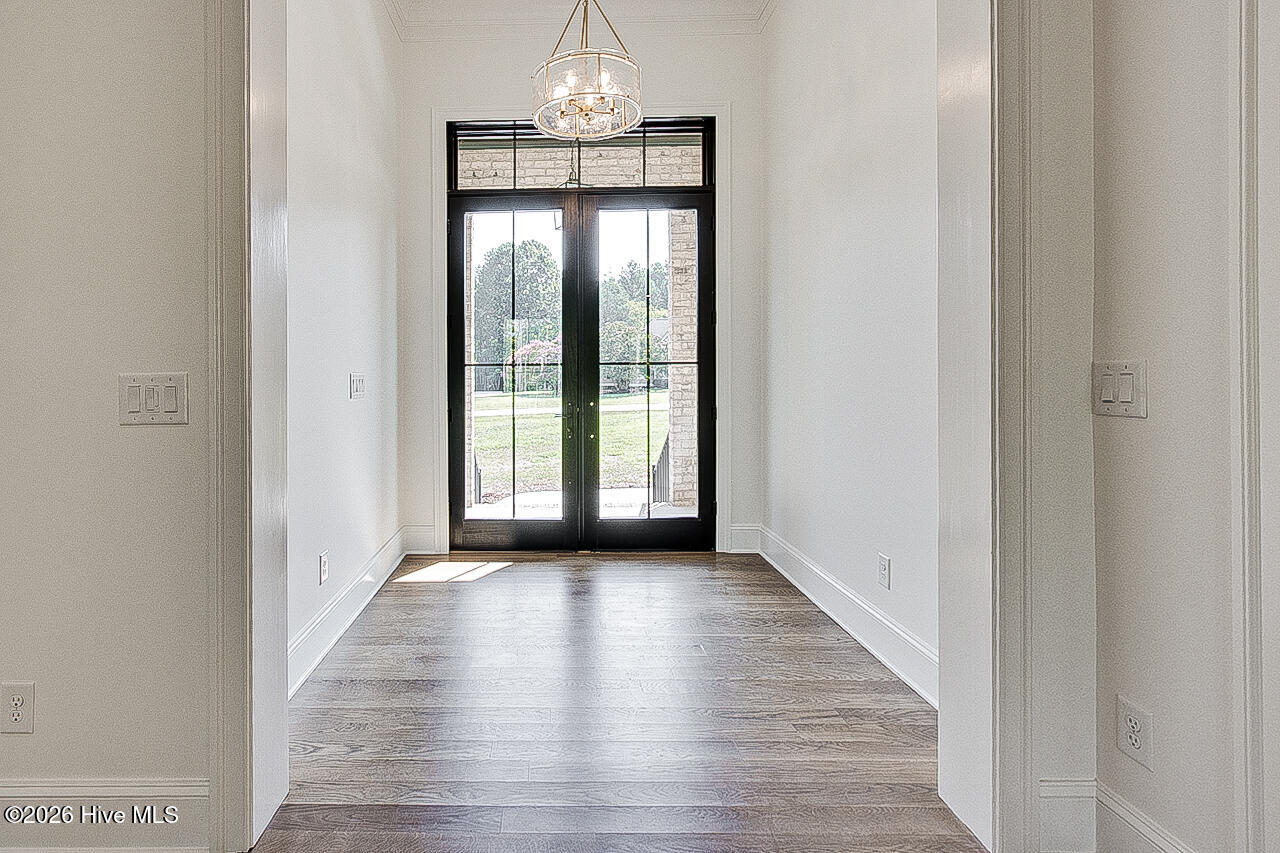
Gorgeous new construction brick home offering exceptional space, style, and thoughtful details throughout! Beautiful hardwood floors, 10' ceilings, tray ceilings, split bedroom plan & abundant natural light create an inviting atmosphere. The spacious living room features gas-log fireplace & built-in shelving, opening to a stunning kitchen w/quartz countertops, eat-at island, stainless appliances including refrigerator, & custom walk-in pantry! Dining room, office & guest bath add even more versatility. The impressive primary suite boasts a huge walk-in closet w/built-ins & luxurious bath w/freestanding tub, tiled shower & double vanities. Two additional bedrooms each offer an adjoining bath. Upstairs features a huge bonus room w/adjoining bath & walk-in closet--perfect for guests, recreation, flex space or 4th BR! Outside, enjoy the covered back porch, patio, lovely front and back yards, attached triple garage & concrete drive. This home truly has it all & is ready to welcome you home!
Amenities
- Electric Cooktop
- Built-In Electric Oven
- Dishwasher
Additional Features
- County: Randolph
- Days on Market: 29
- Pool: No
- Tax Number: 2147483647
- Water/Sewer: Cable Available, High Speed Internet
- Year Built: 2026
- Property Type: Residential
- Property Sub Type: Single Family Residence
- Tax Year: 2026
- Tax Amount: $2,920.00
Financial
- Short Sale: Standard
Interior Features
- Cool System: Central Air
- Floors: Carpet, Tile, Wood
- Heat System: Electric, Heat Pump
- Interior: Walk-in Closet(s), Tray Ceiling(s), High Ceilings, Kitchen Island, Ceiling Fan(s), Pantry, Gas Log, Walk-In Closet(s)
- Room Type: Living Room, Dining Area, Dining Room, Office, Laundry, Master Bedroom, Bedroom 2, Bedroom 3, Bonus Room
- Total Rooms: 8
- Levels: One and One Half
- Heating Fuel: Electric
- Full Baths: 4
- 1/2 Baths: 1
- Laundry: Laundry Room
- Water Heater: Electric
- Attic Description: Walk-In
- Basement Description: Crawl Space
Exterior Features
- Fuel Tanks: None
- Parking: Attached, Concrete, Garage
- Roof: Shingle
- Siding: Brick
- Is New Construction: Yes
- Construction: Brick,Wood Frame
- Foundation: Crawl Space
- Water Source: Well
- Septic or Sewer: Septic Tank
- Utilities: Cable Available,High Speed Internet
- Garage Spaces: 3
- Parking Spaces: 3
- Fencing: None
- Exterior: Brick
- Patio/Deck Description: Covered,Porch
- Zoning: RE
- Building Total Area (Sq.Ft): 3339
- Road Description: Maintained,City Street,State Road,Paved
- Road Improvements: See Remarks
- View Description: See Remarks
Location
- Directions: Spero Road, left onto Tory Lane, left onto Patriot Woods Drive, home on right
- Street Number: 2137
- County: Randolph
- Latitude: 35.753796
- Longitude: -79.84312
- Marketing City: Asheboro
Listed by: Vickie Gallimore from RE/MAX Central Realty.