

Location
Agent Comments
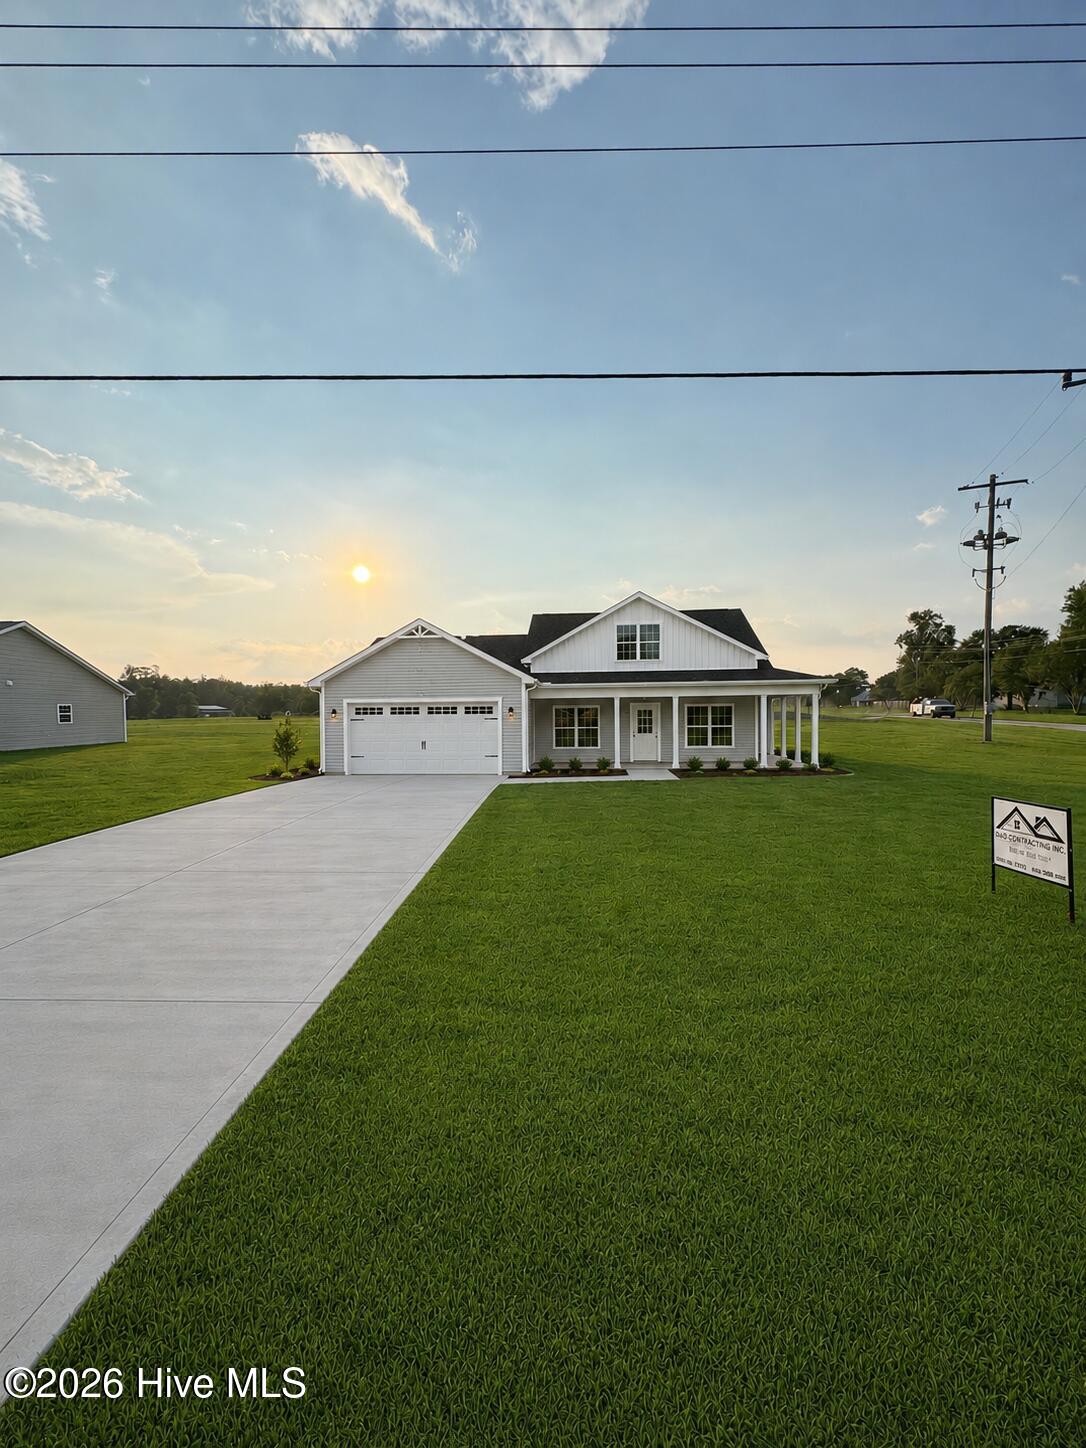
This stunning Kinsley Plan, built by D&D Contracting Inc., is situated on a little under an acre. Step inside and fall in love with the open floor plan and thoughtful upgrades throughout. Durable LVP flooring flows through the main living areas, while plush carpet adds comfort in the bedrooms. Ceiling fans in every room keep the home comfortable year-round. The chef's kitchen is a true showstopper. This beautiful kitchen features ¾'' wood cabinets with soft-close doors and drawers, gleaming granite countertops, and a large island perfect for meal prep or entertaining. A gorgeous wrap around porch elevates this home from the others in the area! Don't miss your chance to own a new construction home that truly has it all! *Take advantage of the $5,000 Use As You Choose*
Additional Features
- County: Duplin
- Days on Market: 30
- Pool: No
- Tax Number: 0
- Water/Sewer: Water Connected
- Year Built: 2026
- Property Type: Residential
- Property Sub Type: Single Family Residence
Financial
- Short Sale: Standard
Interior Features
- Cool System: Central Air, Heat Pump
- Heat System: Heat Pump, Electric
- Interior: Master Downstairs, Walk-in Closet(s), High Ceilings, Entrance Foyer, Mud Room, Kitchen Island, Ceiling Fan(s), Pantry, Built-in Features, Walk-In Closet(s)
- Room Type: Living Room, Dining Room, Dining Area, Other
- Total Rooms: 5
- Levels: One
- Heating Fuel: Electric
- Full Baths: 2
- 1/2 Baths: 0
- Basement Description: None
Exterior Features
- Fuel Tanks: None
- Parking: Garage Faces Front, Concrete, Garage Door Opener, Garage
- Roof: Architectural Shingle
- Siding: Vinyl Siding
- Is New Construction: Yes
- Construction: Vinyl Siding,Wood Frame
- Foundation: Slab
- Utilities: Water Connected
- Garage Spaces: 2
- Parking Spaces: 2
- Fencing: None
- Exterior: Vinyl Siding
- Patio/Deck Description: Patio,Wrap Around,Front Porch
- Zoning: Residential
- Building Total Area (Sq.Ft): 1523
- Road Description: Maintained,City Street,State Road
- Road Improvements: See Remarks
- View Description: See Remarks
Location
- Directions: Starting at Carlie C's in Beulaville, Turn left onto N Kennedy St, Left onto W Main St, Right onto S Jackson St, In 1.8 miles home is on your right.
- Street Number: 1282
- County: Duplin
- Latitude: 34.900025
- Longitude: -77.781644
- Marketing City: Beulaville
Listed by: Jaylin Dick from Watermark Realty Group LLC.