
Location
Agent Comments
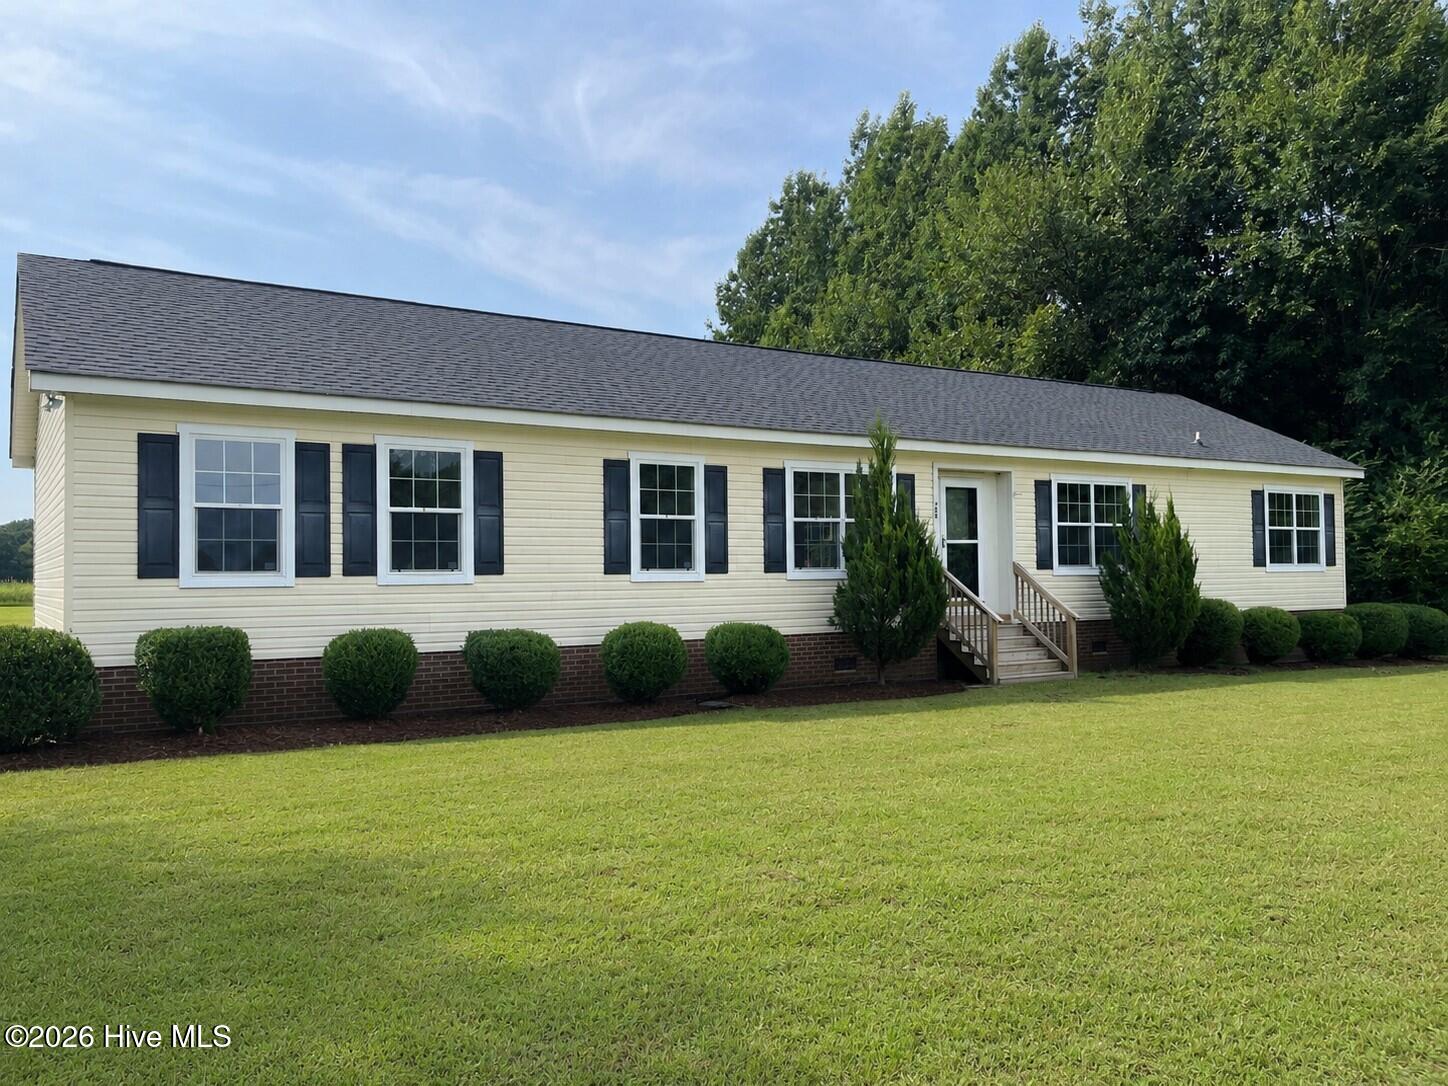
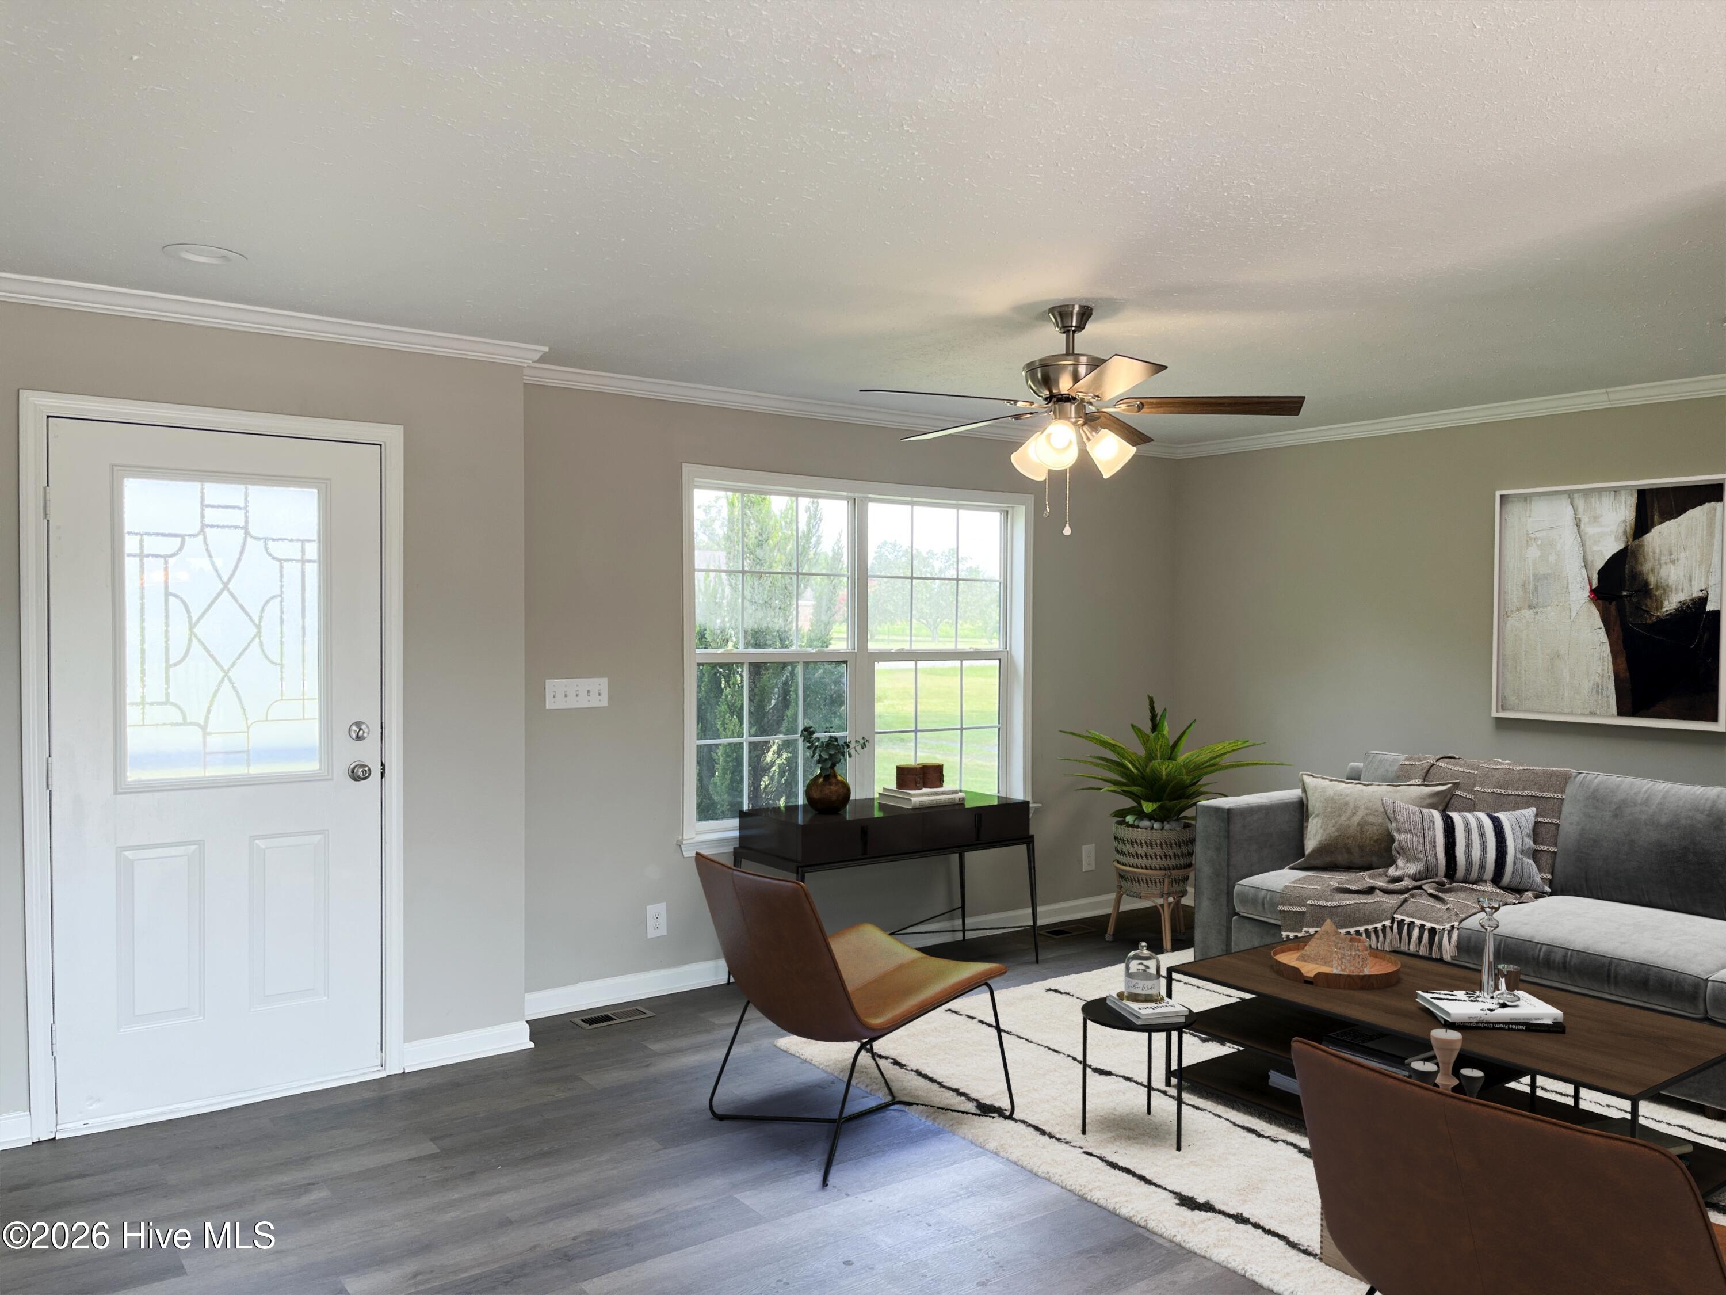
Set on 2.5 acres, this beautifully updated 4-bedroom, 2-bath home offers plenty of space, comfort, and modern updates. The kitchen features granite countertops, a large island, abundant cabinet storage, and an open layout flowing into the dining area and spacious great room with a cozy fireplace. A separate living room provides additional flexible living space.
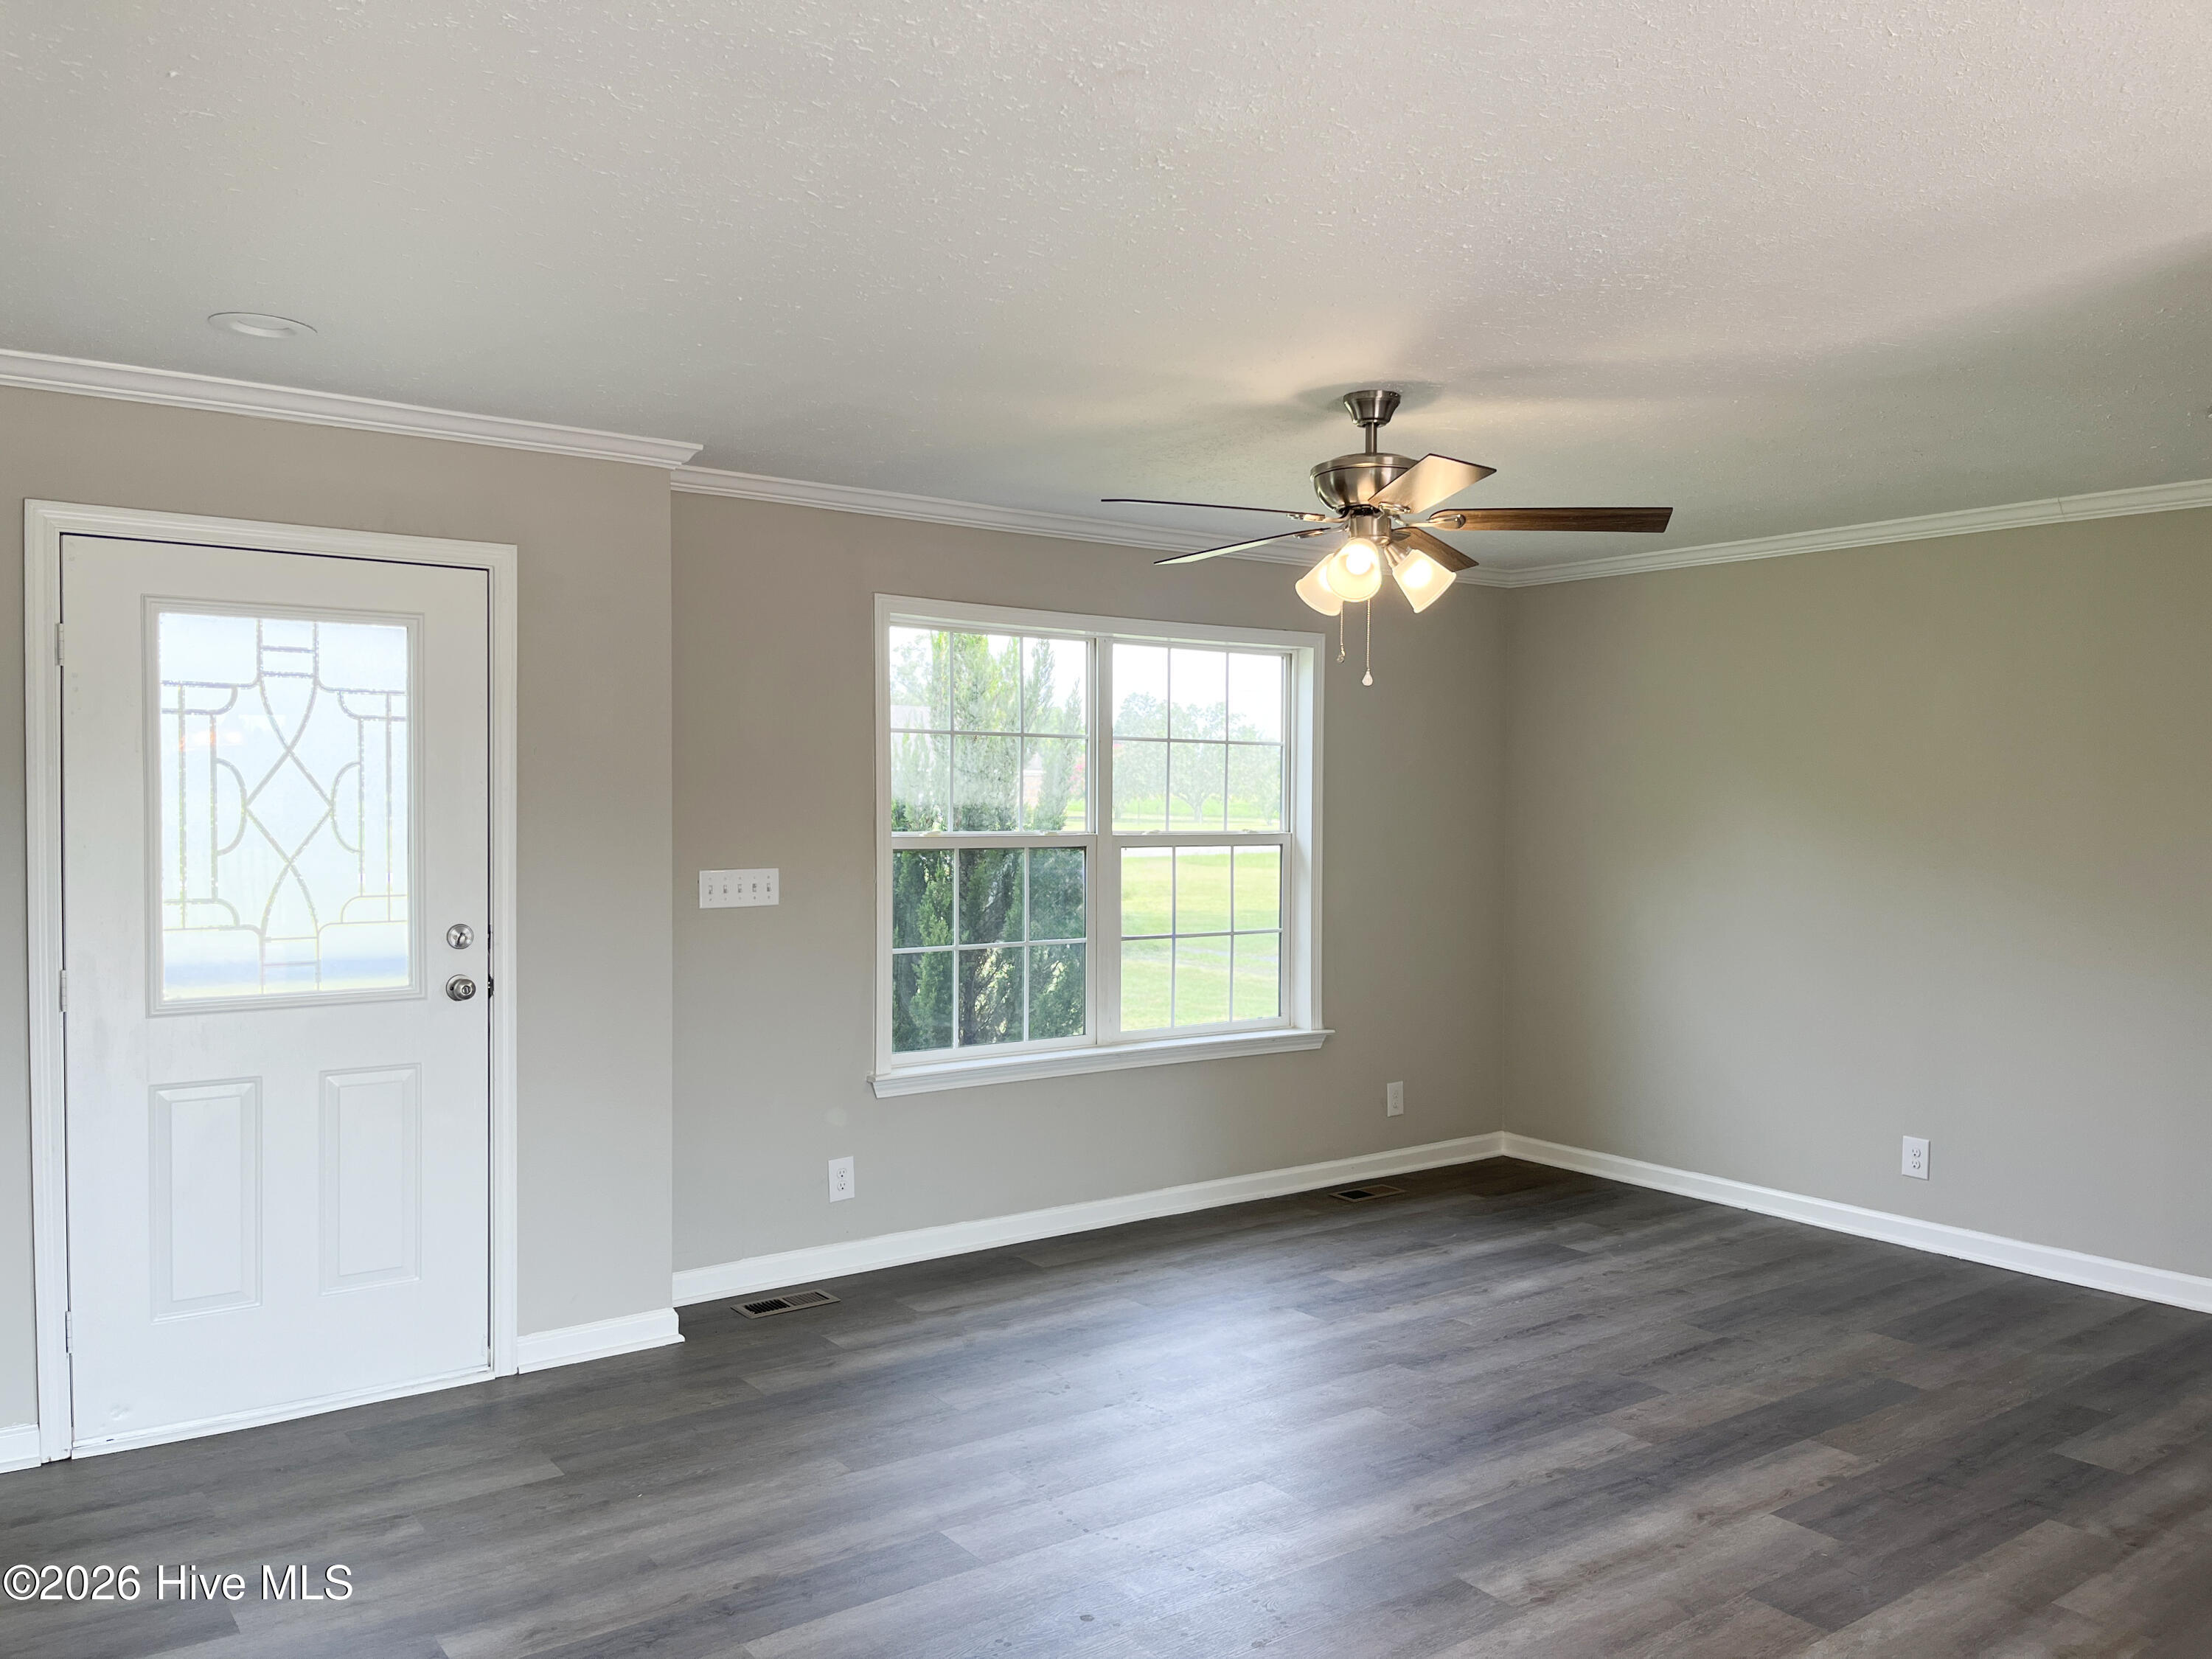
The generous primary suite includes a spacious closet, en suite bath with a soaking tub, spacious shower, and double-bowl vanity, plus a versatile sitting area that would make an ideal home office, reading nook, or private retreat. Three additional bedrooms and a full bath provide plenty of room for family, guests, or hobbies. Enjoy outdoor living from the deck overlooking the expansive acreage. Recent improvements include new LVP flooring throughout the main living areas, new carpet in the bedrooms, fresh paint throughout, a new roof, new HVAC system, and new septic system. This is a Fannie Mae HomePath property.
Amenities
- Built-In Microwave
- Dishwasher
- Electric Range
Additional Features
- County: Perquimans
- Days on Market: 30
- Pool: No
- Tax Number: 1-D029-2001-Ls2
- Water/Sewer: Water Connected
- Year Built: 2007
- Property Type: Residential
- Property Sub Type: Single Family Residence
- Tax Year: 2025
- Tax Amount: $1,523.60
- Unit Type: 4 Bedroom Or More
Financial
- Short Sale: Real Estate Owned
Interior Features
- Cool System: Central Air
- Floors: LVT/LVP, Carpet
- Heat System: Electric, Heat Pump
- Interior: Walk-in Closet(s), Kitchen Island, Ceiling Fan(s), Walk-in Shower, Walk-In Closet(s)
- Room Type: Living Room, Dining Area, Dining Room, Great Room, Master Bedroom, Other, Bedroom 2, Bedroom 3, Bedroom 4
- Total Rooms: 9
- Levels: One
- Heating Fuel: Electric
- Full Baths: 2
- 1/2 Baths: 0
- Laundry: Dryer Hookup,Washer Hookup
- Water Heater: Electric
- Basement Description: None
Exterior Features
- Fuel Tanks: None
- Parking: Off Street
- Roof: Shingle
- Siding: Vinyl Siding
- Is New Construction: No
- Construction: See Remarks,Vinyl Siding
- Foundation: Permanent
- Water Source: County Water
- Septic or Sewer: Septic Permit On File,Septic Tank
- Utilities: Water Connected
- Garage Spaces: 0
- Parking Spaces: 0
- Fencing: None
- Exterior: Vinyl Siding
- Patio/Deck Description: Deck,Front Porch
- Zoning: RA
- Building Total Area (Sq.Ft): 2076
- Road Description: Paved
- Road Improvements: See Remarks
- View Description: See Remarks
Location
- Directions: From US 17 take Wiggins Rd to Main St to Belvidere Rd to Drinking Hole Rd to County Line Rd.
- Street Number: 782
- County: Perquimans
- Latitude: 36.255633
- Longitude: -76.574932
- Marketing City: Tyner
Listed by: Erin Nixon & Phyllis Bosomworth Team from Hall & Nixon Real Estate, Inc.