
Location
Agent Comments
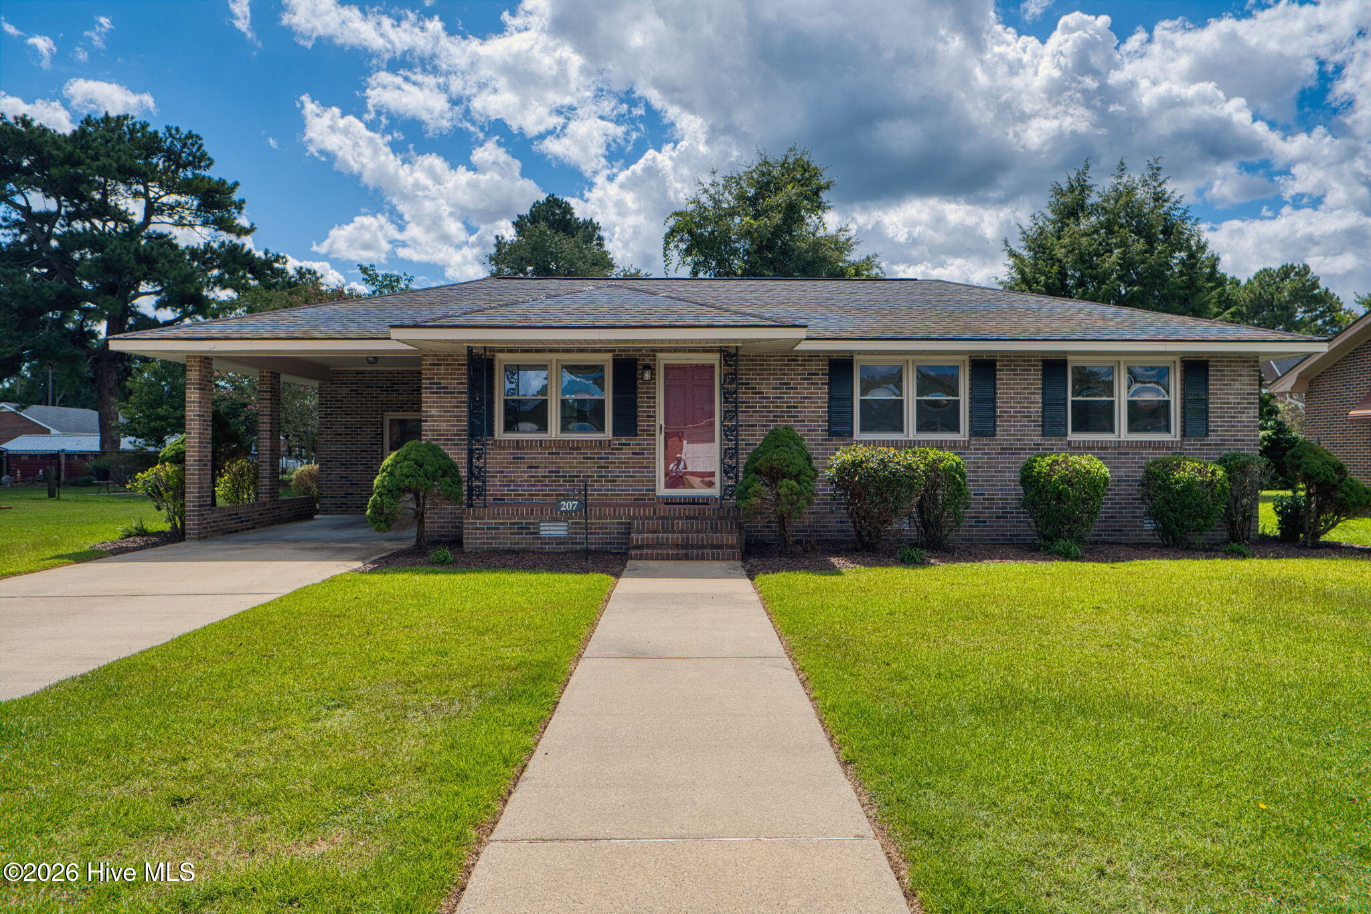
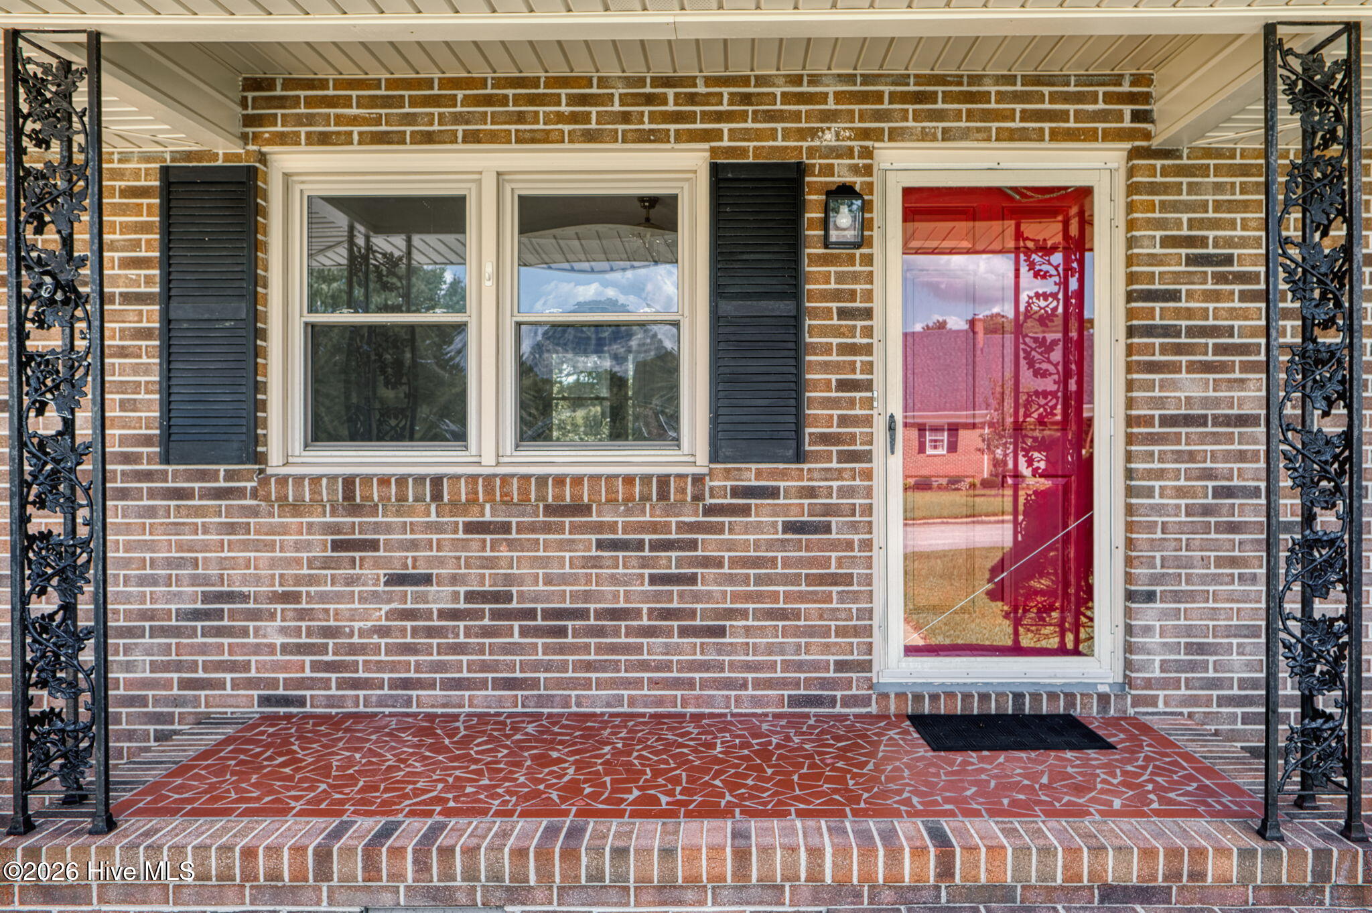
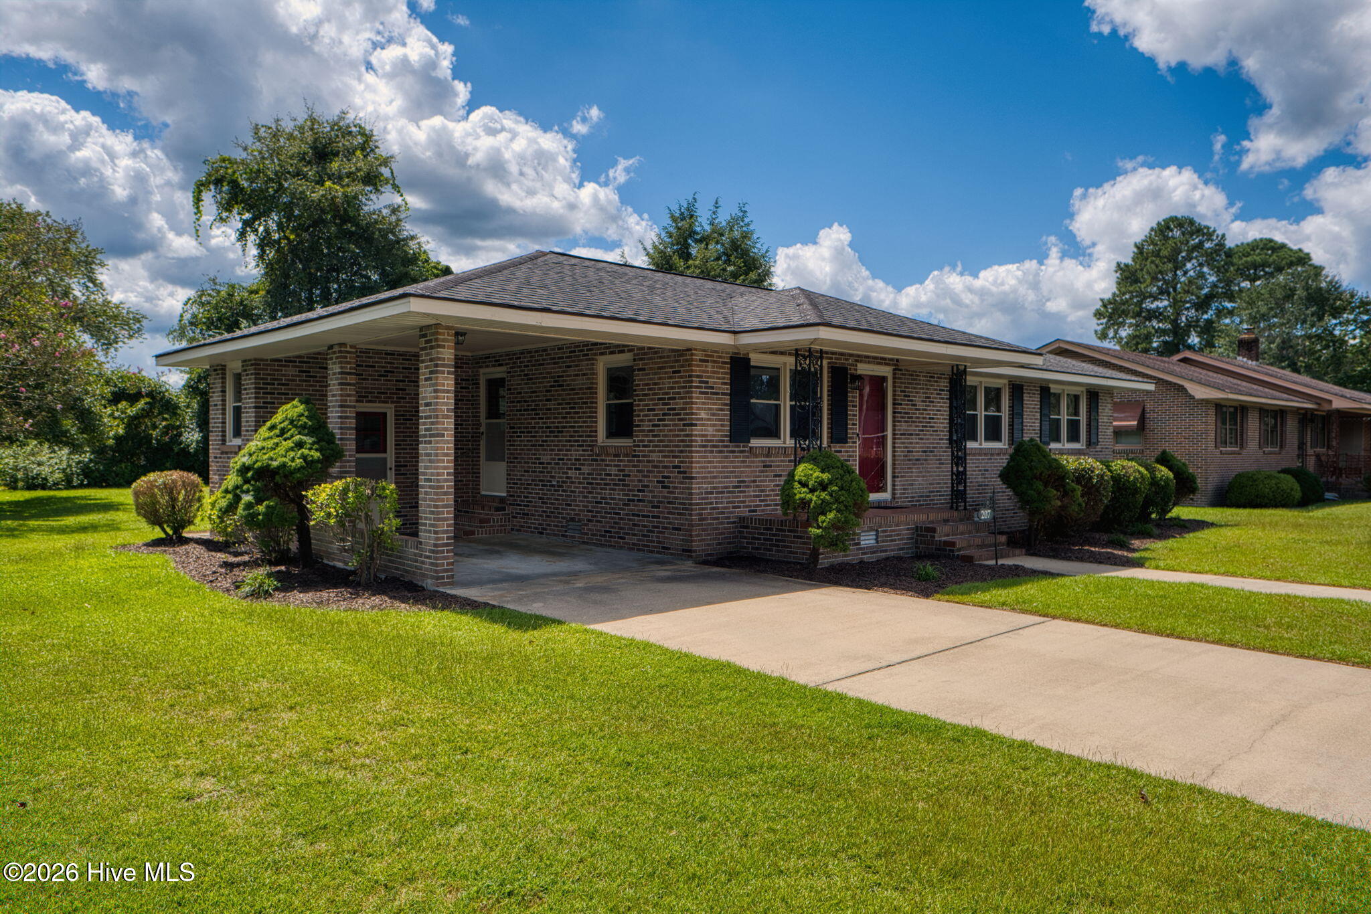
Classic brick ranch with hardwood floors and newer HVAC system!. This 3 bedroom, 1 bath home offers easy one-level living in the heart of Perquimans. The attached one-car carport provides convenient covered parking and leads to an attached utility room for added storage and workspace. The HVAC unit is approximately two years old, providing a great recent update. The well-maintained backyard offers a pleasant outdoor space, with mature trees and established shrubs creating a natural sense of privacy.
Amenities
- Electric Oven
- Dishwasher
Additional Features
- County: Perquimans
- Days on Market: 28
- Exterior: Storm Doors
- Pool: Yes
- Pool Features: None
- Tax Number: 3-0040-Ai015-H
- Waterfront Features: None
- Water/Sewer: Sewer Connected, Water Connected, High Speed Internet
- Year Built: 1971
- Property Type: Residential
- Property Sub Type: Single Family Residence
- Tax Year: 2026
- Tax Amount: $1,288.00
- Unit Type: 3 Bedroom
Financial
- Short Sale: Standard
Interior Features
- Cool System: Central Air, Heat Pump
- Floors: Vinyl, Ceramic Tile, Hardwood
- Heat System: Heat Pump, Electric
- Interior: Ceiling Fan(s), Eat-in Kitchen
- Room Type: Dining Area, Living Room, Bedroom 1, Bedroom 2, Bedroom 3, Breakfast Nook
- Total Rooms: 6
- Levels: One
- Heating Fuel: Electric
- Full Baths: 1
- 1/2 Baths: 0
- Laundry: Dryer Hookup,Washer Hookup
- Water Heater: Electric
- Attic Description: Pull-Down Stairs
- Basement Description: None
Exterior Features
- Exterior: Storm Doors
- Fuel Tanks: None
- Parking: Concrete, Attached Carport
- Pool: None
- Roof: Shingle
- Siding: Brick Veneer
- Waterfront Feature: None
- Is New Construction: No
- Construction: Brick Veneer,Wood Frame
- Foundation: Crawl Space
- Water Source: Public
- Septic or Sewer: Municipal Sewer
- Water Provider: The Town of Hertford
- Utilities: Sewer Connected,Water Connected,High Speed Internet
- Garage Spaces: 0
- Parking Spaces: 0
- Fencing: None
- Exterior: Brick Veneer
- Patio/Deck Description: Patio,Porch
- Zoning: RS
- Building Total Area (Sq.Ft): 1050
- Road Description: Maintained,City Street,State Road
- Road Improvements: See Remarks
- View Description: See Remarks
Location
- Directions: US HWY 17 S, turn right on Wynne Fork Rd., right on US-17 BUS N, right on to First St., left on to Ainsley Ave., right on to Crescent Dr. Home is on the right, sign.
- Street Number: 207
- County: Perquimans
- Latitude: 36.179817
- Longitude: -76.471576
- Marketing City: Hertford
Listed by: Lisa Stokely from Berkshire Hathaway HomeServices RW Towne Realty/Moyock.