
Location
Agent Comments
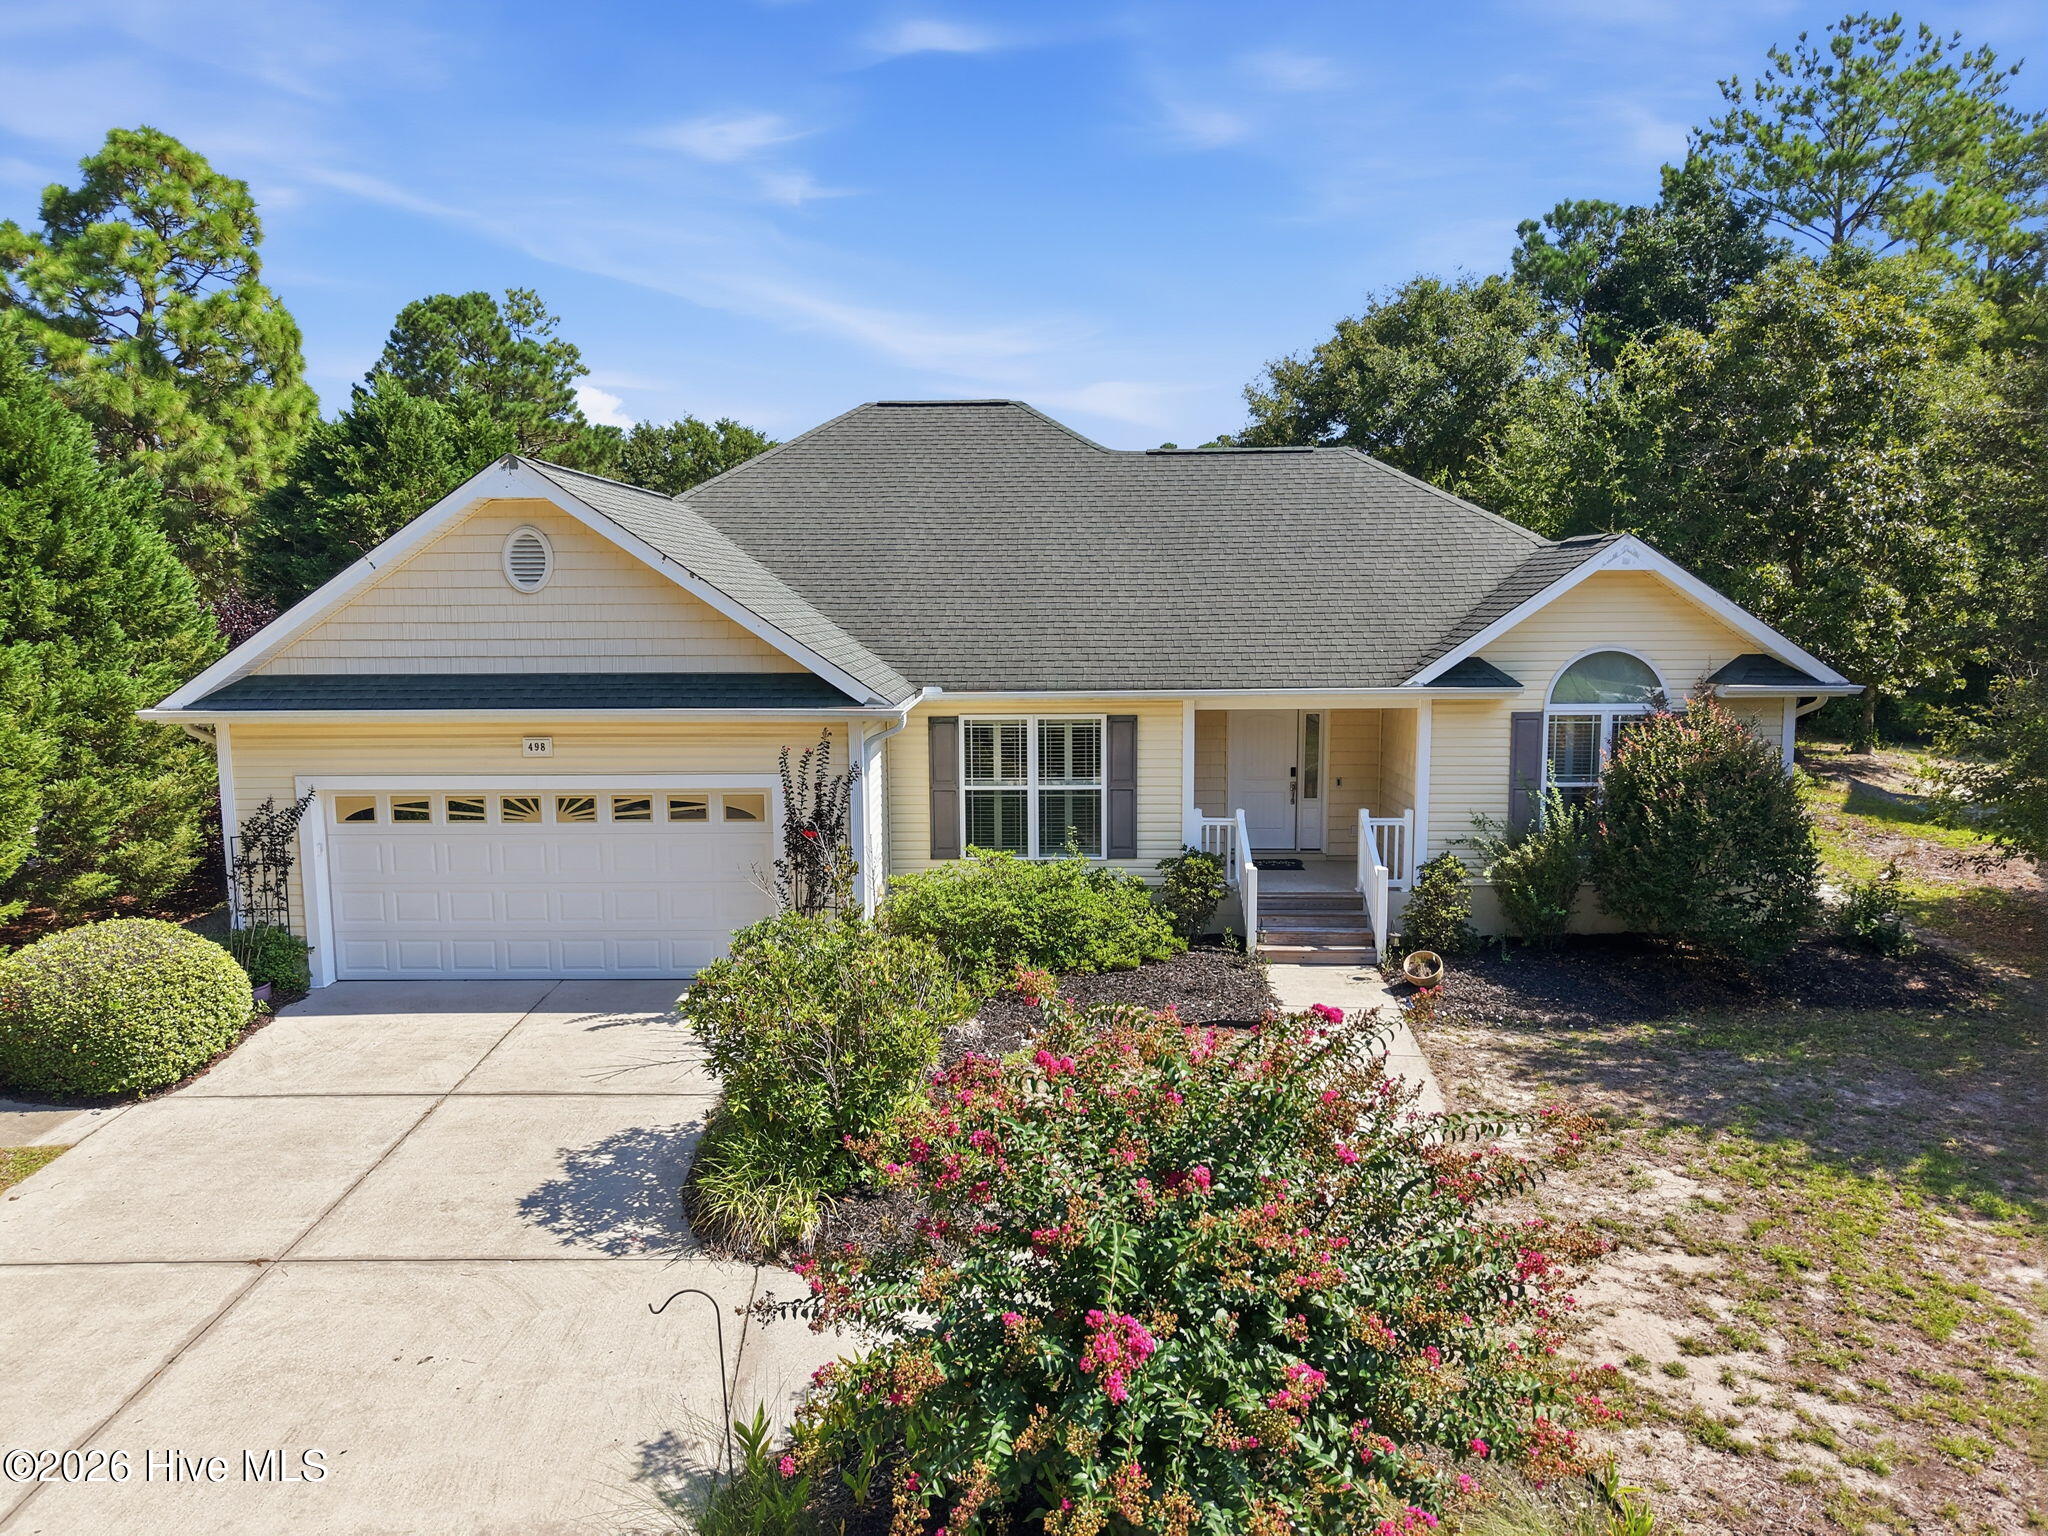
Welcome to this well-appointed 3-bedroom, 2-bathroom home featuring an open and inviting layout with vaulted ceilings and plenty of natural light throughout. The kitchen offers a stylish two-tone design with white upper cabinets and light wood lower cabinets, along with a large pass-through window that connects the kitchen to the living space. The backsplash complements the countertops for a cohesive, finished look.
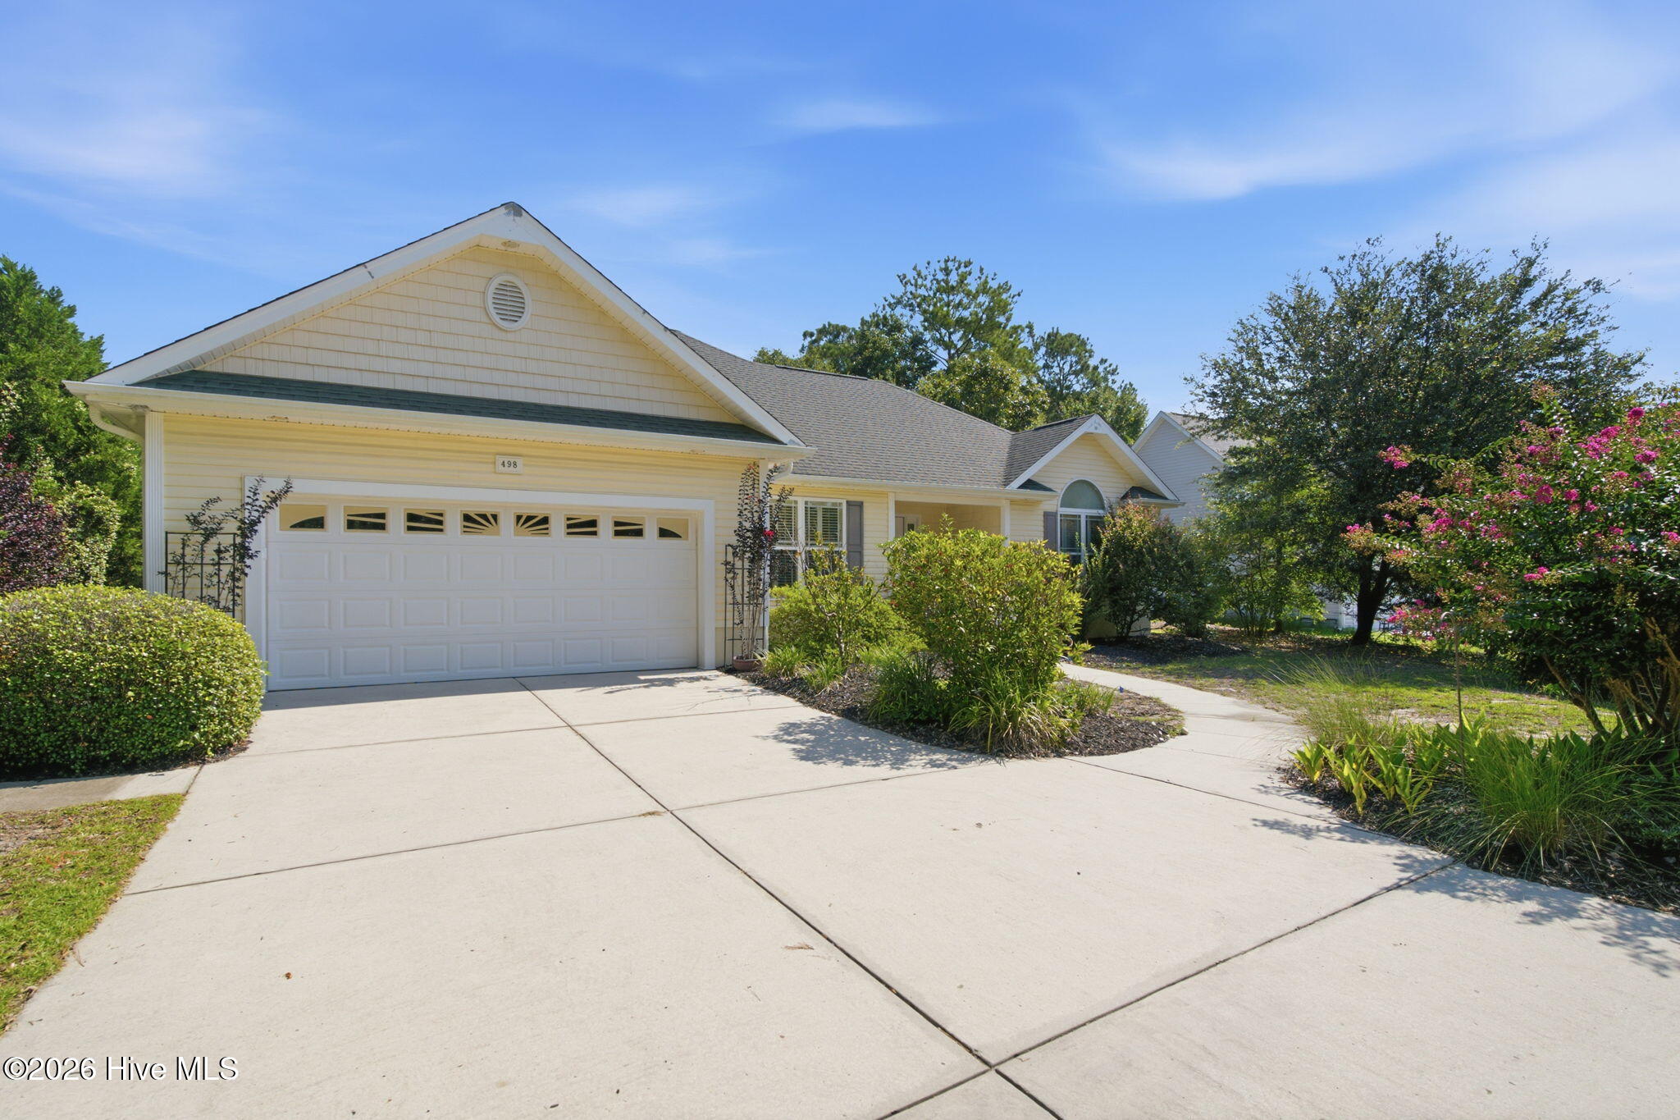
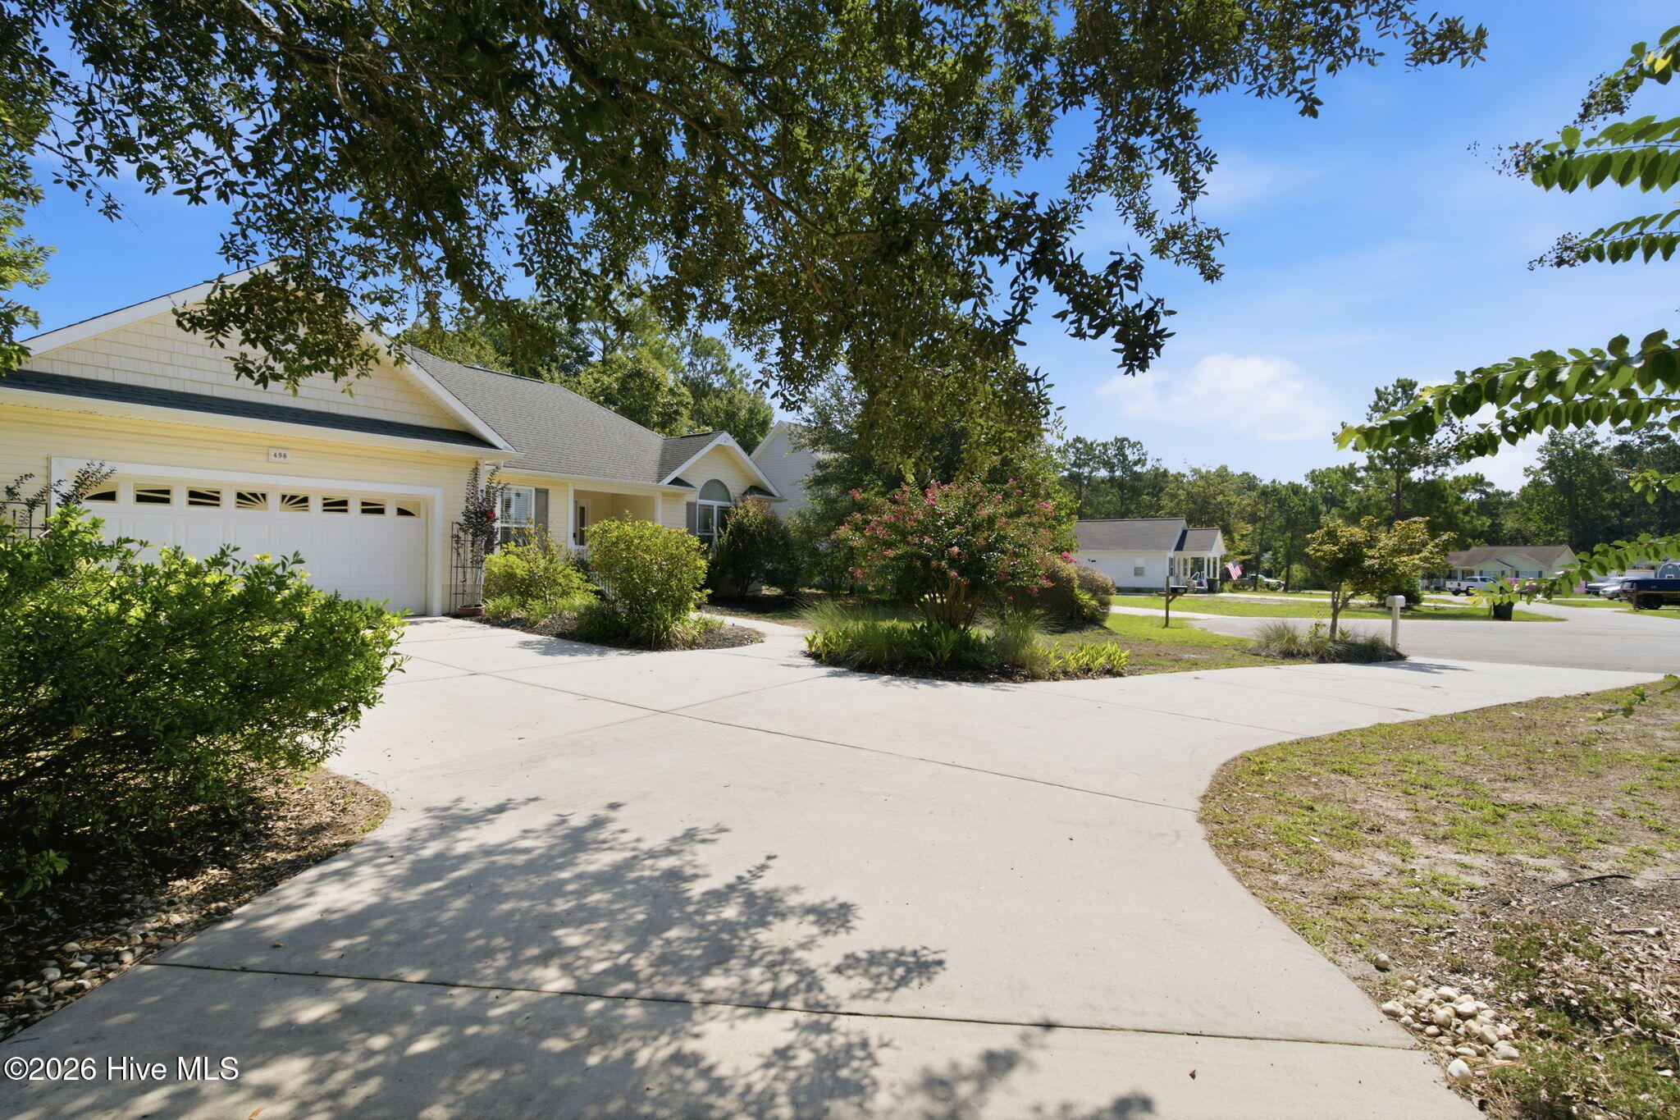
The home also features arched doorways, a screened-in porch, and a fenced backyard that provides a comfortable outdoor space. A long driveway offers plenty of parking and additional space for an RV or boat, while the spacious garage provides ample room for vehicles, storage, or hobbies.
Conveniently located within easy reach of Holden Beach, this home offers a great combination of comfortable living and coastal convenience.
Amenities
- Electric Oven
- Built-In Microwave
- Refrigerator
- Dishwasher
Additional Features
- County: Brunswick
- Days on Market: 29
- Pool: No
- Tax Number: 200gc008
- Water/Sewer: Sewer Connected, Water Connected
- Year Built: 2007
- Property Type: Residential
- Property Sub Type: Single Family Residence
- Tax Year: 2025
- Tax Amount: $992.72
Financial
- Short Sale: Standard
Interior Features
- Cool System: Central Air, Heat Pump
- Heat System: Heat Pump, Electric
- Interior: Walk-in Closet(s), Vaulted Ceiling(s), Ceiling Fan(s), Walk-in Shower, Gas Log, Walk-In Closet(s)
- Room Type: Master Bedroom, Bedroom 1, Bedroom 2, Dining Area, Dining Room, Breakfast Nook
- Total Rooms: 6
- Levels: One
- Heating Fuel: Electric
- Full Baths: 2
- 1/2 Baths: 0
- Basement Description: None
Exterior Features
- Fuel Tanks: None
- Parking: Concrete
- Roof: Architectural Shingle
- Siding: Vinyl Siding
- Is New Construction: No
- Construction: Vinyl Siding,Wood Frame
- Foundation: Slab
- Septic or Sewer: Septic Tank
- Utilities: Sewer Connected,Water Connected
- Garage Spaces: 2
- Parking Spaces: 2
- Fencing: Wood
- Exterior: Vinyl Siding
- Patio/Deck Description: Porch,Screened,Front Porch,Rear Porch
- Zoning: CO-RR
- Building Total Area (Sq.Ft): 1551
- Road Description: Maintained,Paved
- Road Improvements: See Remarks
- View Description: See Remarks
Location
- Directions: From 211/17 follow 211 to Stone Chimney Rd., turn rt. Follow Stone Chimney Rd. approx. halfway to H.B., Lancaster Woods Dr. will be on the rt, home is at end of street on the rt.
- Street Number: 498
- County: Brunswick
- Latitude: 33.974595
- Longitude: -78.268711
- Marketing City: Supply
Listed by: Tidal Realty Partners from REAL Broker LLC.