
Location
Agent Comments
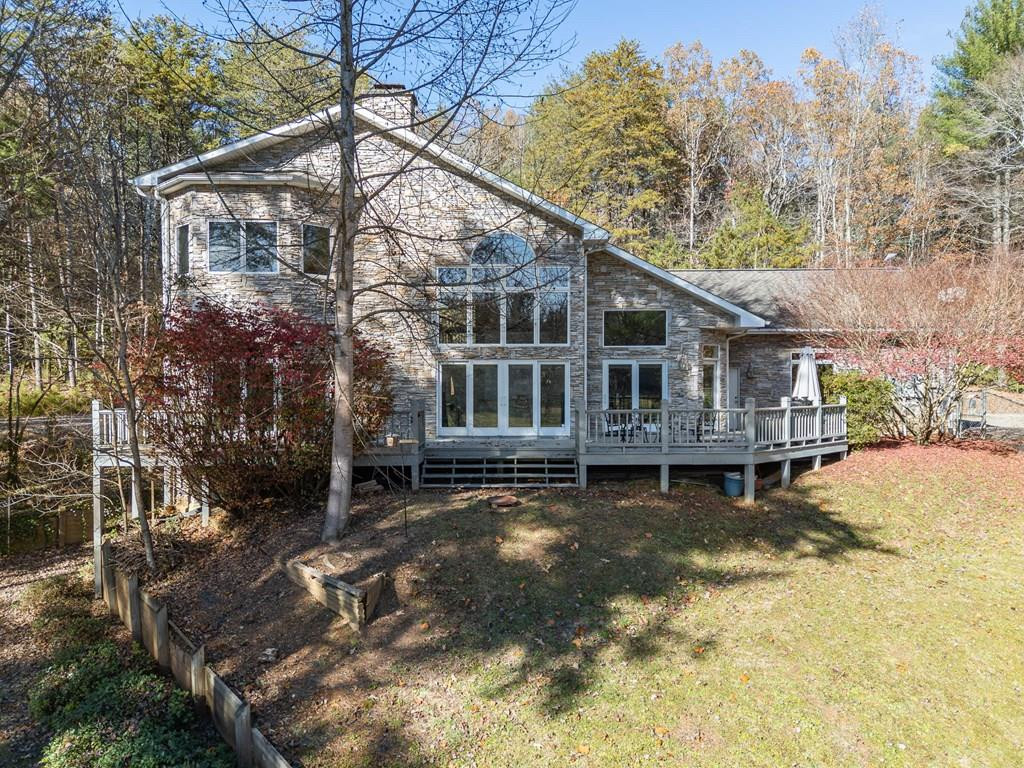
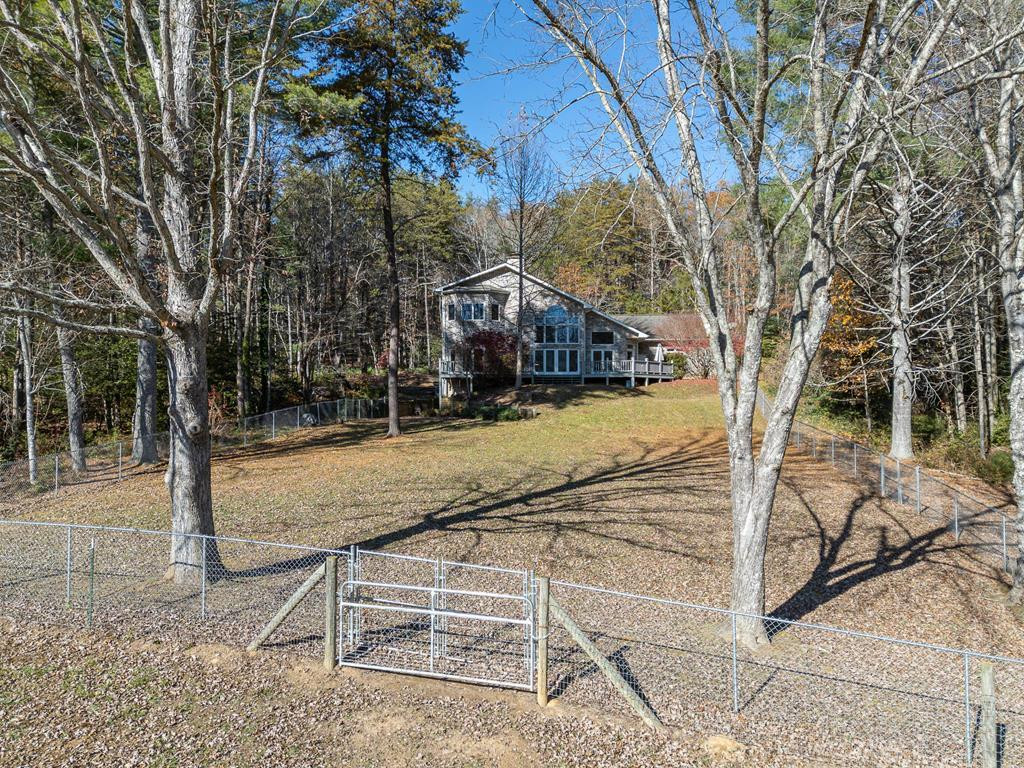
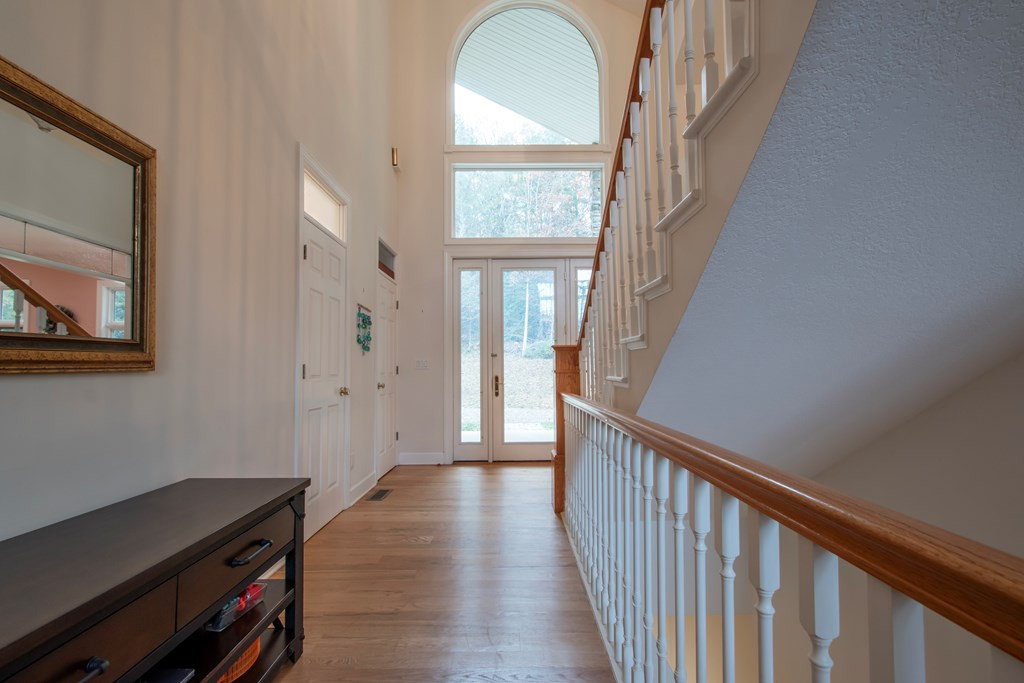
Discover your very own mountain homestead on this remarkable 80+ acre mini-farm, complete with extensive upgraded fencing, and a beautiful stream winding through the property. Whether you're dreaming of raising livestock, growing your own food, or simply enjoying unmatched privacy, this land is ready to fulfill it. A classic metal barn and miles of established walking trails make the acreage as functional as it is scenic. At the heart of the property sits a stunning 4,000+ sq ft residence, crafted with meticulous architectural detail--soaring ceilings, elegant transoms, a dramatic helical staircase, and a striking stone gas-log fireplace that anchors the great room. The main-level primary suite offers direct access to the open deck and features a spa-caliber bathroom complete with a huge walk-in shower, jacuzzi tub, and generous walk-in closet. Upstairs, two oversized bedrooms share an expansive Jack and Jill bathroom, each with private access. The partially finished basement adds flexibility, including an additional room, full bathroom, a charming ''wine cellar/storage room,'' plus unfinished storage that connects directly to the double garage. Outside, a fenced yard keeps pets safe, while the home's energy-efficient systems, along with a whole house generator, keep comfort and sustainability in harmony. A tractor, side by side, and other farm equipment are also included, making this farm turn-key. This rare offering blends luxury living with farm-ready functionality--the perfect place to live out your homestead or farming dreams.
Amenities
- Built-In Microwave
- Washer
- Refrigerator
- Range
- Dryer
- Dishwasher
- Tankless Water Heater
Additional Features
- County: Cherokee
- Days on Market: 30
- Pool: No
- Tax Number: 2147483647
- Water/Sewer: Satellite Internet
- Year Built: 2001
- Property Type: Residential
- Property Sub Type: Single Family Residence
Financial
- Short Sale: Standard
Interior Features
- Cool System: Central Air
- Floors: Carpet, Wood
- Heat System: Fireplace(s), Electric, Heat Pump
- Interior: Walk-in Closet(s), Entrance Foyer, Whole-Home Generator, Kitchen Island, Ceiling Fan(s), Walk-in Shower, basement, Walk-In Closet(s), See Remarks
- Room Type: Bedroom 1, Bedroom 2, Office, Bathroom 1, Bathroom 2, Bathroom 3, Bathroom 4, Living Room, Dining Room, Laundry, Other
- Total Rooms: 12
- Levels: Three Or More
- Heating Fuel: Electric
- Full Baths: 4
- 1/2 Baths: 1
- Furnished: Partially
- Laundry: Dryer Hookup,Washer Hookup,Laundry Room
- Water Heater: Propane,Tankless
- Attic Description: Access Only
- Basement Description: Exterior Entry,Finished,Partially Finished,Full,Unfinished,Walk-Out Access
Exterior Features
- Fuel Tanks: None
- Parking: Attached, Gravel, Garage
- Roof: Composition
- Siding: Stone
- Is New Construction: No
- Construction: Stone,Wood Frame
- Foundation: Other
- Water Source: Well
- Septic or Sewer: Septic Tank
- Utilities: Satellite Internet
- Garage Spaces: 2
- Parking Spaces: 2
- Fencing: Wire,Other,Fenced
- Exterior: Stone
- Patio/Deck Description: Deck
- Zoning: None
- Building Total Area (Sq.Ft): 4916
- Road Description: Private Road,Gravel
- Road Improvements: Creek,Pond Front
- View Description: Creek,Pond,Creek/Stream
Location
- Directions: From Murphy, take Hwy 64 West to a right onto 294. Follow 294 past 'Fields of the Woods' and take the next left onto Guy Eller Road. Follow to the end of Guy Eller rd and take a left. Take an immidiate right down private driveway. Go through gate and stay to the right when the driveway splits to arrive at home.
- Street Number: 5981
- County: Cherokee
- Latitude: 35.109049
- Longitude: -84.283448
- Marketing City: Murphy
Listed by: The Autumn Ritz Team from REMAX Town & Country - Murphy.