
Location
Agent Comments
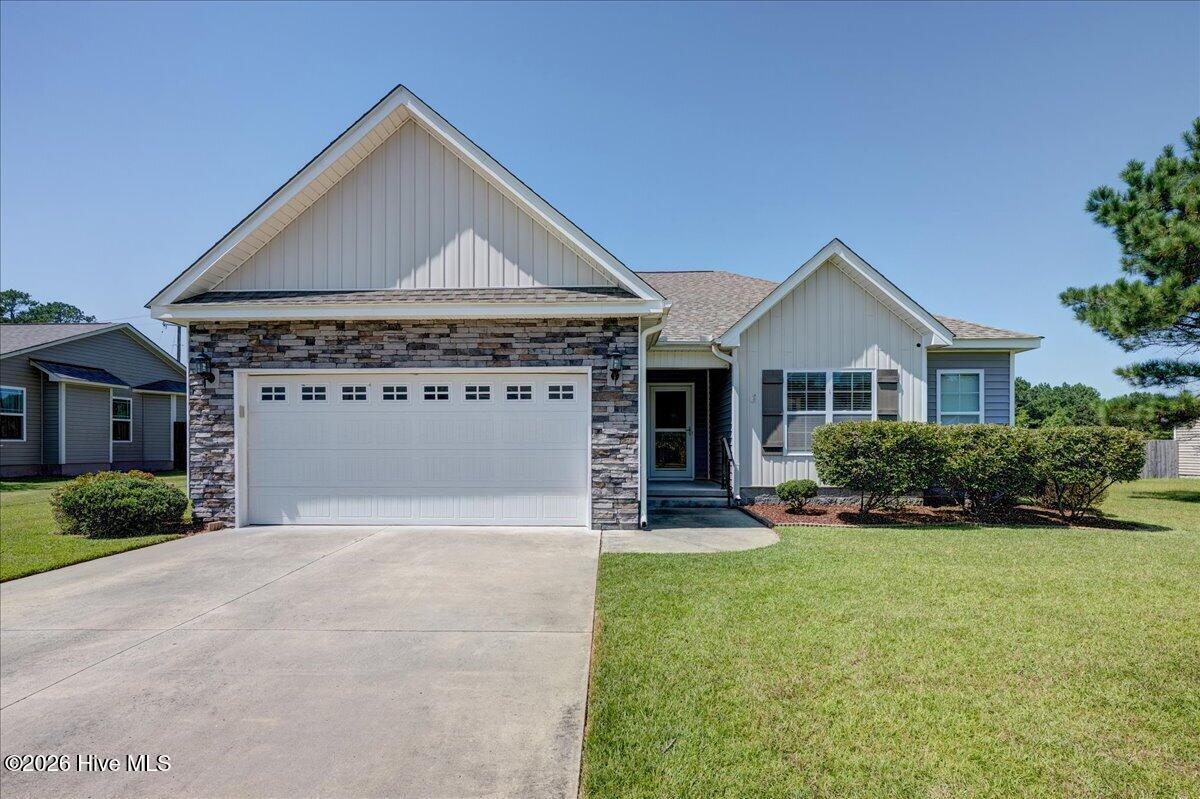
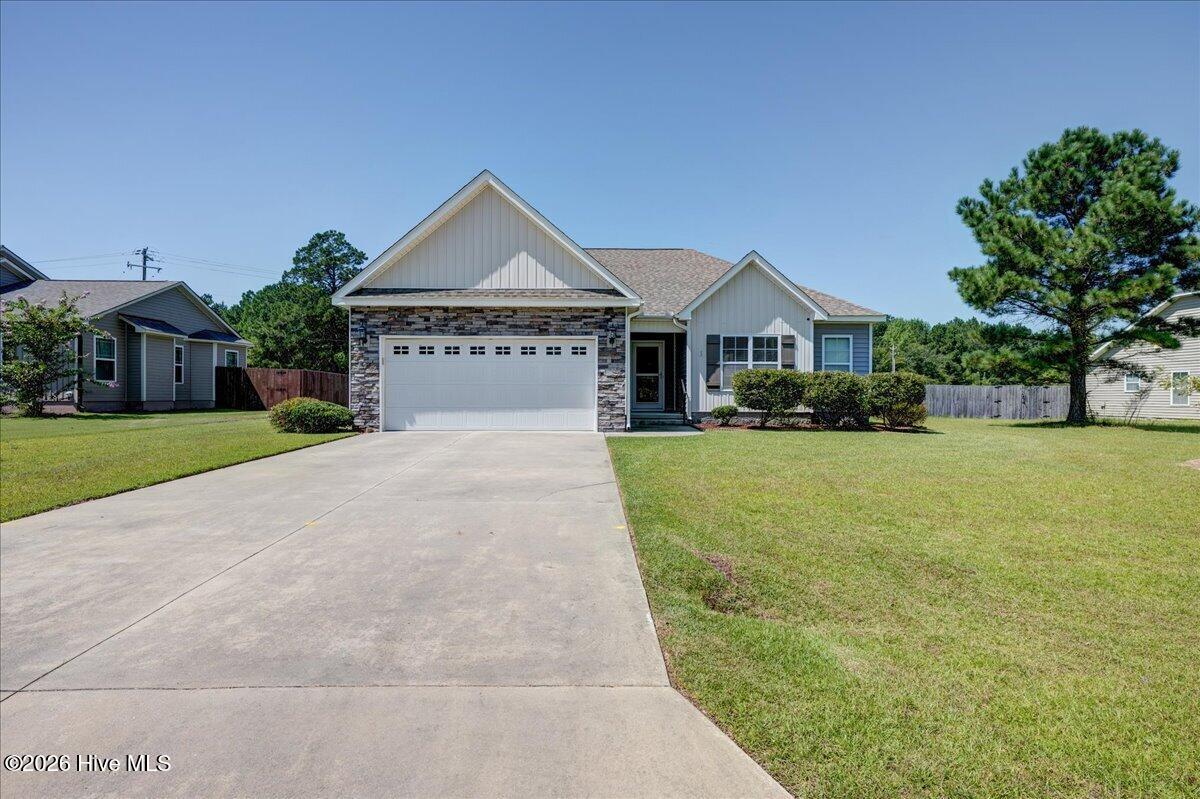
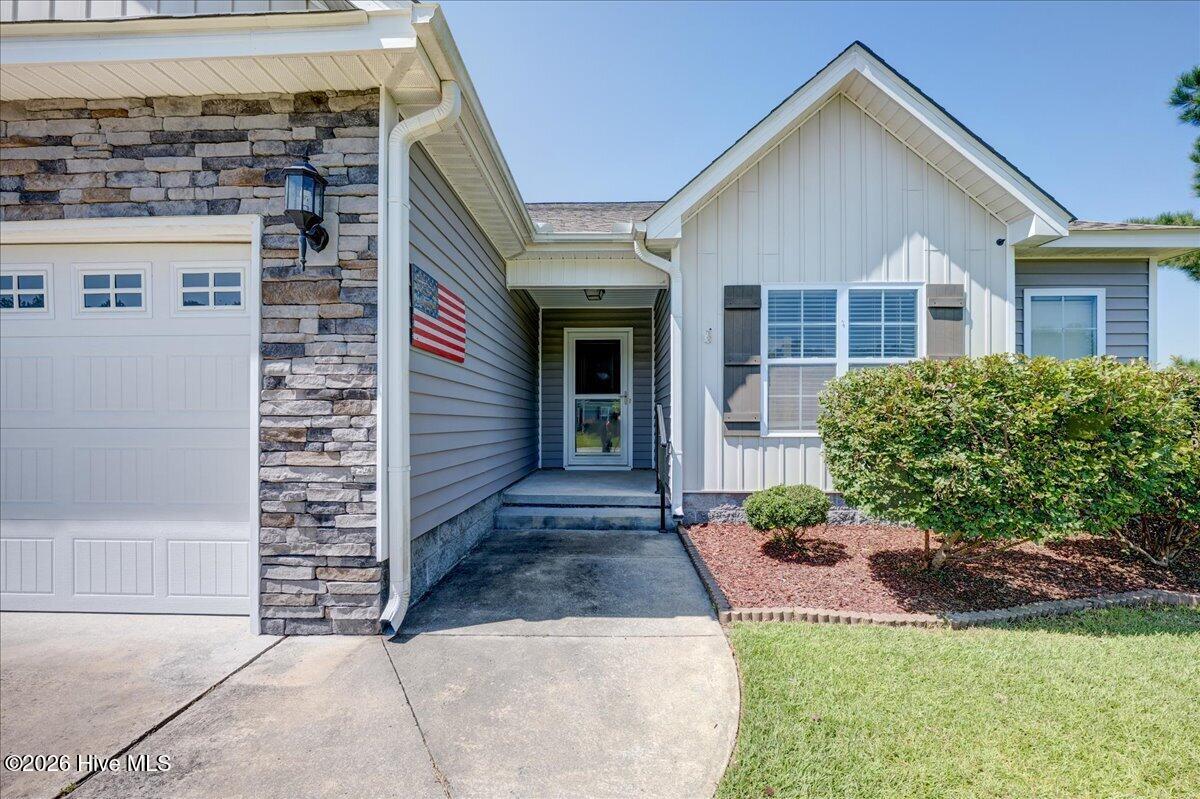
Move-in ready, perfectly priced, and loaded with high-value upgrades! Nestled in the Swift Creek Plantation subdivision in Vanceboro, this beautifully maintained 2016-built home offers the ultimate sweet spot location for an easy commute to either New Bern or Greenville. Step inside to a bright, spacious open-concept floor plan that seamlessly connects the living room, kitchen, and eat-in dining area--perfect for daily living and effortless entertaining. This home features 3 spacious bedrooms, 2 full bathrooms, and exceptional closet and storage space throughout. Peace of mind comes standard with a new roof installed in 2024, a tankless water heater, and a whole-house generator, reverse osmosis water system and water softener. Out back, you will find a fully fenced-in yard ready for pets, play, or relaxing weekends. Do not miss this pristine, low-maintenance property--schedule your tour today! All appliances convey. Wood work bench/shelf in garage conveys. Generator runs weekly and is under a service contract with Generator Supercenter of New Bern.
Amenities
- Built-In Microwave
- Water Softener
- Washer
- Refrigerator
- Dryer
- Dishwasher
- Tankless Water Heater
- Gas Range
Additional Features
- Association Amenities: Management
- County: Craven
- Days on Market: 29
- Pool: No
- Tax Number: 1-046-1 -122
- Water/Sewer: Natural Gas Connected, Water Connected
- Year Built: 2016
- Property Type: Residential
- Property Sub Type: Single Family Residence
- Tax Year: 2026
- Tax Amount: $1,094.88
- HOA Fees: $250.00
- Unit Type: 3 Bedroom
Financial
- Short Sale: Standard
Interior Features
- Cool System: Central Air
- Floors: LVT/LVP, Carpet, Tile
- Heat System: Electric, Heat Pump
- Interior: Walk-in Closet(s), Tray Ceiling(s), Whole-Home Generator, Ceiling Fan(s), Pantry, Walk-in Shower, Eat-in Kitchen, Gas Log, Walk-In Closet(s)
- Room Type: Living Room, Dining Area, Laundry, Bedroom 2, Bedroom 3, Dining Room
- Total Rooms: 6
- Levels: One
- Heating Fuel: Electric
- Association Amenities: Management
- Full Baths: 2
- 1/2 Baths: 0
- Laundry: Laundry Room
- Water Heater: Natural Gas,Tankless
- Attic Description: Access Only,Pull-Down Stairs
- Basement Description: None
Exterior Features
- Fuel Tanks: None
- Parking: Concrete
- Roof: Shingle
- Siding: Vinyl Siding
- Is New Construction: No
- Construction: Vinyl Siding,Wood Frame
- Foundation: Slab
- Water Source: County Water
- Septic or Sewer: Septic Tank
- Utilities: Natural Gas Connected,Water Connected
- Garage Spaces: 2
- Parking Spaces: 2
- Fencing: Wood,Fenced
- Exterior: Vinyl Siding
- Patio/Deck Description: Covered,Patio
- Zoning: Residential
- Building Total Area (Sq.Ft): 1546
- Road Description: Maintained
- Road Improvements: See Remarks
- View Description: See Remarks
Location
- Directions: Washington Post Rd heading North, Turn Left on River Rd, Slight Right onto Streets Ferry Rd, Right on Plantation Creek Dr, Right on Trellis, Home is on the Right
- Street Number: 106
- County: Craven
- Latitude: 35.280066
- Longitude: -77.152324
- Marketing City: Vanceboro
Listed by: BONNIE BAUMGARDNER from ReMax Real Estate Center.