
Location
Agent Comments
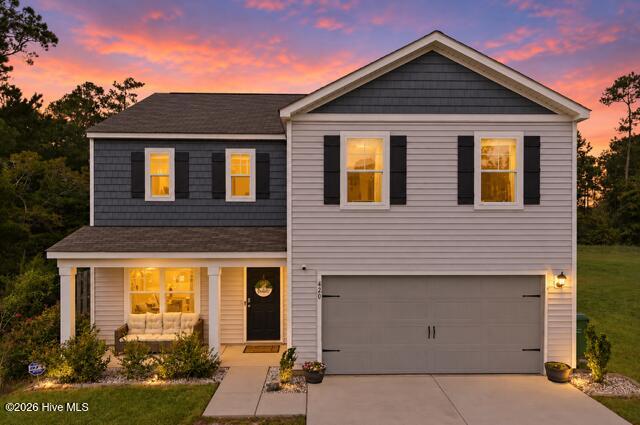
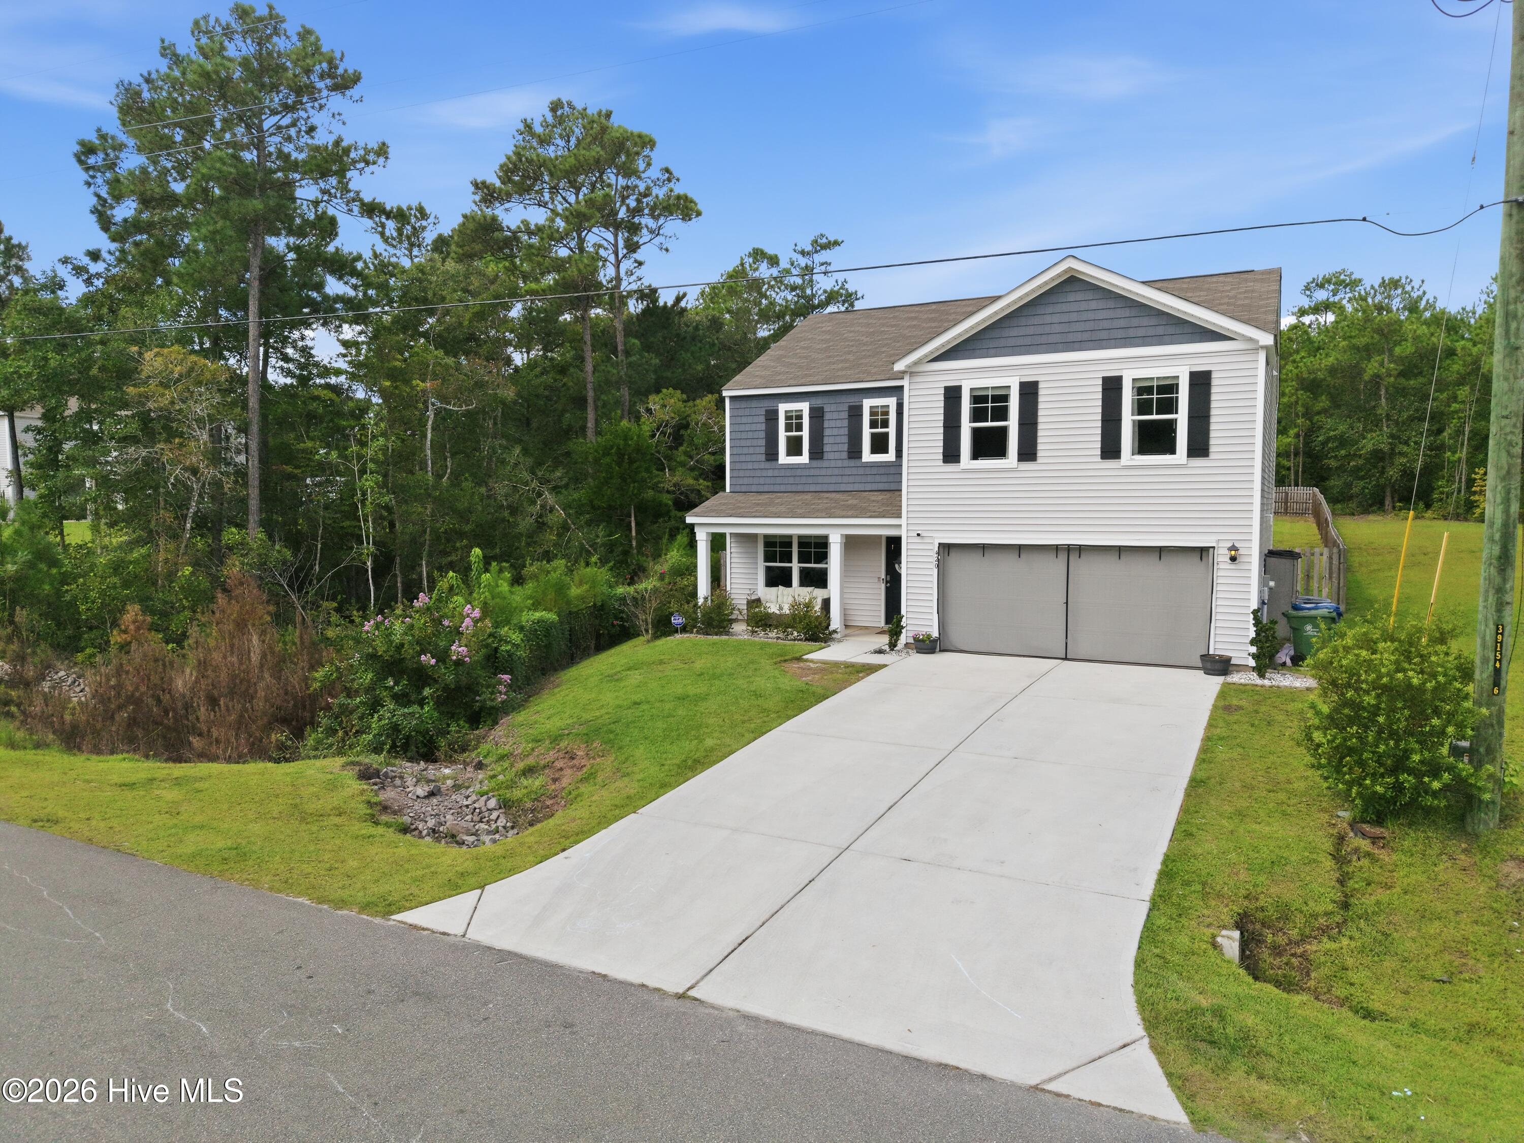
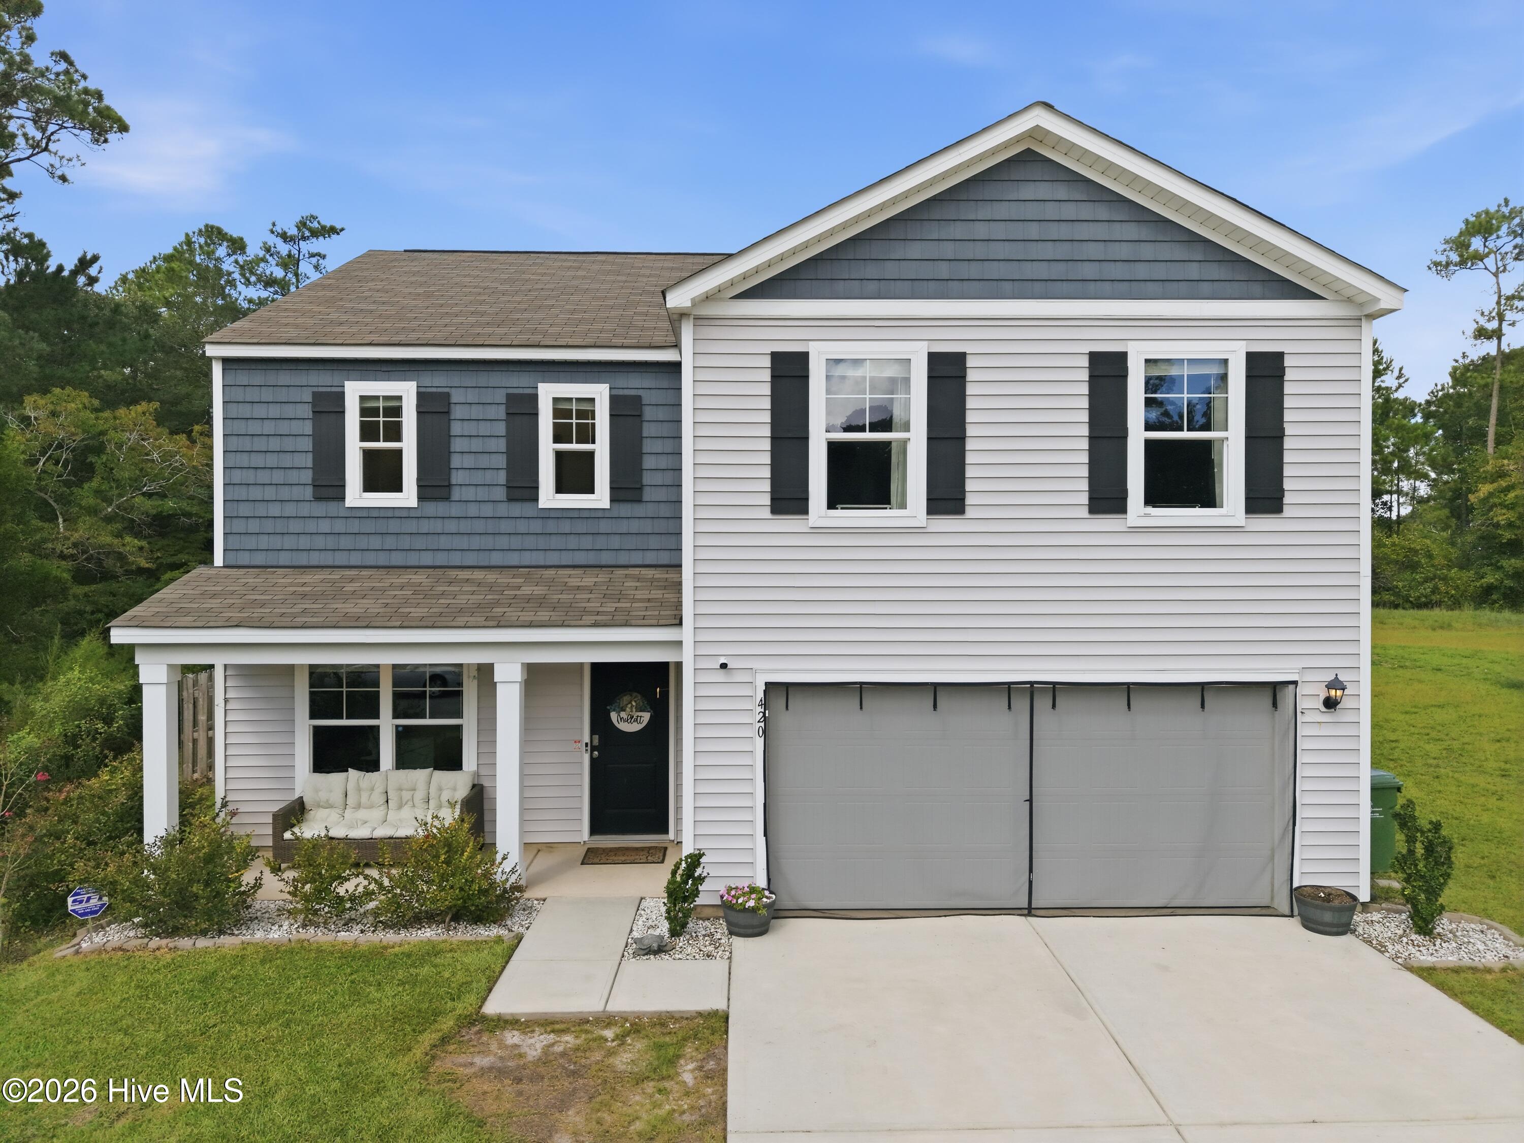
Welcome to 420 High Ridge Dr in Sneads Ferry! This spacious 4-bedroom, 2.5-bath home offers an inviting open floor plan designed for comfortable everyday living and entertaining. The recently updated kitchen features a fresh, modern feel, while the large pantry provides plenty of room for storage and organization. The home offers generously sized bedrooms and flexible living space to accommodate family, guests, a home office, or whatever fits your lifestyle. Step outside to enjoy the large fenced backyard--perfect for pets, play, gardening, or relaxing outdoors. A storage shed provides additional space for tools, lawn equipment, and outdoor essentials.
Conveniently located in Sneads Ferry, this home combines comfortable indoor living with a spacious outdoor retreat. Just minutes from the beach, dining, shopping, and only minutes to the back gate of Camp Lejeune and Stone Bay, this location is ideal for coastal living and commuting. Don't miss the opportunity to make this well-maintained home your own!
Amenities
- Electric Oven
- Electric Cooktop
- Built-In Microwave
- Refrigerator
- Dishwasher
Additional Features
- Association Amenities: None
- County: Onslow
- Days on Market: 28
- Exterior: None
- Pool: No
- Tax Number: 765c-227
- Waterfront Features: None
- Water/Sewer: Water Connected
- Year Built: 2021
- Property Type: Residential
- Property Sub Type: Single Family Residence
- Tax Year: 2026
- Tax Amount: $2,687.66
- HOA Fees: $228.00
Financial
- Short Sale: Standard
Interior Features
- Cool System: Central Air
- Floors: LVT/LVP, Carpet
- Heat System: Electric, Heat Pump
- Interior: Kitchen Island, Pantry, Blinds/Shades
- Room Type: Master Bedroom, Bedroom 1, Bedroom 2, Bedroom 3, Living Room, Dining Area, Bonus Room
- Total Rooms: 7
- Levels: Two
- Heating Fuel: Electric
- Association Amenities: None
- Full Baths: 2
- 1/2 Baths: 1
- Basement Description: None
Exterior Features
- Exterior: None
- Fuel Tanks: None
- Parking: Garage
- Roof: Shingle
- Siding: Vinyl Siding
- Waterfront Feature: None
- Is New Construction: No
- Construction: Vinyl Siding,Wood Frame
- Foundation: Slab
- Water Source: Public
- Septic or Sewer: Septic Tank
- Utilities: Water Connected
- Garage Spaces: 2
- Parking Spaces: 2
- Fencing: Back Yard,Wood,Fenced
- Exterior: Vinyl Siding
- Patio/Deck Description: Patio,Front Porch,Rear Porch
- Zoning: R-20
- Building Total Area (Sq.Ft): 2380
- Road Description: City Street,State Road,Paved
- Road Improvements: See Remarks
- View Description: See Remarks
Location
- Directions: Hwy 17 to 210 left on to Hwy 172 left on to Everett Yopp Dr. right on East Creek Dr. right on High Ridge Ct. home is on right
- Street Number: 420
- County: Onslow
- Latitude: 34.555308
- Longitude: -77.425131
- Marketing City: Sneads Ferry
Listed by: Nickole Reynolds from Coldwell Banker Sea Coast Advantage.