
Location
Agent Comments
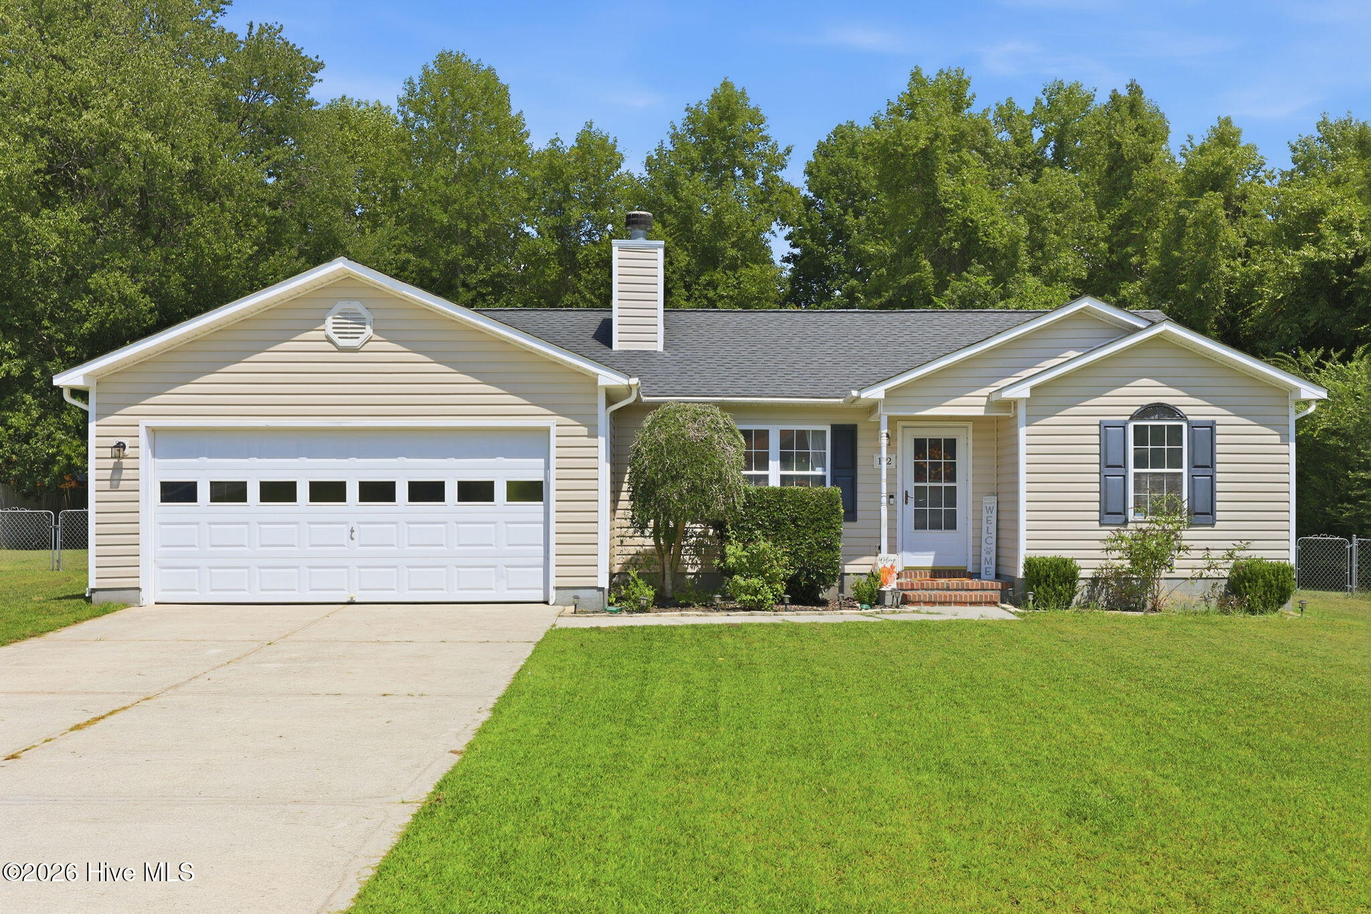
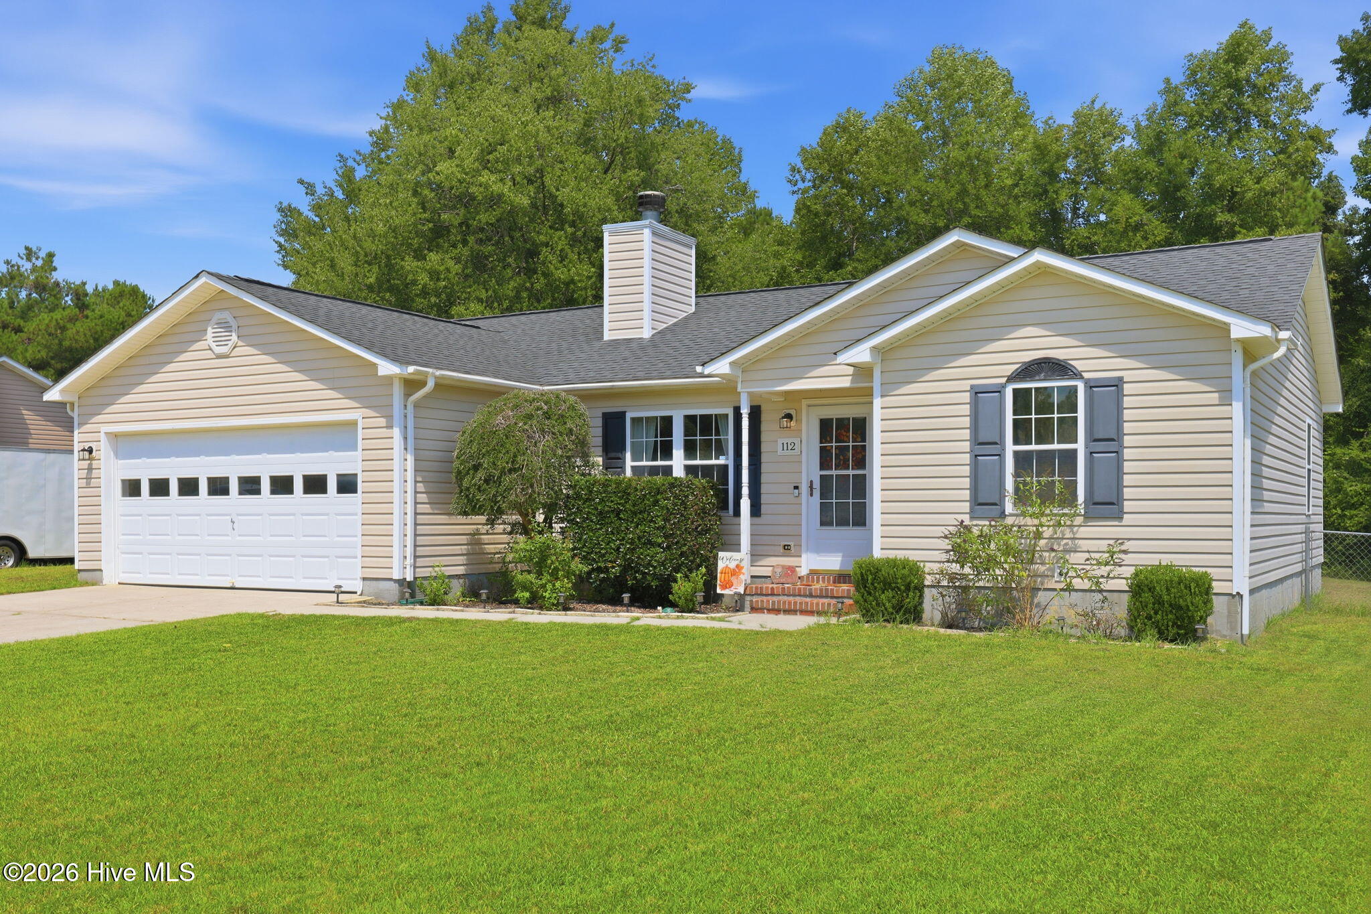
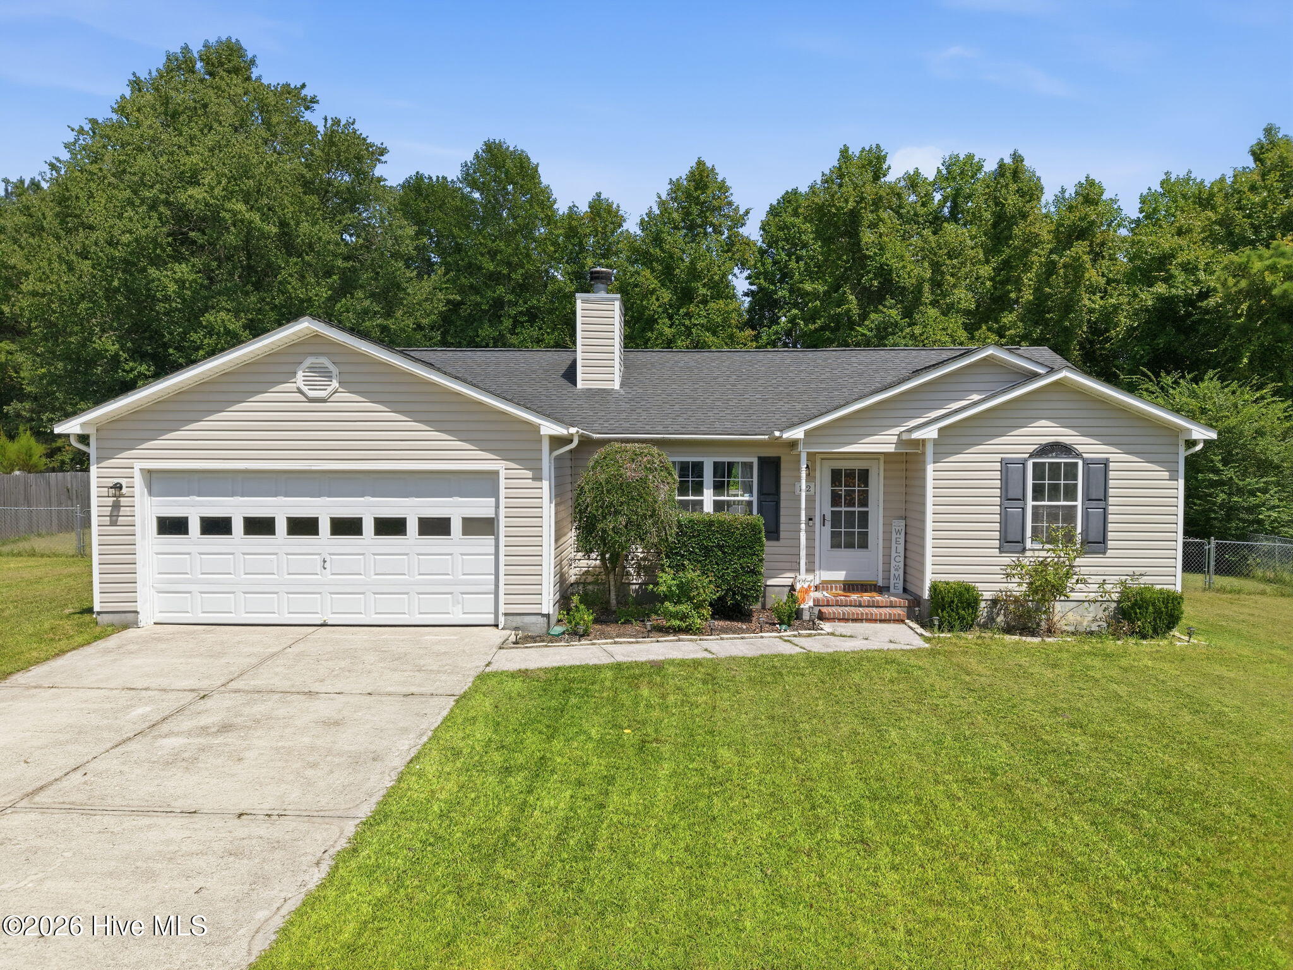
Welcome to this inviting 3-bedroom, 2-bath home offering over 1,300 square feet of comfortable living space! The open floor plan creates an easy flow throughout the main living areas, with vaulted ceilings adding to the spacious feel. The living room features a cozy fireplace, making it the perfect spot to relax or gather with friends and family. The dining area opens directly to a large deck and overlooks the spacious backyard--ideal for outdoor entertaining, play, or simply enjoying your own private space. The split floor plan features a primary en-suite as well. A convenient 2-car garage provides plenty of room for parking and storage. With its functional layout, generous yard, and welcoming living spaces, this home is ready to welcome its next owners!
Amenities
- Built-In Microwave
- Refrigerator
- Dishwasher
- Electric Range
Additional Features
- Association Amenities: See Remarks
- County: Onslow
- Days on Market: 29
- Pool: No
- Tax Number: 323b-95
- Water/Sewer: Water Connected
- Year Built: 2004
- Property Type: Residential
- Property Sub Type: Single Family Residence
Financial
- Short Sale: Standard
Interior Features
- Cool System: Central Air
- Floors: LVT/LVP, Carpet
- Heat System: Electric, Heat Pump
- Interior: Master Downstairs, Vaulted Ceiling(s), Ceiling Fan(s)
- Room Type: Living Room, Dining Room, Dining Area, Master Bedroom, Bedroom 2, Bedroom 3
- Total Rooms: 6
- Levels: One
- Heating Fuel: Electric
- Association Amenities: See Remarks
- Full Baths: 2
- 1/2 Baths: 0
- Laundry: Laundry Room
- Water Heater: Electric
- Attic Description: Access Only
- Basement Description: None
Exterior Features
- Fuel Tanks: None
- Parking: On Site, Paved
- Roof: Shingle
- Siding: Vinyl Siding
- Is New Construction: No
- Construction: Vinyl Siding,Wood Frame
- Foundation: Slab
- Water Source: Public
- Septic or Sewer: Septic Tank
- Utilities: Water Connected
- Garage Spaces: 2
- Parking Spaces: 2
- Fencing: Chain Link,Back Yard
- Exterior: Vinyl Siding
- Patio/Deck Description: Deck,Porch
- Zoning: R-15
- Building Total Area (Sq.Ft): 1378
- Road Description: City Street,State Road
- Road Improvements: See Remarks
- View Description: See Remarks
Location
- Directions: From Richlands Hwy toward Ellis Airport. Turn right onto Richlands Hwy, left onto Carole Dr, right onto Shirley Dr, and right onto Ellen Court. Home is located on your right.
- Street Number: 112
- County: Onslow
- Latitude: 34.77096
- Longitude: -77.497049
- Marketing City: Jacksonville
Listed by: Mandy Mowery from RE/MAX Executive.