
Location
Agent Comments
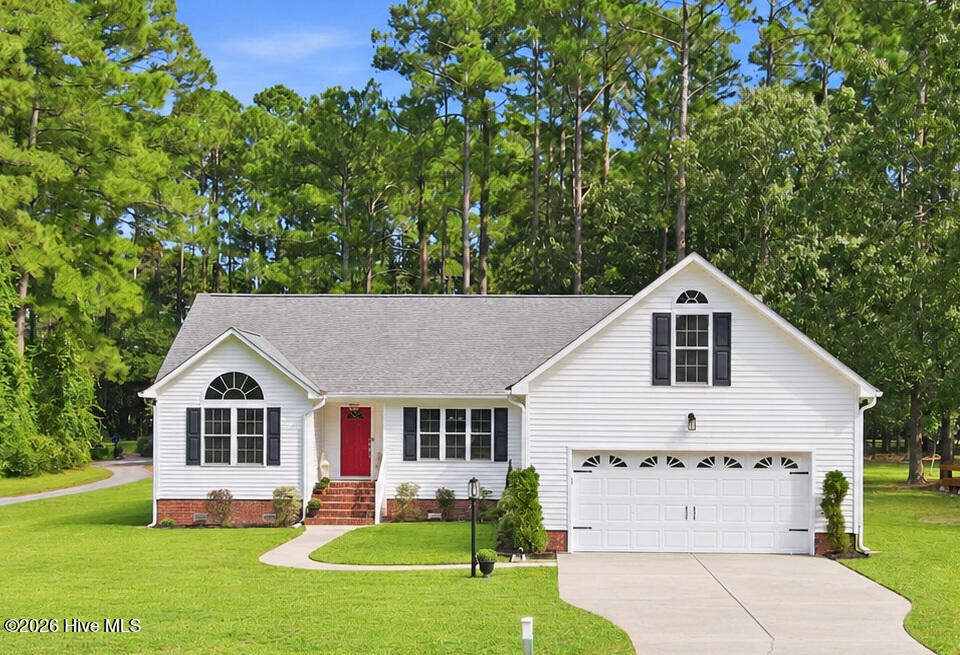
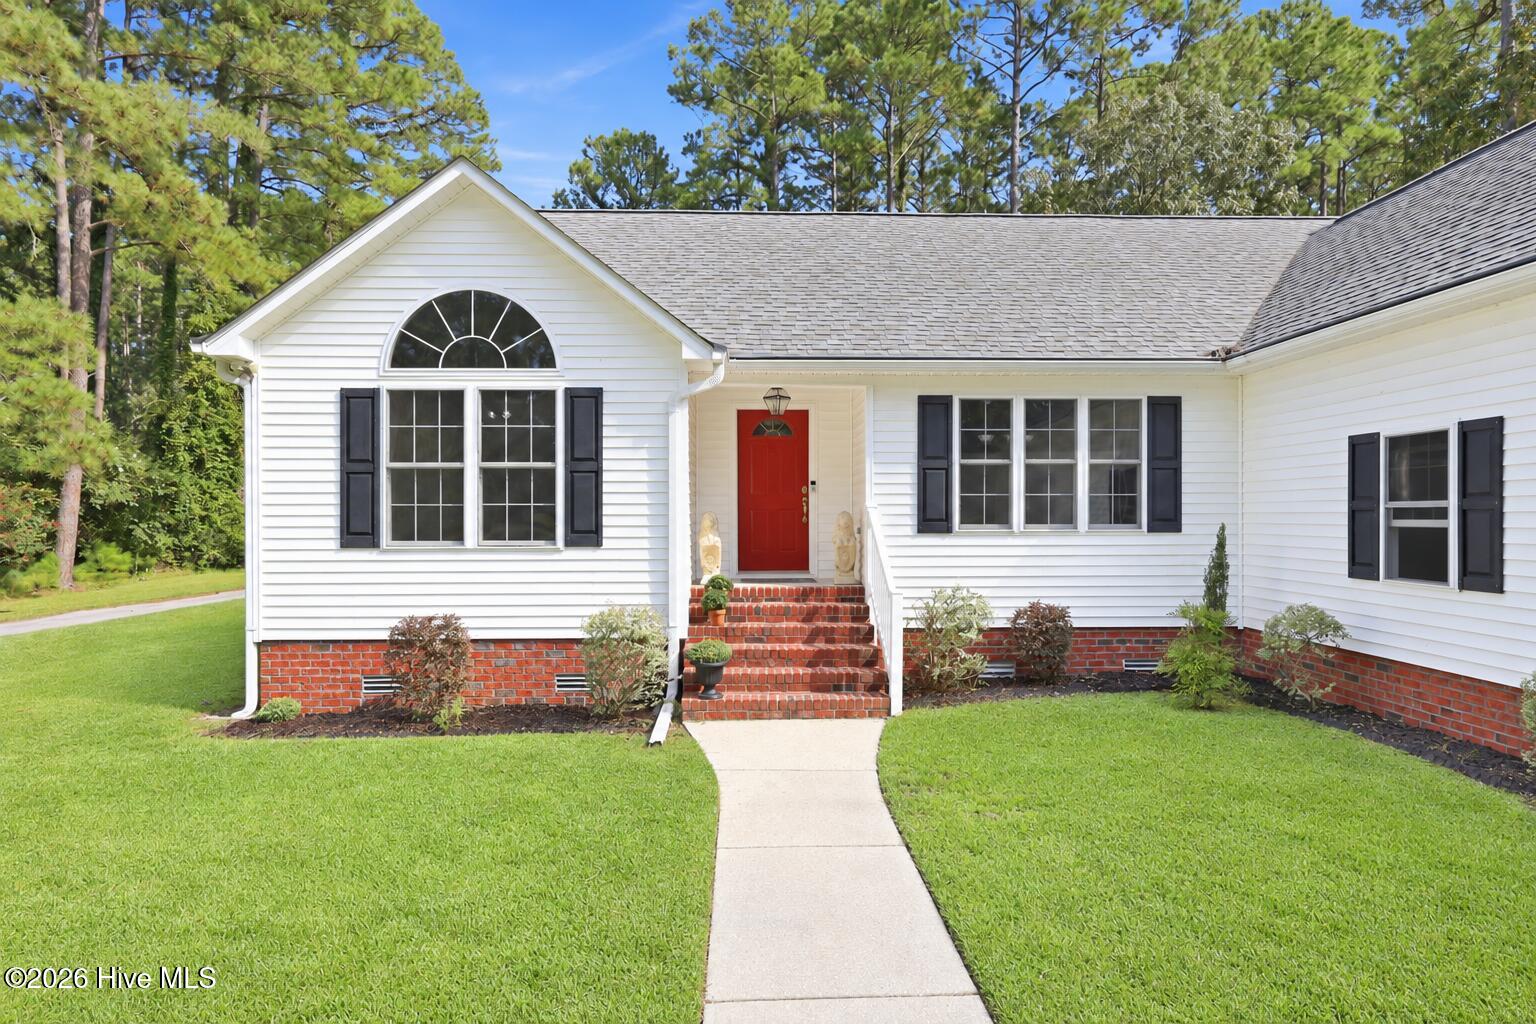
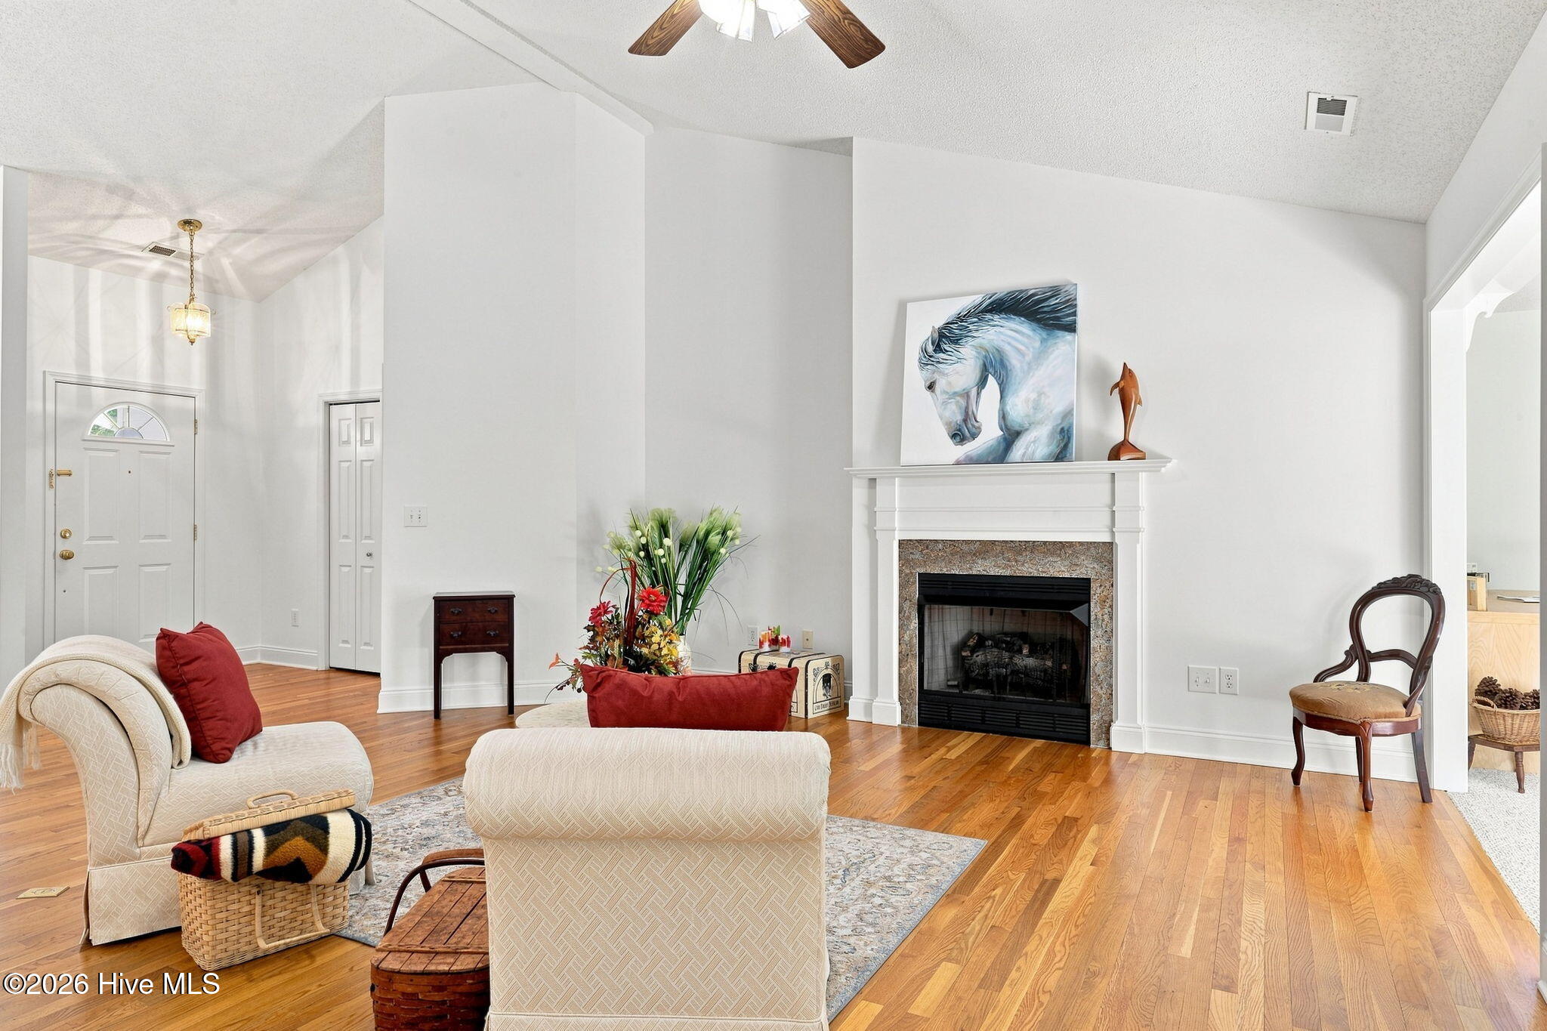
Located on the 16th Tee Box of the Harbour Pointe Golf Course & custom built by Jennings Outlaw, this beautifully designed home offers quality craftsmanship, abundant natural light, and a desirable split-bedroom floor plan. Beautiful hardwood flooring flows through the living room, dining area, and hallways, while tile flooring adds durability to each bathroom. The inviting living room features a gas-log fireplace and opens to the kitchen, dining area, & sunroom, creating a comfortable space for everyday living and entertaining.
You will love cooking in this kitchen! It features beautiful granite countertops with a huge workspace, stainless-steel appliances, a JennAir gas range, abundant white cabinetry, and a roomy pantry closet. Enjoy casual meals or morning coffee in the sunny breakfast nook overlooking the backyard.
The spacious primary suite provides a private retreat with a whirlpool tub and separate walk-in shower. A bright Sunroom offers another welcoming place to relax and enjoy views of the backyard. The versatile bonus room with a half bath is ideal for guests, a home office, hobby room, or media room.
Additional features include a central vacuum system, Kinetico water system, irrigation system, and an air-condition unit in the garage workshop--perfect for projects, hobbies, or extra storage.
Located in a gated, golf-course and waterfront community, residents enjoy an 18-hole golf course, marinas with direct access to the Neuse River and Intracoastal Waterway, a boat ramp, fishing, swimming, tennis, pickleball, a dog park, community parks, activity rooms, and numerous clubs and social activities. For an additional fee, residents may also join the recreation center, featuring indoor and outdoor pools and two exercise equipment rooms. Come discover the active coastal lifestyle this exceptional home and community have to offer!
Amenities
- Trash Compactor
- Gas Oven
- Water Softener
- Washer
- Refrigerator
- Dryer
- Dishwasher
- Gas Range
Additional Features
- Association Amenities: Waterfront Community,Clubhouse,Community Pool,Dog Park,Gated,Golf Course,Jogging Path,Maintenance Common Areas,Maintenance Roads,Management,Marina,Meeting Room,Park,Party Room,Pickleball,Picnic Area,Playground,Ramp,Restaurant,Security,Tennis Court(s),Trai
- County: Craven
- Days on Market: 28
- Exterior: Irrigation System
- Pool: No
- Tax Number: 2-017-2 -167
- Waterfront Features: Water Access Comm
- Water/Sewer: Cable Available, Sewer Connected, Water Connected
- Year Built: 2002
- Property Type: Residential
- Property Sub Type: Single Family Residence
- Tax Year: 2026
- Tax Amount: $1,428.00
- HOA Fees: $1,488.00
Financial
- Short Sale: Standard
Interior Features
- Cool System: Heat Pump
- Floors: Carpet, Tile, Hardwood
- Heat System: Heat Pump, Electric
- Interior: Central Vacuum, Walk-in Closet(s), Vaulted Ceiling(s), Mud Room, Solid Surface, Whirlpool, Ceiling Fan(s), Pantry, Walk-in Shower, Blinds/Shades, Gas Log, Walk-In Closet(s)
- Room Type: Living Room, Dining Area, Breakfast Nook, Dining Room, Sunroom, Master Bedroom, Bedroom 2, Bedroom 3, Fnshd Room over Garage
- Total Rooms: 9
- Levels: One and One Half
- Heating Fuel: Electric
- Association Amenities: Waterfront Community,Clubhouse,Community Pool,Dog Park,Gated,Golf Course,Jogging Path,Maintenance Common Areas,Maintenance Roads,Management,Marina,Meeting Room,Park,Party Room,Pickleball,Picnic Area,Playground,Ramp,Restaurant,Security,Tennis Court(s),Trai
- Full Baths: 2
- 1/2 Baths: 1
- Laundry: Laundry Room
- Basement Description: None
Exterior Features
- Exterior: Irrigation System
- Fuel Tanks: None
- Parking: Garage
- Roof: Shingle
- Siding: Vinyl Siding
- Waterfront Feature: Water Access Comm
- Is New Construction: No
- Construction: Vinyl Siding,Wood Frame
- Foundation: Crawl Space
- Water Source: Community Water
- Septic or Sewer: Community Sewer,Carolina Water Service Inc
- Water Provider: Carolina Water Service Inc
- Utilities: Cable Available,Sewer Connected,Water Connected
- Garage Spaces: 2
- Parking Spaces: 2
- Fencing: None
- Exterior: Vinyl Siding
- Patio/Deck Description: Deck
- Zoning: residential
- Building Total Area (Sq.Ft): 2280
- Road Description: Private Road,Maintained
- Road Improvements: Golf Course
- View Description: Golf Course
Location
- Directions: Left gate into Fairfield Harbour, make first left, turn right onto Royal Pines Dr, follow around to home on right
- Street Number: 2119
- County: Craven
- Latitude: 35.074344
- Longitude: -76.944911
- Marketing City: New Bern
Listed by: MARCIA WERNEKE from NEUSE REALTY, INC.