
Location
Agent Comments
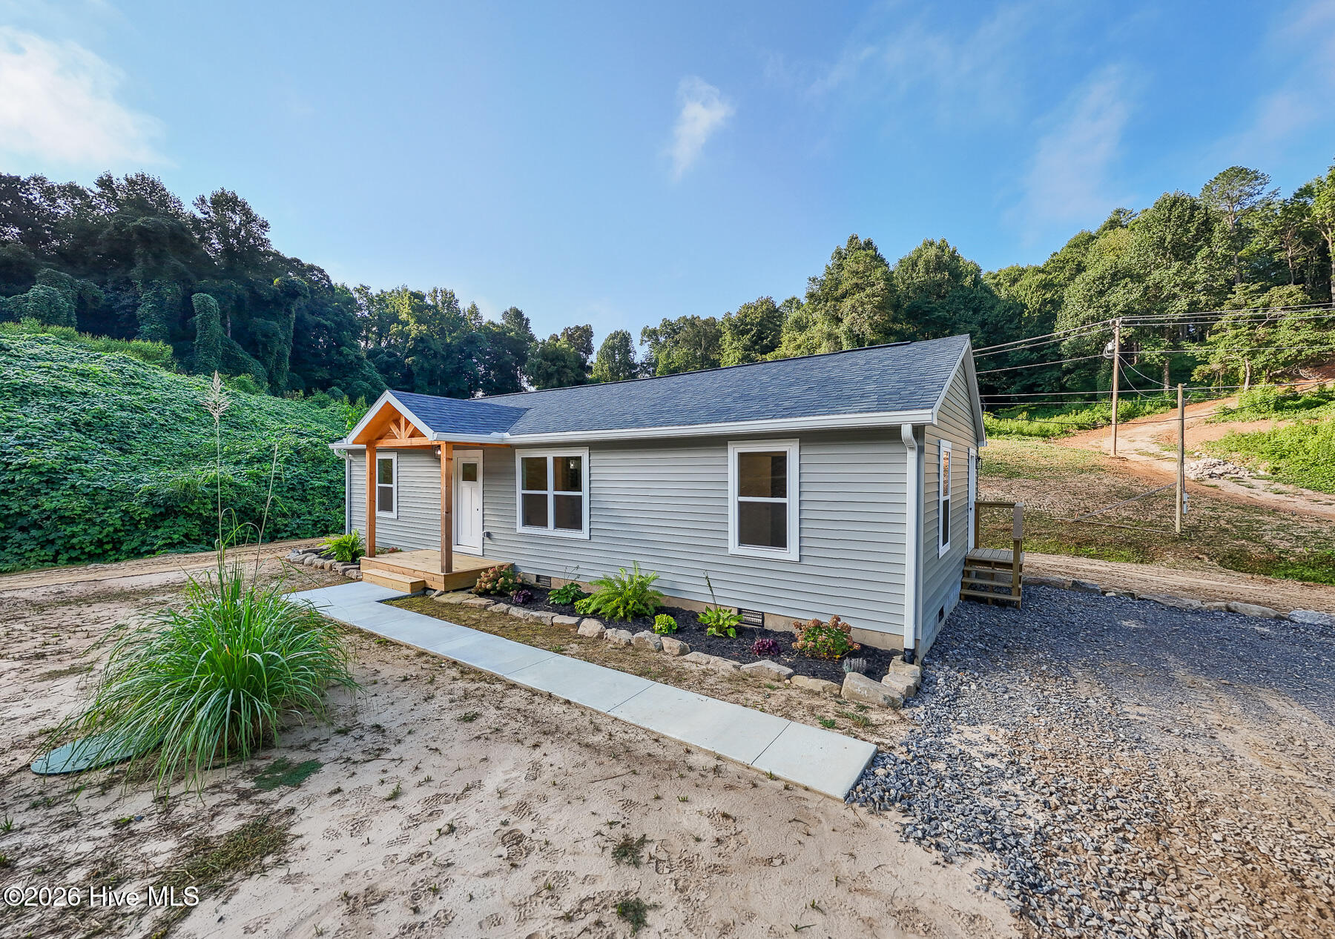
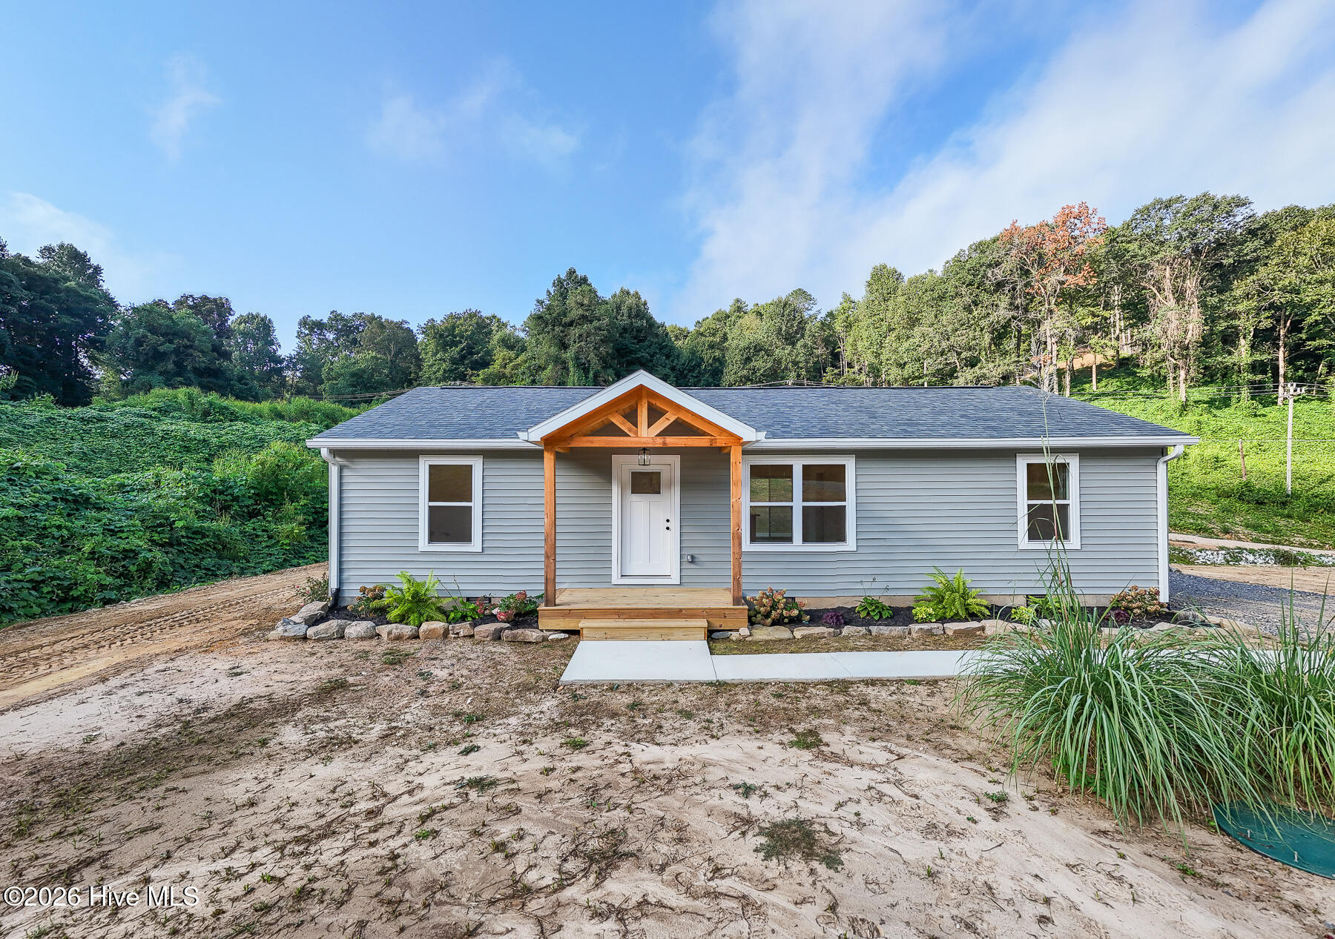
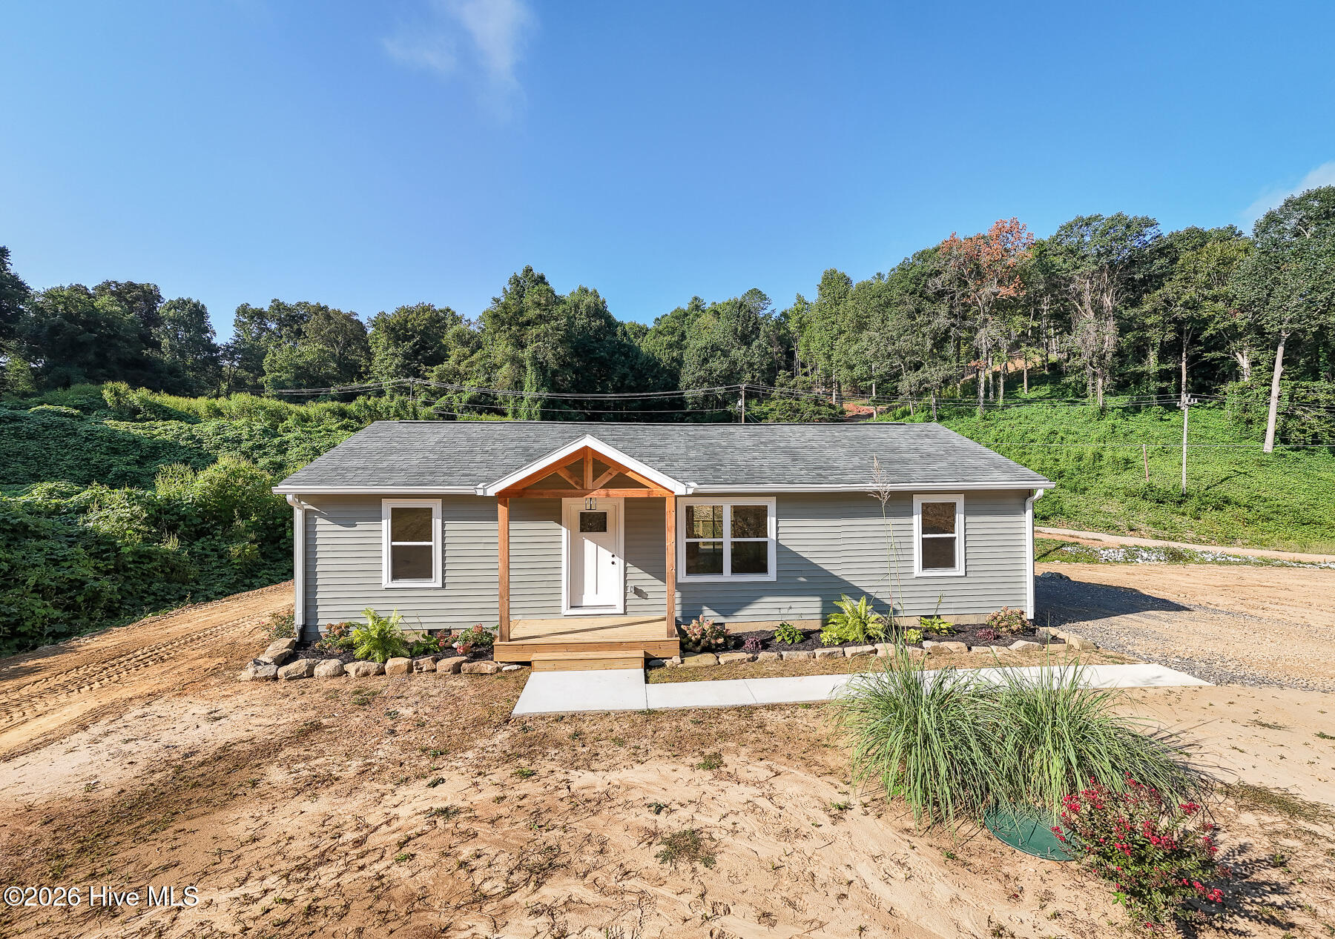
Welcome to this beautiful new 2026-built home, offering comfortable single-story living with 3 bedrooms and 2 bathrooms. Designed with convenience and functionality in mind, this home features an open kitchen and dining/living area with vaulted ceilings, a spacious island with a butcher block countertop, and stainless steel appliances including a refrigerator, range, dishwasher, and microwave. LVT flooring runs throughout the home, while the bathrooms feature attractive tile showers. A dedicated laundry room adds to the everyday convenience. Outside, enjoy a flat, level yard perfect for outdoor activities, along with a private gravel driveway providing easy access directly from a state-maintained paved road. The rear deck is an ideal spot for grilling, relaxing, entertaining, or simply enjoying peaceful mountain evenings. Located just 5 minutes from Robbinsville, this home offers an excellent opportunity for a first-time buyer, full-time resident, vacation getaway, or investment property for supplemental income. Outdoor enthusiasts will love being approximately 20-25 minutes from the endless recreational opportunities of Joyce Kilmer Memorial Forest, Lake Santeetlah, and Lake Fontana, with camping, fishing, hiking, boating, and more nearby. For thrill seekers and driving enthusiasts, the Tail of the Dragon and Cherohala Skyway are also within close proximity. Don't miss your opportunity to own a new home in the beautiful Great Smoky Mountains!
Amenities
- Built-In Microwave
- Refrigerator
- Dishwasher
- Electric Range
Additional Features
- Association Amenities: Water,None
- County: Graham
- Days on Market: 29
- Pool: No
- Tax Number: 5661-00-00-1638-0 B
- Water/Sewer: None, Water Connected, Water Tap Paid, Starlink
- Year Built: 2026
- Property Type: Residential
- Property Sub Type: Single Family Residence
- Tax Year: 2026
- Tax Amount: $177.19
- Unit Type: 3 Bedroom
Financial
- Short Sale: Standard
Interior Features
- Cool System: Other, Multi Units
- Floors: LVT/LVP
- Heat System: Other, Wall Furnace, Electric
- Interior: Walk-in Closet(s), Vaulted Ceiling(s), High Ceilings, Mud Room, Kitchen Island, Eat-in Kitchen, Walk-In Closet(s)
- Room Type: Master Bedroom, Bedroom 2, Bedroom 3, Bathroom 1, Bathroom 2, Living Room, Dining Area, Laundry
- Total Rooms: 8
- Levels: One
- Heating Fuel: Electric
- Association Amenities: Water,None
- Full Baths: 2
- 1/2 Baths: 0
- Furnished: Unfurnished
- Laundry: Dryer Hookup,Washer Hookup
- Water Heater: Electric,Tankless
- Attic Description: Access Only,Scuttle
- Basement Description: None
Exterior Features
- Fuel Tanks: None
- Parking: Additional Parking, Gravel, Unpaved, No Garage
- Roof: Architectural Shingle
- Siding: Block, Vinyl Siding
- Is New Construction: Yes
- Construction: Block,Vinyl Siding,Wood Frame
- Foundation: Block,Crawl Space
- Water Source: Community Water,Shared Well
- Septic or Sewer: Pump Station,Septic Tank
- Utilities: None,Water Connected,Water Tap Paid,Starlink
- Garage Spaces: 0
- Parking Spaces: 0
- Fencing: None
- Exterior: Block,Vinyl Siding
- Patio/Deck Description: Open,Deck,Front Porch,Rear Porch
- Zoning: none
- Building Total Area (Sq.Ft): 1188
- Road Description: Maintained,Asphalt,Gravel
- Road Improvements: See Remarks
- View Description: Creek,Lake,Water,Creek/Stream,Mountain
Location
- Directions: From Robbinsville take HWY 129N for approximately 3 miles, turn left onto Cross Creek Rd, follow to Betty Sue Deyton Rd on the left, turn onto Betty Sue Deyton Rd and property is first driveway on the left.
- Street Number: 27
- County: Graham
- Latitude: 35.356443
- Longitude: -83.83858
- Marketing City: Robbinsville
Listed by: Kyle Garland from RCM Real Estate Co.