
Location
Agent Comments
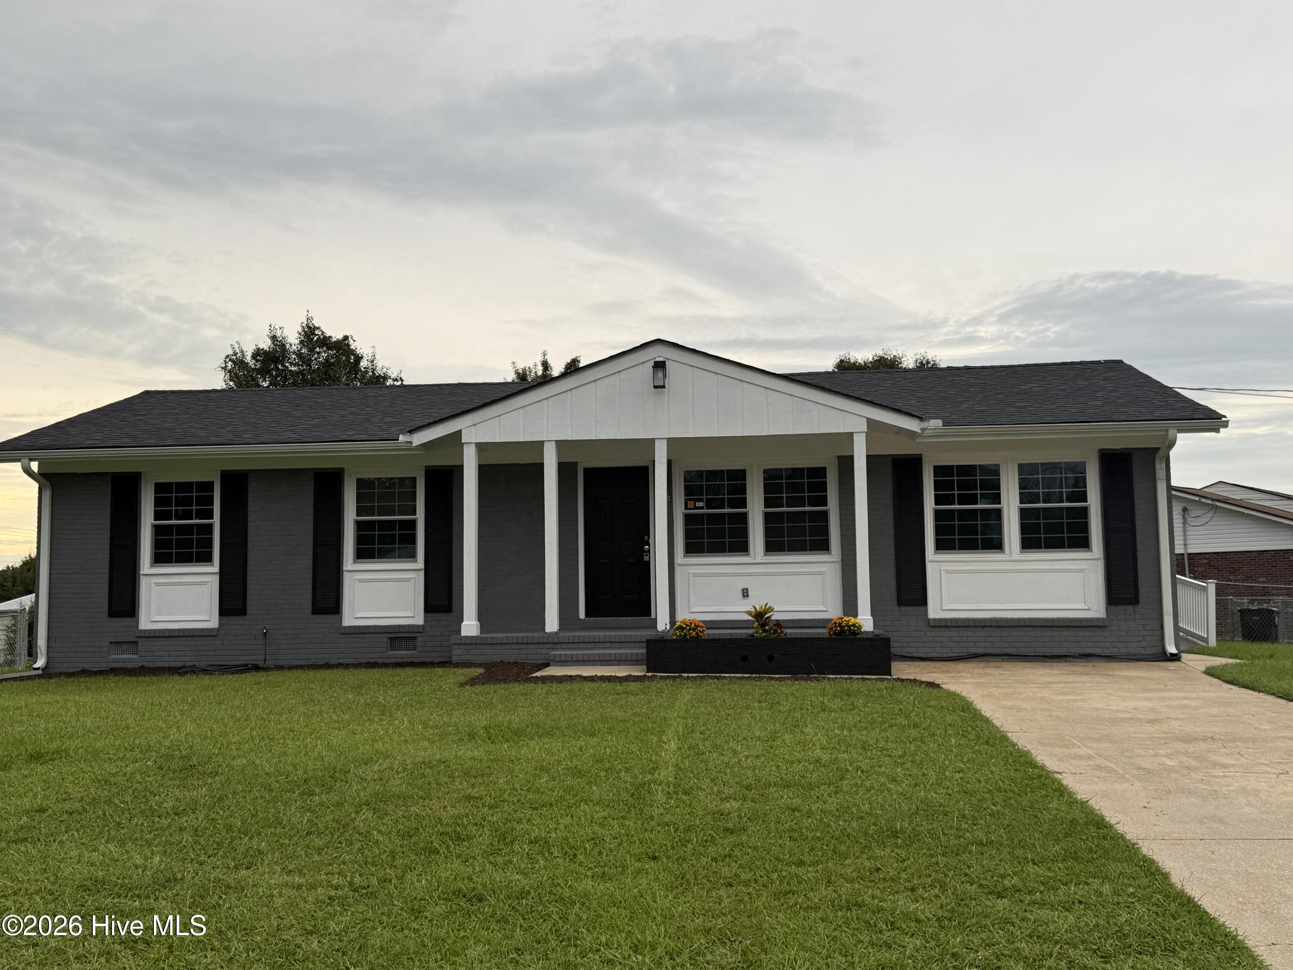
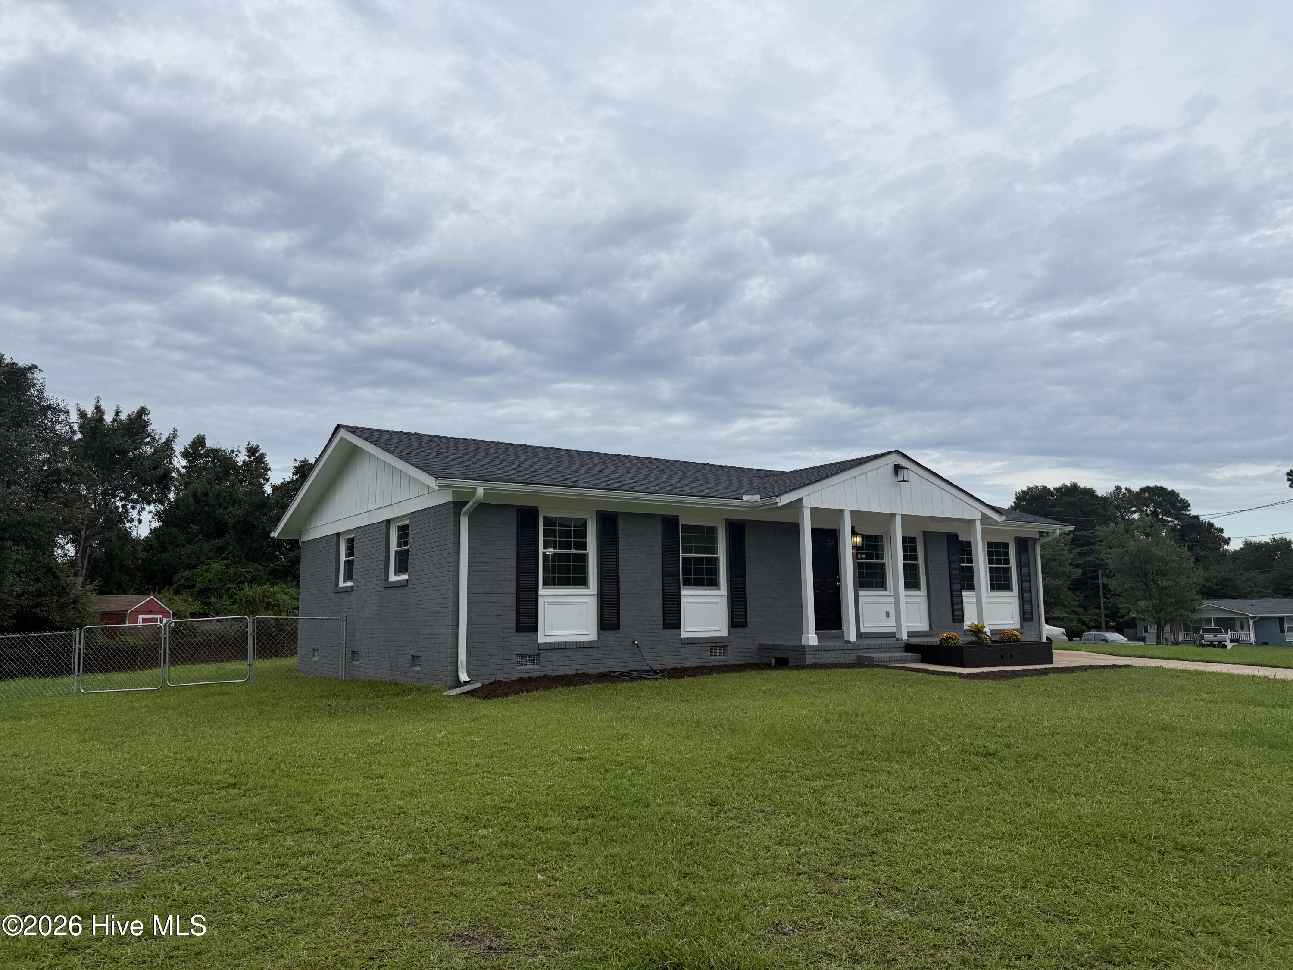
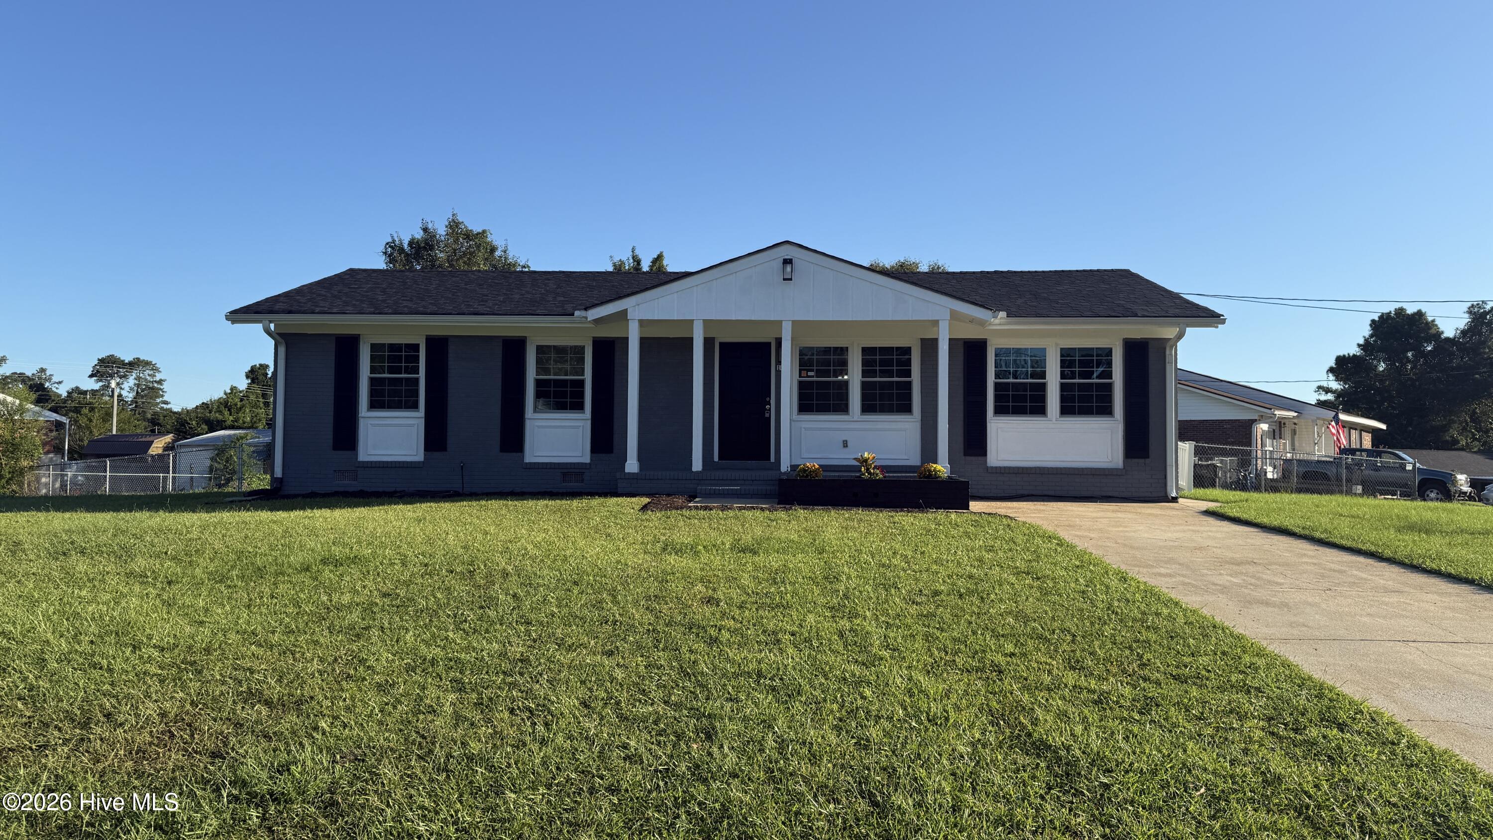
NOW OFFERING $3,000 USE AS YOU CHOOSE!! Room to spread out, a convenient location, and fresh updates make this Jacksonville brick ranch one to see! Located just off Piney Green Road and minutes from the gates of Camp Lejeune, this home offers 3 bedrooms, 2 full baths, multiple living spaces, and a bonus/flex room ready to fit your needs. The functional layout places the primary suite on one side of the home, complete with a tiled walk-in shower, double vanities, and walk-in closet, while two additional bedrooms and a full bath are located on the other. A family room, separate living room, dining area, and kitchen provide plenty of space for everyday living. Recent updates include a new roof in 2026 and new kitchen appliances. Out back, you'll find a fully fenced yard with two large trees recently removed, opening up even more usable space. All of this in an established Jacksonville neighborhood close to Camp Lejeune, shopping, dining, and more. Home is served by a 3-bedroom septic system.
Amenities
- Electric Oven
- Built-In Microwave
- Refrigerator
- Dishwasher
- Electric Range
Additional Features
- County: Onslow
- Days on Market: 30
- Exterior: None
- Pool: Yes
- Pool Features: None
- Tax Number: 1114g-64
- Water/Sewer: Water Connected
- Year Built: 1970
- Property Type: Residential
- Property Sub Type: Single Family Residence
- Tax Year: 2026
- Tax Amount: $1,297.41
- Unit Type: 3 Bedroom
Financial
- Short Sale: Standard
Interior Features
- Cool System: Other, Central Air
- Floors: LVT/LVP, Vinyl
- Heat System: Electric, Heat Pump
- Interior: None
- Room Type: Master Bedroom, Bedroom 2, Bedroom 3, Bonus Room, Dining Area, Family Room, Bathroom 1, Bathroom 2
- Total Rooms: 9
- Levels: One
- Heating Fuel: Electric
- Full Baths: 2
- 1/2 Baths: 0
- Laundry: Dryer Hookup,Washer Hookup,Laundry Room
- Water Heater: Electric
- Basement Description: None
Exterior Features
- Exterior: None
- Fuel Tanks: None
- Parking: Attached, None
- Pool: None
- Roof: Shingle
- Siding: Brick, Vinyl Siding
- Is New Construction: No
- Construction: Brick,Vinyl Siding,Wood Frame
- Foundation: Crawl Space
- Water Source: Public
- Septic or Sewer: Septic Permit On File,Septic Tank
- Water Provider: Onslow Water Authority
- Utilities: Water Connected
- Garage Spaces: 0
- Parking Spaces: 2
- Fencing: Full,Chain Link,Fenced
- Exterior: Brick,Vinyl Siding
- Patio/Deck Description: None
- Zoning: R-10
- Building Total Area (Sq.Ft): 1743
- Road Description: City Street,State Road
- Road Improvements: See Remarks
- View Description: None
Location
- Directions: Hwy 24 to Piney Green Rd. Turn onto Montclair Dr, then onto Sheffield Dr. Turn right onto Yorkshire Dr. Home will be on Yorkshire Dr.
- Street Number: 105
- County: Onslow
- Latitude: 34.759149
- Longitude: -77.325313
- Marketing City: Jacksonville
Listed by: Austin Hoover from Navigate Realty - Jacksonville.