
Location
Agent Comments
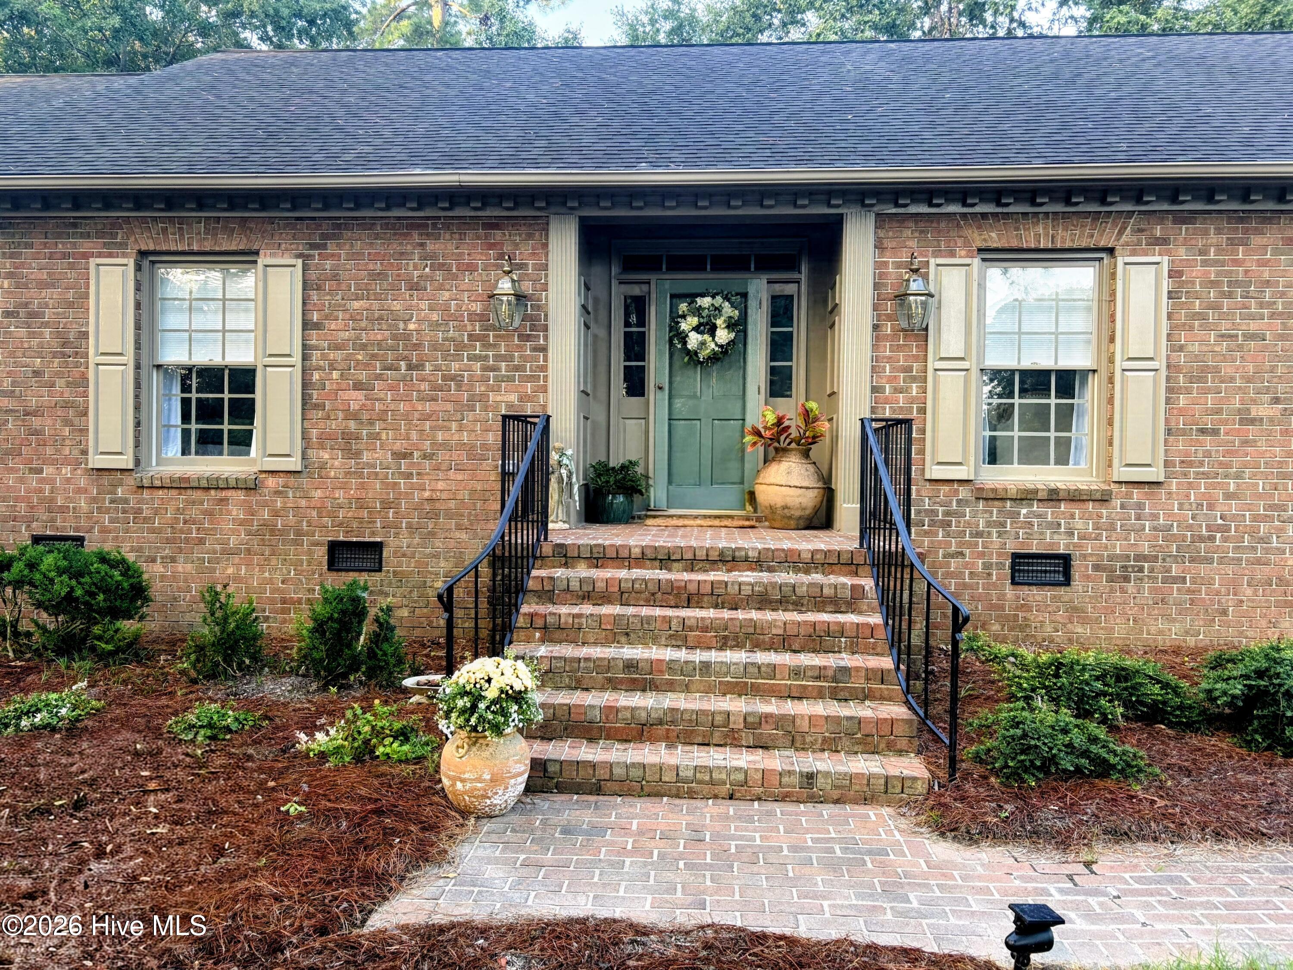
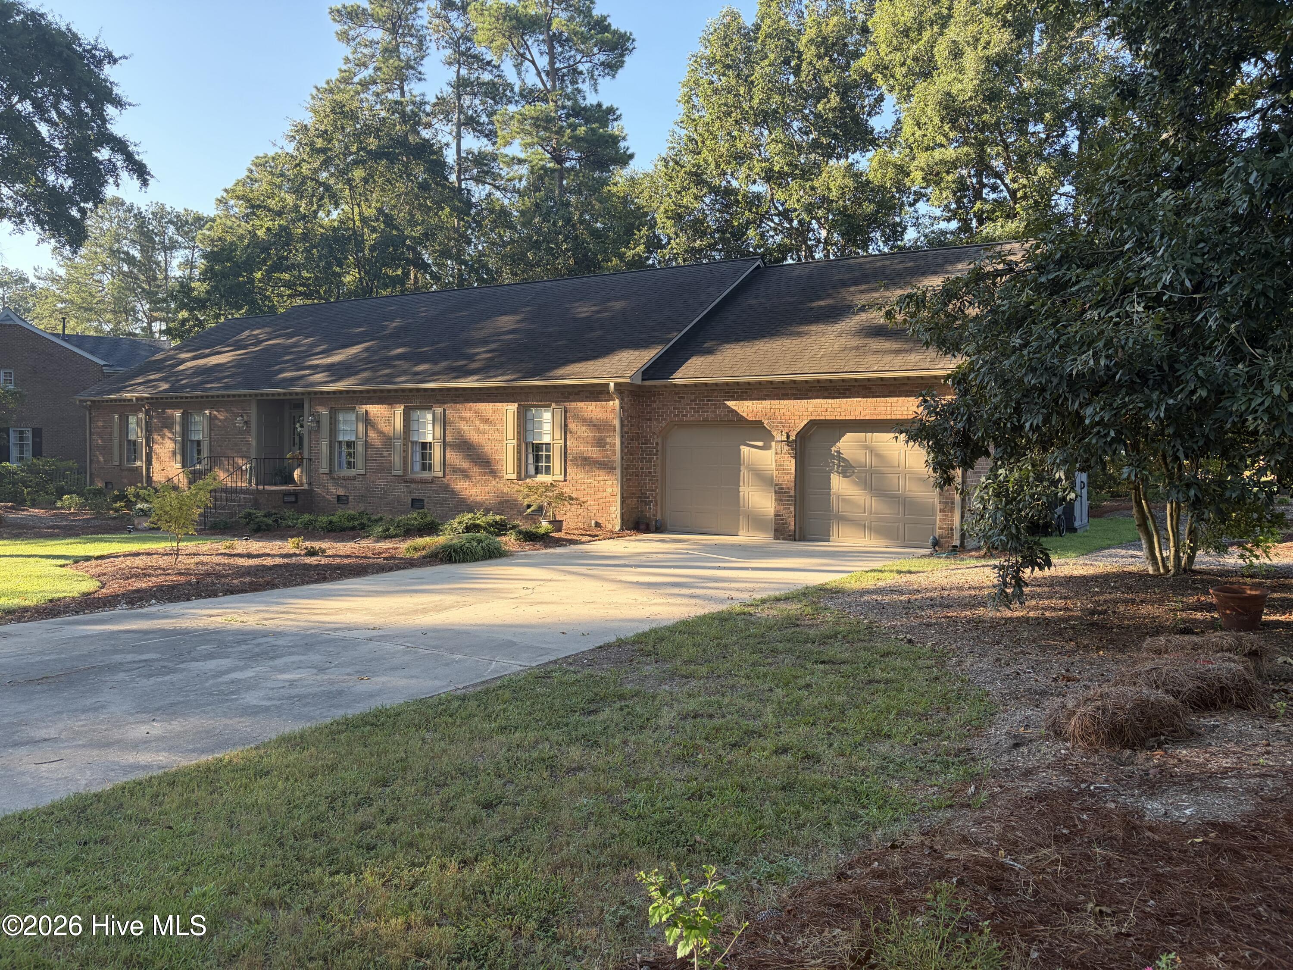
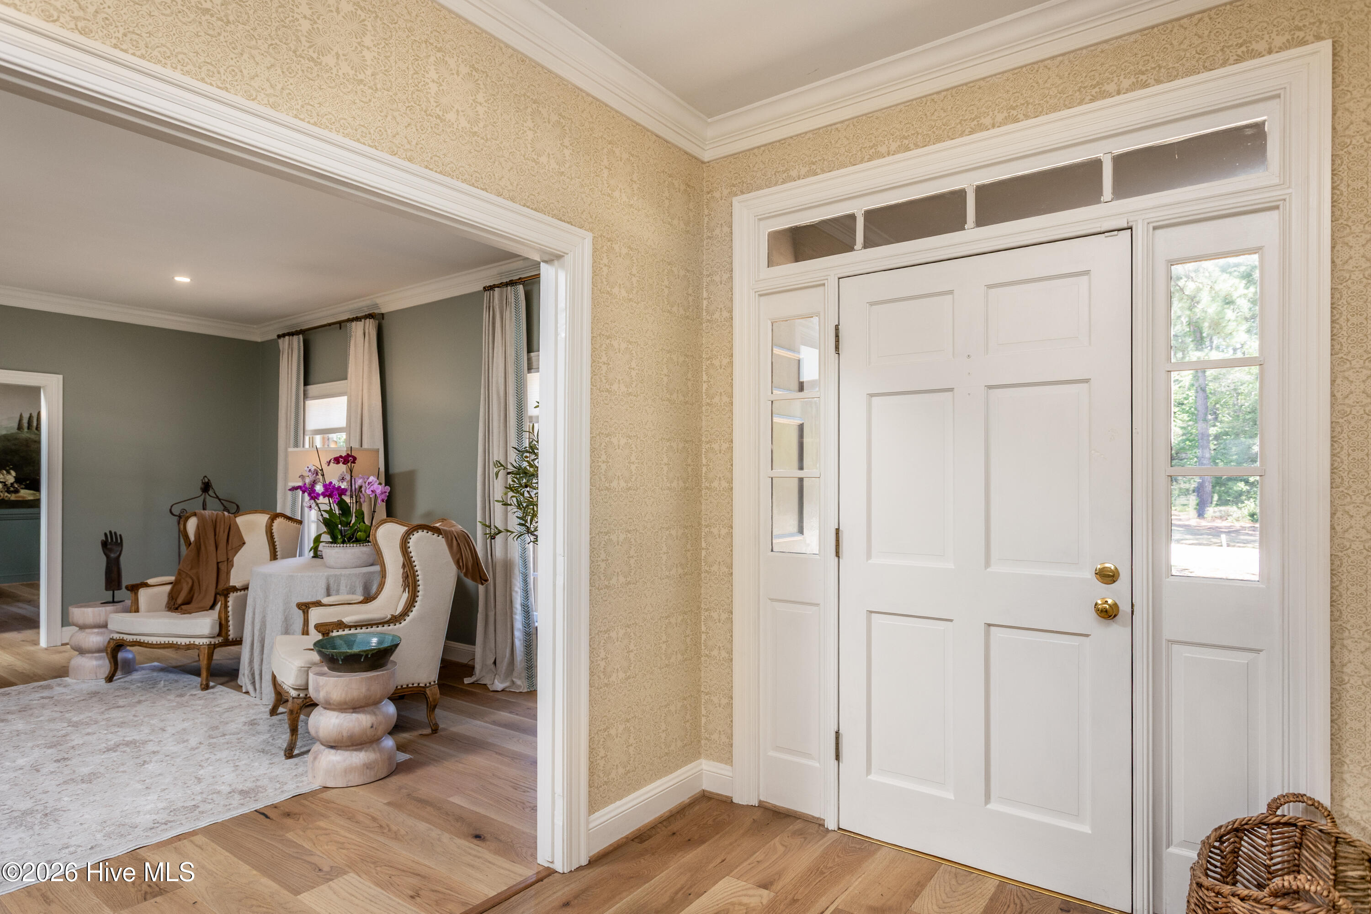
Fully renovated, professionally designed, 3081 sq ft brick ranch. Gorgeous new engineered white oak flooring and tile throughout. Very large rooms include all new huge kitchen, walk-in pantry, breathtaking living and dining rooms, large family room with masonry fireplace and adjacent walk-in bar, all new plumbing, all new bathrooms, new lighting throughout, sunroom perfect for enjoying sunsets, great workshop adjacent to two-car garage. Extensive new landscape plants, French drain system, rear deck overlooking #1 putting green. Words are not adequate so this one is a MUST-SEE!
Amenities
- Electric Oven
- Refrigerator
- Dishwasher
- Gas Range
Additional Features
- County: Wilson
- Days on Market: 27
- Pool: No
- Tax Number: 3714-43-9031.000
- Water/Sewer: Natural Gas Connected
- Year Built: 1989
- Property Type: Residential
- Property Sub Type: Single Family Residence
- Tax Year: 2026
- Tax Amount: $4,744.32
- Unit Type: 3 Bedroom
Financial
- Short Sale: Standard
Interior Features
- Cool System: Central Air, Ceiling Fan(s)
- Floors: Tile, Wood, See Remarks
- Heat System: Fireplace(s), Forced Air, Natural Gas
- Interior: Master Downstairs, High Ceilings, Entrance Foyer, Bookcases, Kitchen Island, Pantry, Walk-in Shower, Eat-in Kitchen
- Room Type: Living Room, Dining Room, Family Room, Dining Area, Sunroom, Master Bedroom, Bedroom 1, Bedroom 2, Laundry
- Total Rooms: 7
- Levels: One
- Heating Fuel: Natural Gas
- Full Baths: 2
- 1/2 Baths: 1
- Water Heater: Natural Gas,Tankless
- Attic Description: Pull-Down Stairs
- Basement Description: None,Crawl Space
Exterior Features
- Fuel Tanks: None
- Parking: Garage Faces Front, Concrete, Garage, Storage
- Roof: Shingle
- Siding: Brick
- Is New Construction: No
- Construction: Brick,Wood Frame
- Foundation: Crawl Space
- Water Source: Public
- Septic or Sewer: Municipal Sewer,Wilson Energy
- Water Provider: Wilson Energy
- Utilities: Natural Gas Connected
- Garage Spaces: 2
- Parking Spaces: 2
- Fencing: None
- Exterior: Brick
- Patio/Deck Description: Deck
- Zoning: R-Residential
- Building Total Area (Sq.Ft): 3081
- Road Description: City Street,State Road
- Road Improvements: Golf Course
- View Description: Golf Course,Golf Green
Location
- Directions: From Nash St, HWY 58 turn onto Country Club. Pass entry to Wilson Country Club and turn left onto Country Club. Home is on right just past Burning Tree Ln.
- Street Number: 5050
- County: Wilson
- Latitude: 35.786876
- Longitude: -77.938116
- Marketing City: Wilson
Listed by: Susan Barnes Harris from SBH Real Estate.