
Location
Agent Comments
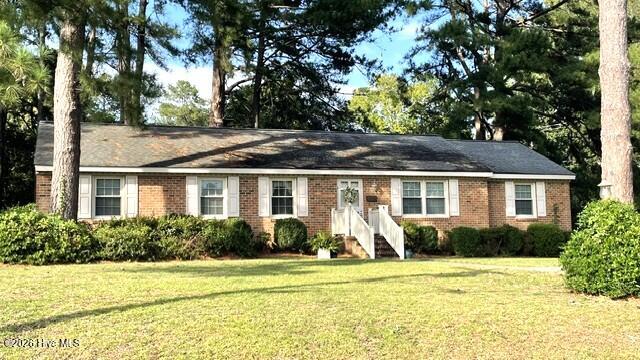
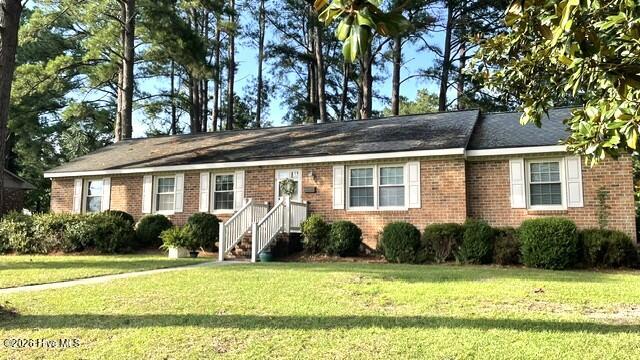
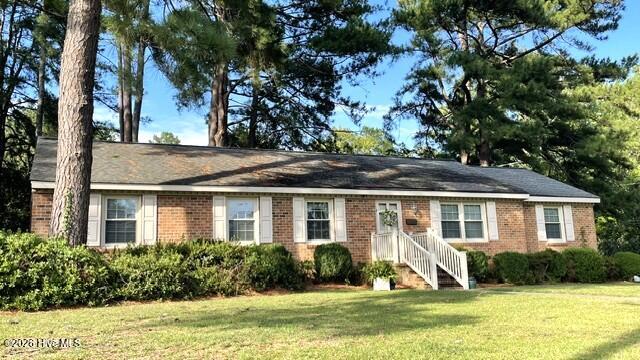
Well maintained home in a well established neighbor hood on a corner lot.This home offers three bedrooms and one full bath with a half bath off main bedroom.Formal areas include a Living room and Dining room.There is a cozy den with a fireplace/gas logs and plantation shutters adjacent to the eat-in kitchen.Rear entrance from patio opens into a mudroom with a pantry and laundry closet with washer and dryer included.Hardwood floors thru out with vinyl in kitchen/ mudroom and tile in full bath.Nicely landscaped yard with mature shrubs and azaleas.Vinyl fencing encloses a 14' x 18' concrete patio at rear entrance of the home.Fenced back yard with lots of shade and a 8' x 10 ' storage shed.Great location ...close to shopping and dining ! This home offers alot for the money...come see it!!
Amenities
- Washer
- Refrigerator
- Dryer
- Dishwasher
- Electric Range
Additional Features
- Association Amenities: None
- County: Nash
- Days on Market: 28
- Exterior: Storm Doors
- Pool: Yes
- Pool Features: None
- Tax Number: 3840-14-22-9945
- Waterfront Features: None
- Water/Sewer: Natural Gas Connected, Sewer Connected, Water Connected, Fiber Optic
- Year Built: 1967
- Property Type: Residential
- Property Sub Type: Single Family Residence
- Tax Year: 2026
- Tax Amount: $2,040.45
Financial
- Short Sale: Standard
Interior Features
- Cool System: Central Air
- Floors: Vinyl, Ceramic Tile, Hardwood
- Heat System: Gas Pack, Fireplace(s), Natural Gas
- Interior: Entrance Foyer, Mud Room, Ceiling Fan(s), Pantry, Blinds/Shades, Eat-in Kitchen, Gas Log
- Room Type: Living Room, Dining Room, Den, Dining Area, Master Bedroom, Bedroom 1, Bedroom 2, Bathroom 1, Bathroom 2, Other
- Total Rooms: 8
- Levels: One
- Heating Fuel: Natural Gas
- Association Amenities: None
- Full Baths: 1
- 1/2 Baths: 1
- Laundry: Dryer Hookup,Washer Hookup,Laundry Closet
- Water Heater: Electric
- Attic Description: Floored - Partial,Pull-Down Stairs
- Basement Description: None
Exterior Features
- Exterior: Storm Doors
- Fuel Tanks: None
- Parking: Concrete
- Pool: None
- Roof: Architectural Shingle
- Siding: Brick Veneer, Wood Siding
- Waterfront Feature: None
- Is New Construction: No
- Construction: Brick Veneer,Wood Siding,Wood Frame
- Foundation: Brick/Mortar,Crawl Space
- Water Source: Public
- Septic or Sewer: Municipal Sewer,Rocky Mount
- Water Provider: City of Rocky Mount
- Utilities: Natural Gas Connected,Sewer Connected,Water Connected,Fiber Optic
- Garage Spaces: 0
- Parking Spaces: 0
- Fencing: Chain Link,Back Yard,Vinyl,Wood
- Exterior: Brick Veneer,Wood Siding
- Patio/Deck Description: Open,Patio
- Zoning: Residential
- Building Total Area (Sq.Ft): 1638
- Road Description: City Street,State Road
- Road Improvements: See Remarks
- View Description: See Remarks
Location
- Directions: Sunset Ave to left on Englewood Drive to Left on Berkley Dr. House on the left at corner of Avondale
- Street Number: 3000
- County: Nash
- Latitude: 35.950889
- Longitude: -77.841008
- Marketing City: Rocky Mount
Listed by: Judy Winstead from Foote Real Estate Group.