
Location
Agent Comments
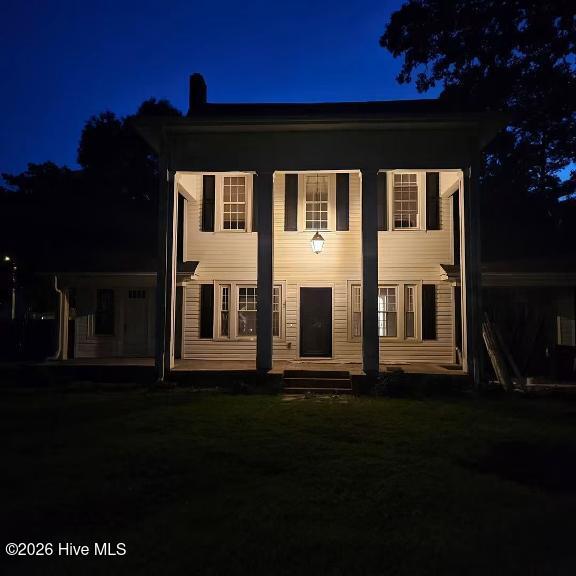
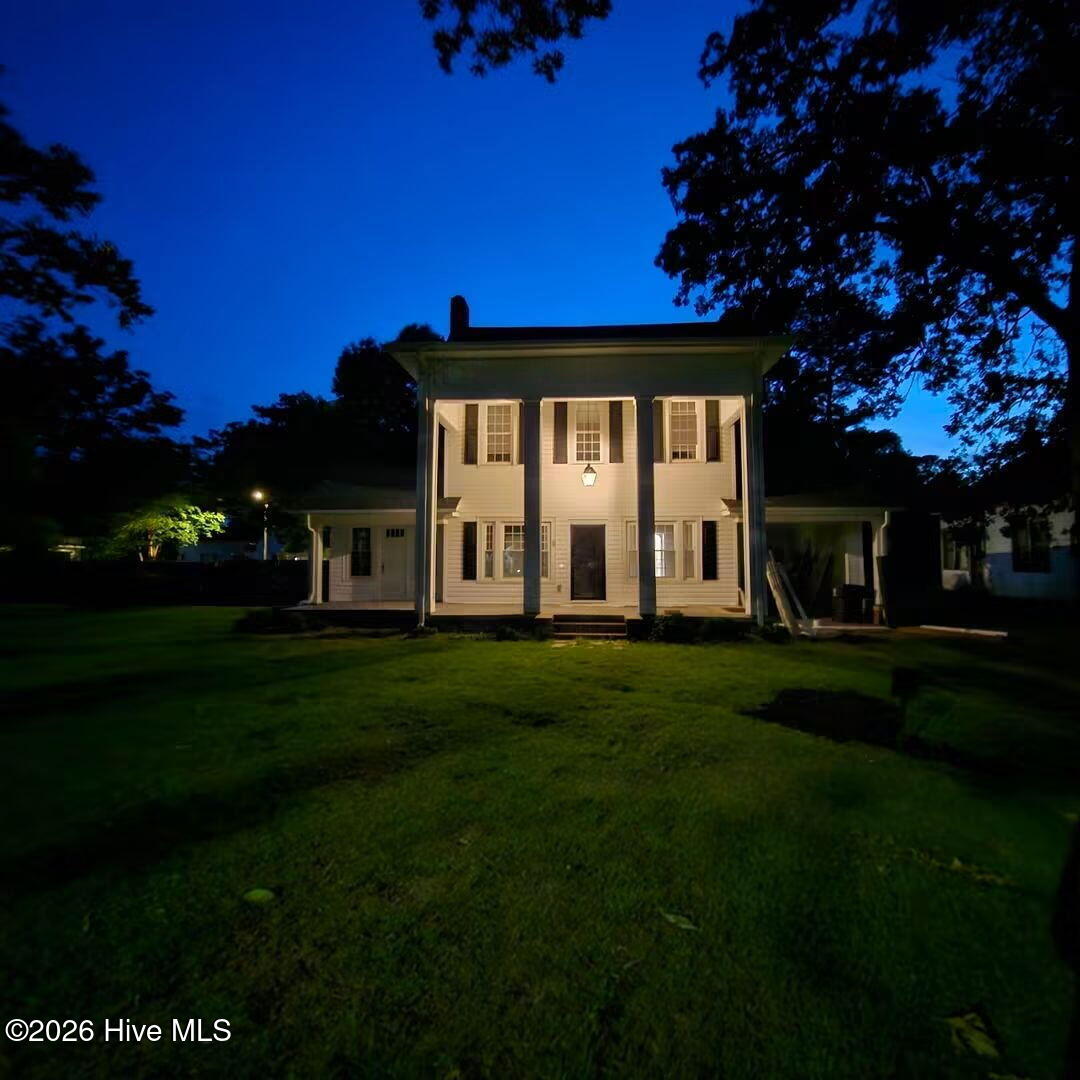
Historic character meets extensive modern updates in the heart of Roseboro! Built in 1935, this distinctive two-story home offers approximately 2,624 heated square feet, 4 bedrooms, 2.5 baths, and an abundance of the craftsmanship and character that simply cannot be recreated in a newer home.
The spacious floor plan offers far more than bedrooms alone, with a living room, den, study, dining room, kitchen and sunroom/laundry area, providing flexible spaces for today's lifestyle. The master is located on the first floor.
One of the home's unexpected treasures is a large cedar walk-in closet, offering remarkable storage and character.
91 Years of history ready for its next chapter.
*MAJOR UPDATES*
New roof (2025), new HVAC, fresh interior paint throughout, structural foundation and attic updates, new water heater, new plumbing, electrical updates including new circuit breakers, new lighting and ceiling fans, approximately 80% beautifully refinished original hardwood floors, and new Pergo flooring in the kitchen, sunroom and laundry area. Updated bathrooms feature anti-fog dimmable mirrors, and a new dishwasher adds another modern convenience.
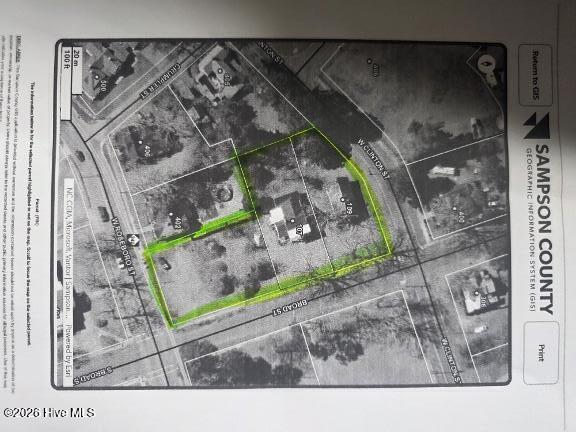
The sale includes 3 adjoining parcels totaling approximately 0.94 acre with city and water sewer, offering an exceptional amount of property in town.
Additional Features
- County: Sampson
- Days on Market: 31
- Pool: No
- Tax Number: 2147483647
- Water/Sewer: Sewer Available, Water Available
- Year Built: 1935
- Property Type: Residential
- Property Sub Type: Single Family Residence
- Tax Year: 2026
- Tax Amount: $975.26
Financial
- Short Sale: Standard
Interior Features
- Cool System: Central Air, Ceiling Fan(s)
- Heat System: Electric, Heat Pump
- Interior: Master Downstairs, High Ceilings, Ceiling Fan(s), Cedar Closet(s)
- Room Type: Master Bedroom, Bedroom 2, Bedroom 3, Bedroom 4, Laundry, Dining Area, Library, Dining Room, Living Room
- Total Rooms: 10
- Levels: Two
- Heating Fuel: Electric
- Full Baths: 2
- 1/2 Baths: 1
- Basement Description: None
Exterior Features
- Fuel Tanks: None
- Parking: Off Street, Attached Carport
- Roof: Shingle
- Siding: Vinyl Siding
- Is New Construction: No
- Construction: Block,Concrete,Vinyl Siding,Wood Frame
- Foundation: Combination,Brick/Mortar,Block,Crawl Space
- Utilities: Sewer Available,Water Available
- Garage Spaces: 1
- Parking Spaces: 1
- Fencing: None
- Exterior: Vinyl Siding
- Patio/Deck Description: Front Porch
- Zoning: R
- Building Total Area (Sq.Ft): 2624
- Road Description: City Street,State Road
- Road Improvements: See Remarks
- View Description: See Remarks
Location
- Directions: Take hwy 24 to Roseboro, NC. Turn on W.Roseboro st. Turn onto N. Broad St. House is first on left from Butlers Funeral Home. 3 Lots
- Street Number: 107
- County: Sampson
- Latitude: 34.952363
- Longitude: -78.514181
- Marketing City: Roseboro
Listed by: Angie Mitchell from Mitchell Realty LLC.