
Location
Agent Comments
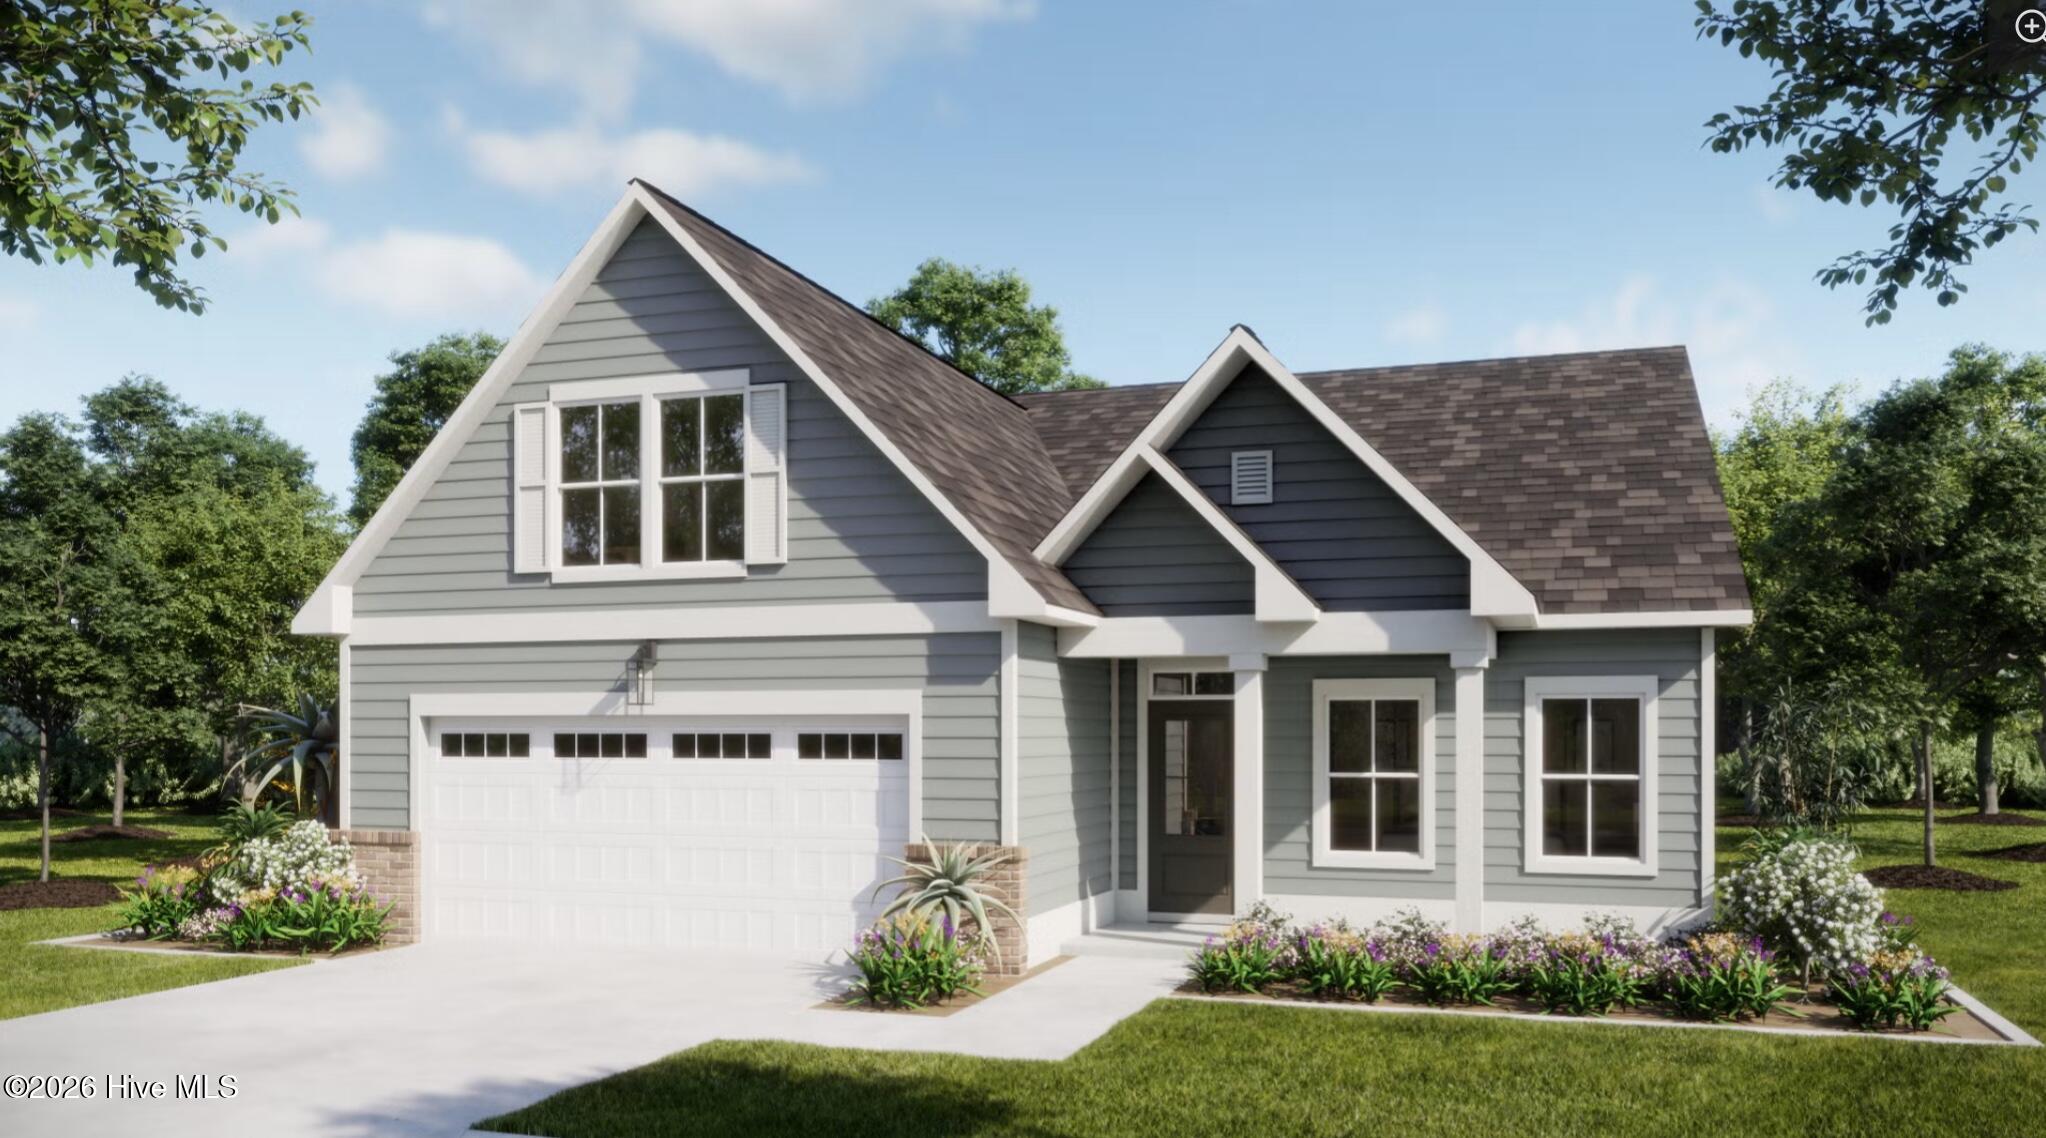
Introducing Waterside @ Village Green, where premium homesites & sophisticated home plan offerings come together & just 5 minutes from Ocean Isle Beach.
Exceptional new construction, pricing starting in the 390's, these homes offer some of the most scenic views in the community & area!
Situated on a spacious .48-acre homesite, enjoy a completely wooded backyard providing privacy, tranquility, and picturesque views right from your own backyard.
Stroll the neighborhood and take in the natural beauty that surrounds you -- these homesites truly stand apart.
Opportunities are limited. Schedule your private showing today.
Amenities
- Vented Exhaust Fan
- Built-In Microwave
- Range
- Dishwasher
Additional Features
- Association Amenities: Maintenance Common Areas,Management
- County: Brunswick
- Days on Market: 31
- Exterior: Irrigation System,Cluster Mailboxes
- Pool: No
- Tax Number: 2147483647
- Waterfront Features: None
- Water/Sewer: Water Connected
- Year Built: 2026
- Property Type: Residential
- Property Sub Type: Single Family Residence
- Tax Year: 2026
- HOA Fees: $300.00
- Unit Type: 4 Bedroom Or More
Financial
- Short Sale: Standard
Interior Features
- Cool System: Central Air, Zoned
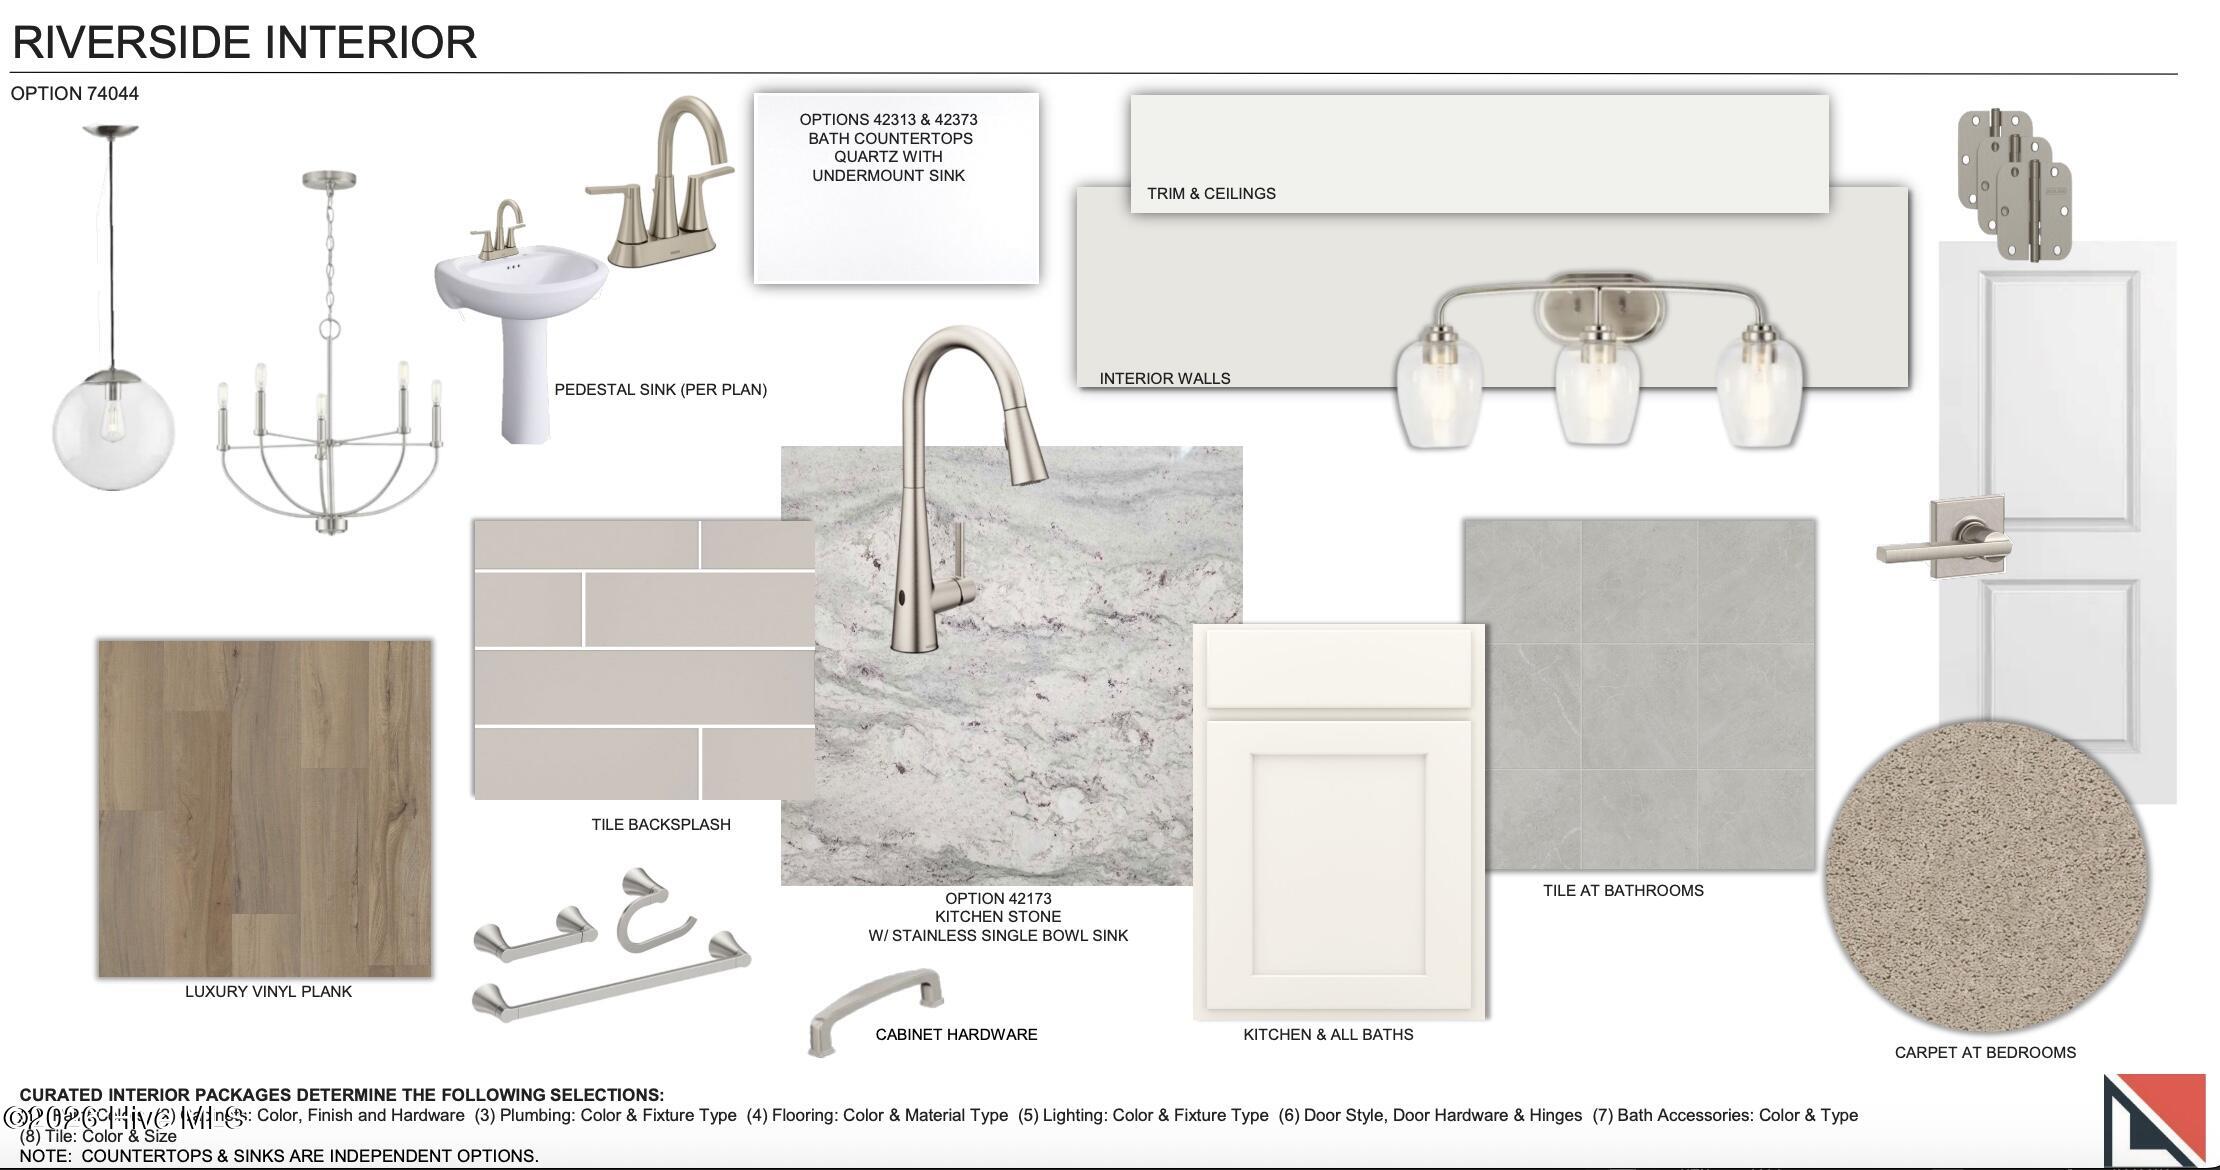
- Floors: LVT/LVP, Carpet
- Heat System: Electric, Forced Air
- Interior: Master Downstairs, Walk-in Closet(s), Vaulted Ceiling(s), Tray Ceiling(s), High Ceilings, Entrance Foyer, Mud Room, Solid Surface, Kitchen Island, Pantry, Walk-in Shower, Walk-In Closet(s)
- Room Type: Master Bedroom, Living Room, Dining Room, Dining Area, Office, Bedroom 3, Bedroom 2, Bonus Room
- Total Rooms: 8
- Levels: Two
- Heating Fuel: Electric
- Association Amenities: Maintenance Common Areas,Management
- Full Baths: 3
- 1/2 Baths: 0
- Laundry: Dryer Hookup,Washer Hookup
- Attic Description: Storage,Walk-In
- Basement Description: None
Exterior Features
- Exterior: Irrigation System, Cluster Mailboxes
- Fuel Tanks: None
- Parking: Concrete, Garage Door Opener, Paved, Garage
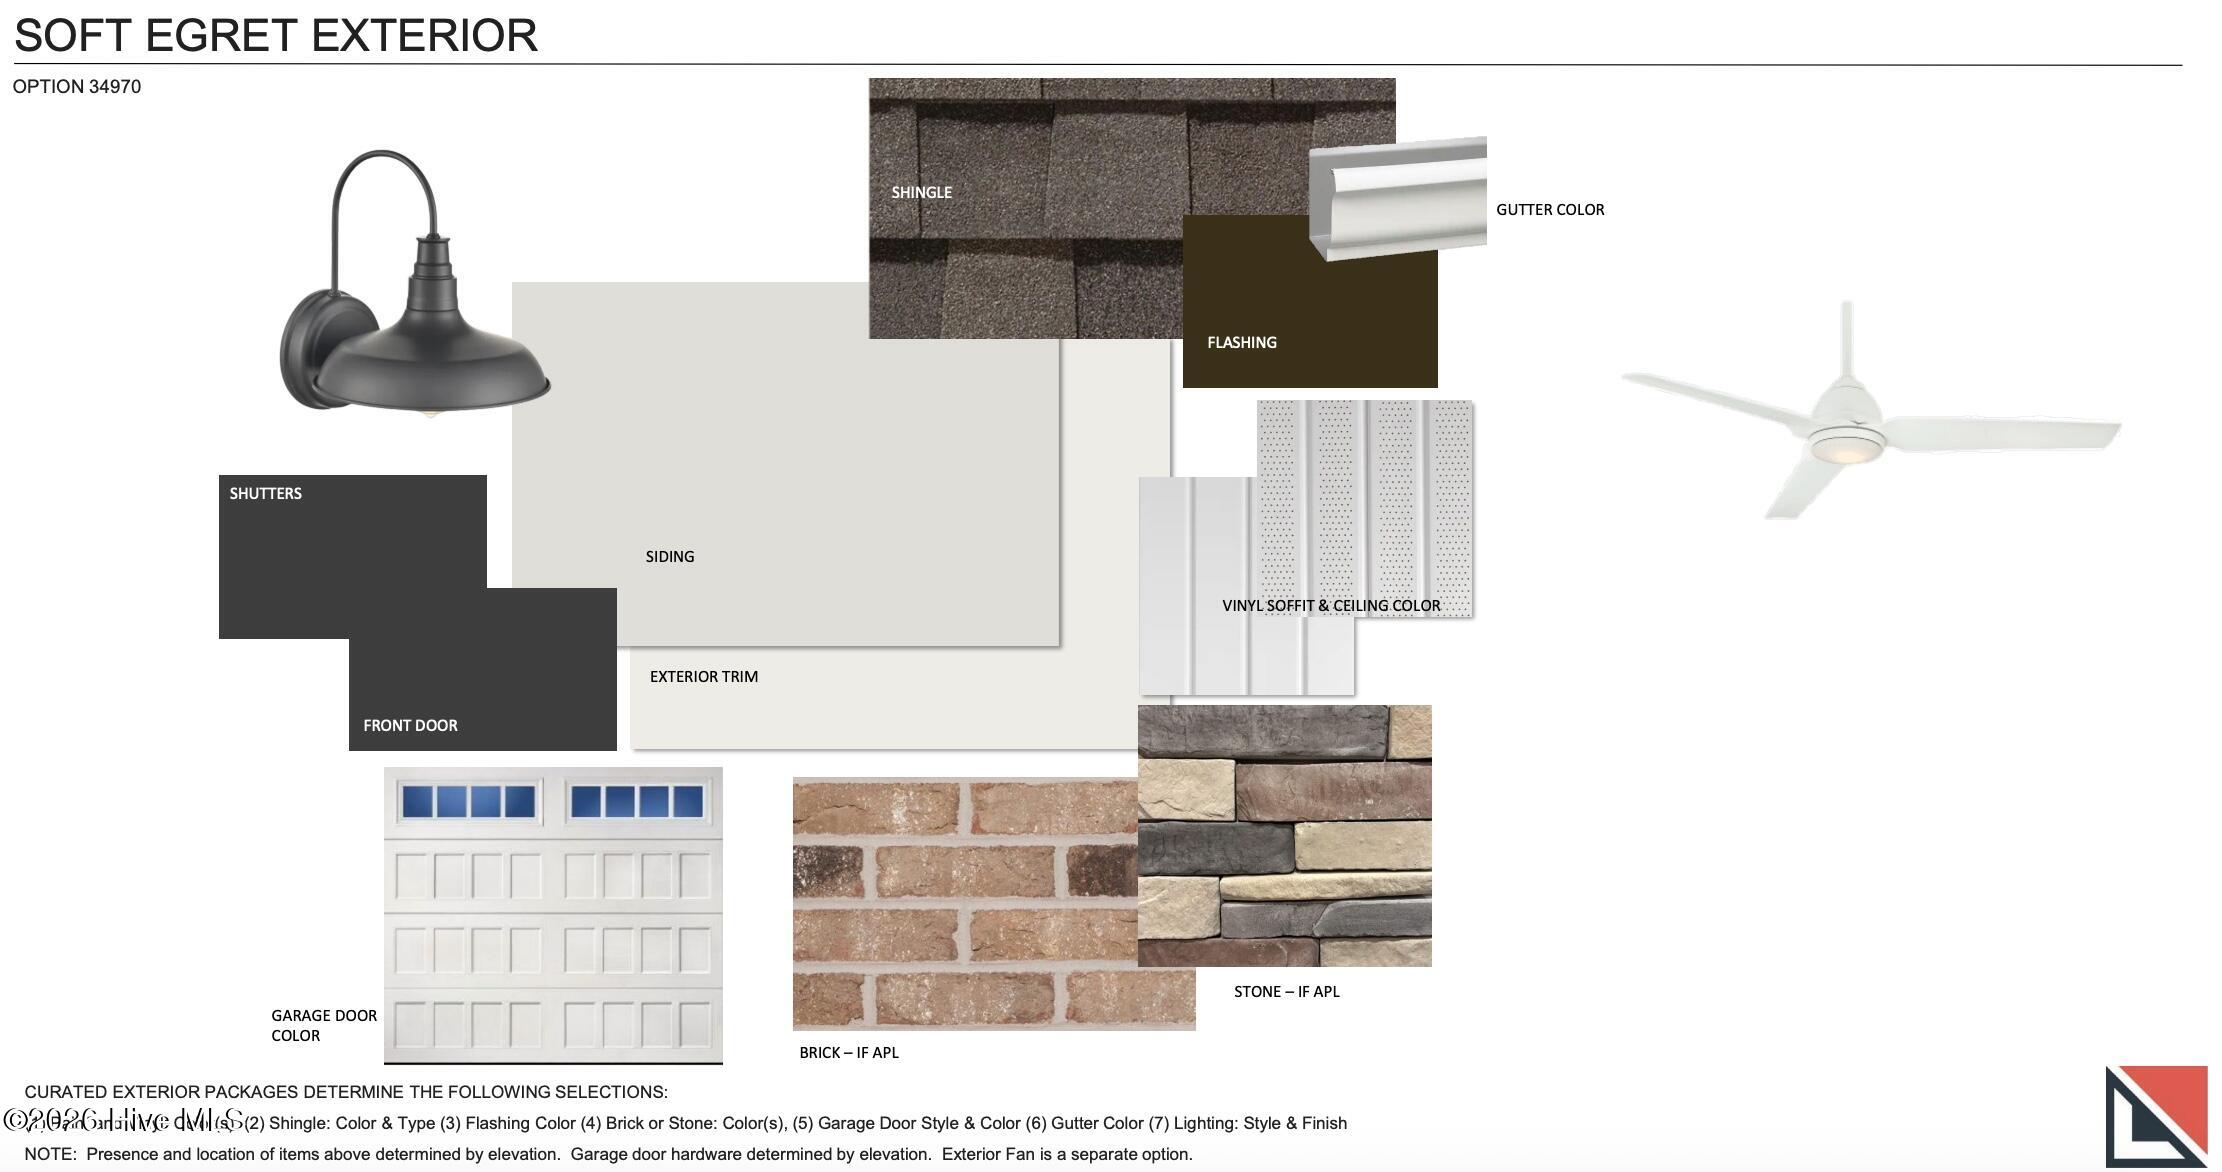
- Roof: Architectural Shingle
- Siding: Brick Veneer, Vinyl Siding
- Waterfront Feature: None
- Is New Construction: Yes
- Construction: Brick Veneer,Vinyl Siding,Wood Frame
- Foundation: Slab
- Water Source: Public
- Septic or Sewer: Septic Tank
- Utilities: Water Connected
- Garage Spaces: 2
- Parking Spaces: 2
- Fencing: None
- Exterior: Brick Veneer,Vinyl Siding
- Patio/Deck Description: Covered,Patio,Porch,Screened,Front Porch,Rear Porch
- Zoning: res
- Building Total Area (Sq.Ft): 2292
- Road Description: City Street,State Road,Paved
- Road Improvements: See Remarks
- View Description: Marsh
Location
- Directions: HWY 17S, take Shallotte Exit and make a R at the top of the exit ramp on Whiteville Road, stay straight through the traffic light and ease right onto Village Road, take your second R at the traffic circle (Dollar General on the right) and continue straight onto Bricklanding Road. Make a L on Pigott Road and then a R onto Star Cross Drive SW. Model Home is on the left-hand side of the road.
- Street Number: 4491
- County: Brunswick
- Latitude: 33.923962
- Longitude: -78.398011
- Marketing City: Shallotte
Listed by: Logan Homes Team from Coldwell Banker Sea Coast Advantage.