
Location
Agent Comments
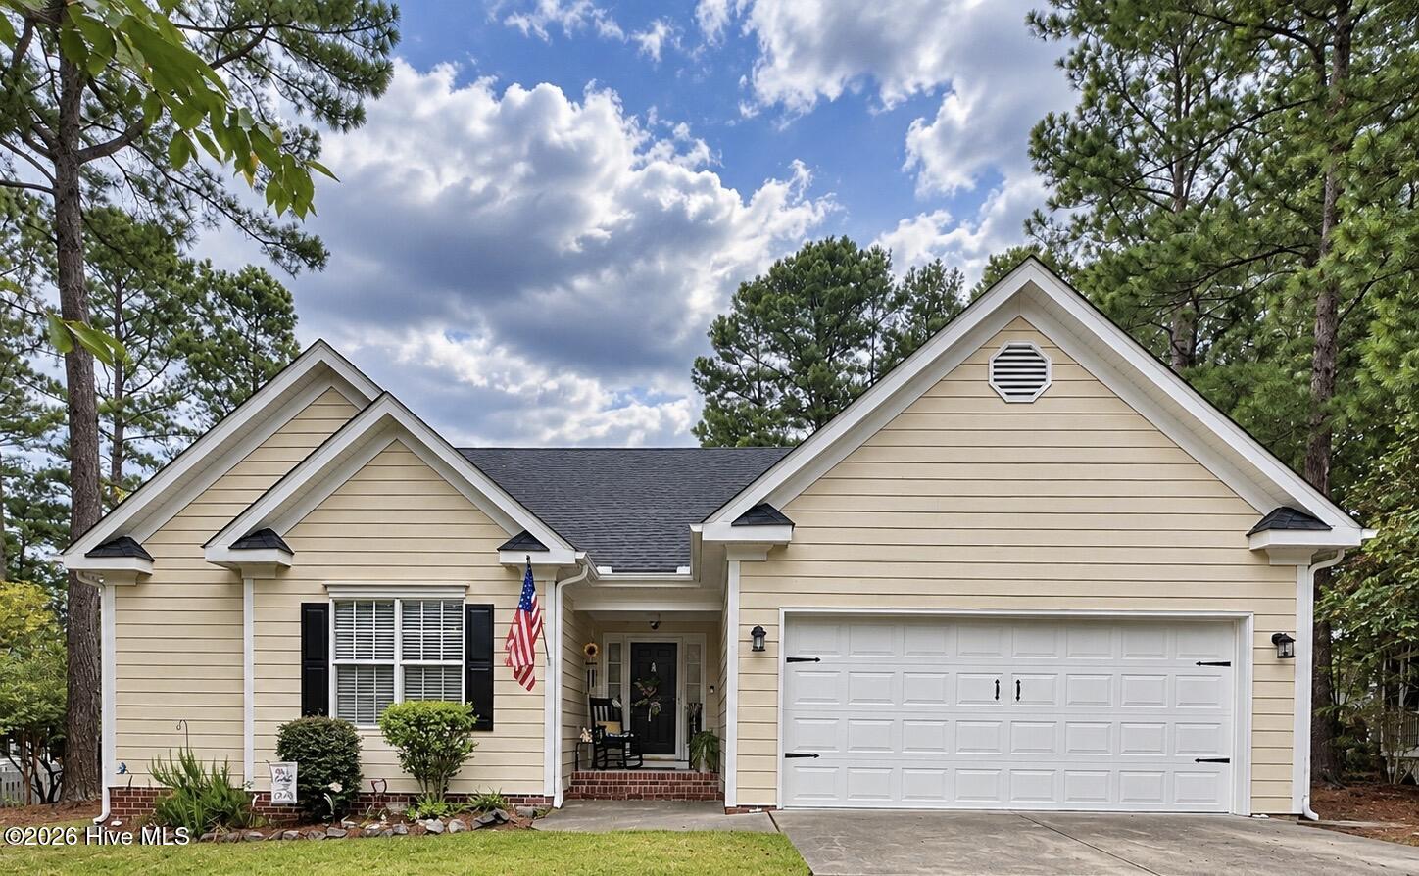
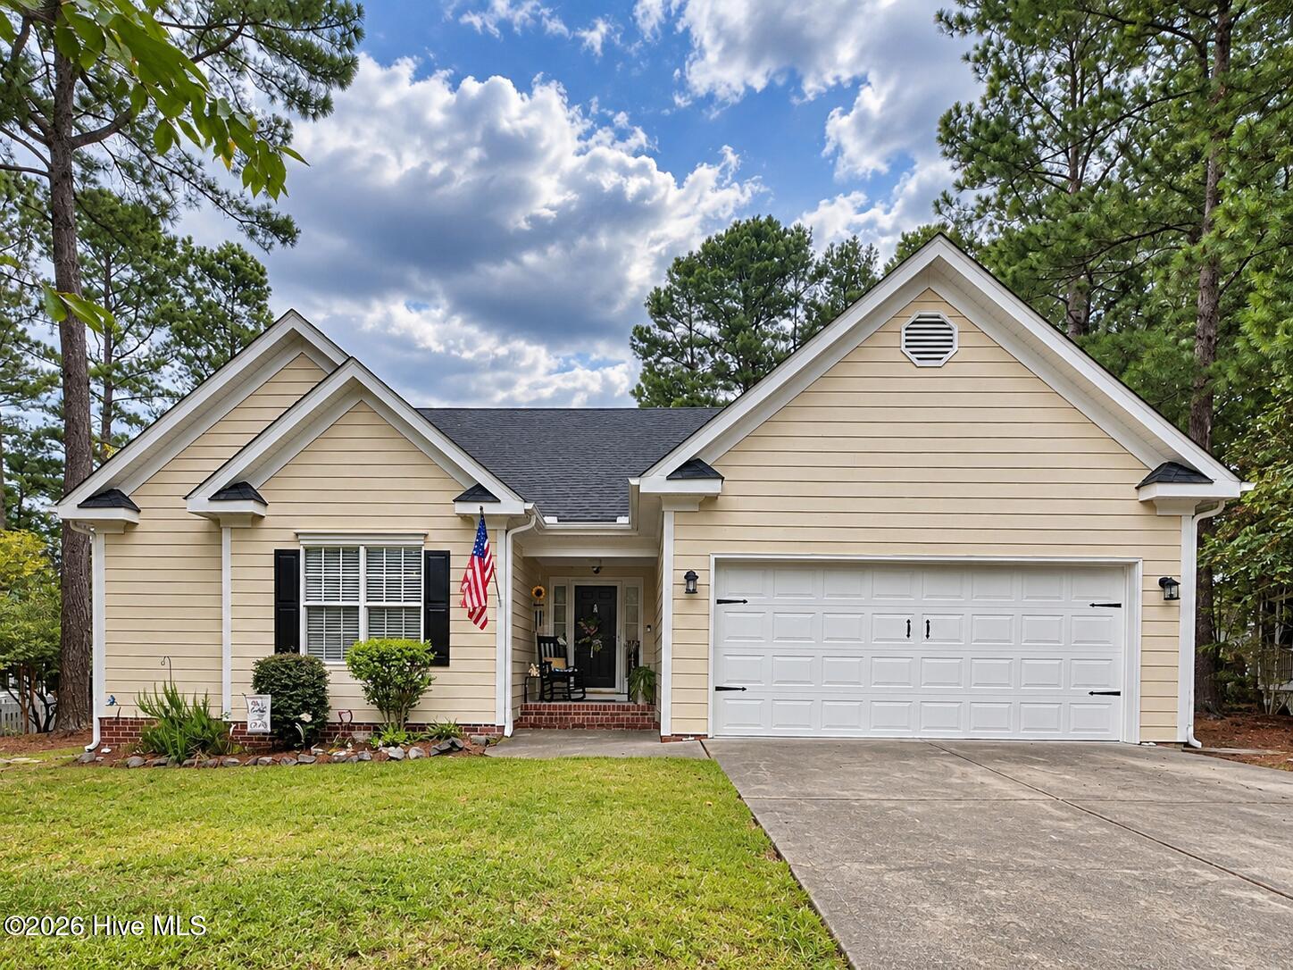
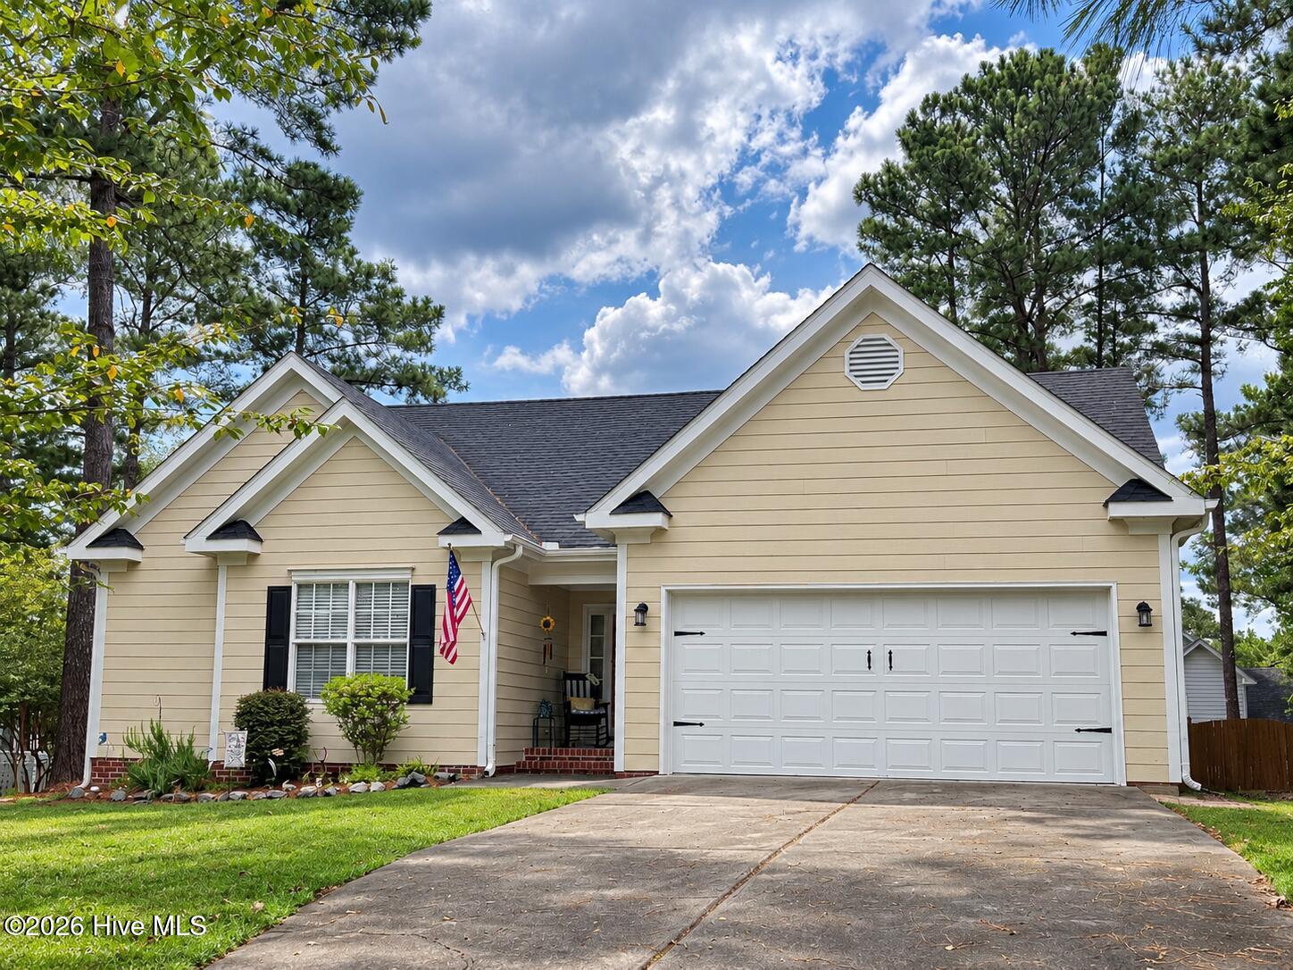
Welcome home to this well-maintained single-story residence offering over 1200 square feet of comfortable living space with a functional layout and inviting finishes throughout. Step inside to find warm wood-look flooring, neutral paint, vaulted ceilings, and an open living area centered around a fireplace.
The kitchen features abundant wood cabinetry, generous counter space, stainless steel appliances, a double-basin sink, and easy flow into the dining and living areas. The spacious primary bedroom offers plenty of room for additional furniture or a home office setup and includes an adjoining bath with a double vanity.
Outside, enjoy a fenced backyard with room for entertaining, gardening, pets, or outdoor recreation. Mature trees provide a pleasant backdrop, while the attached two-car garage and extended driveway offer convenient parking and storage.
Nearby recreational amenities shown include a playground, picnic pavilion, and ballfield, adding even more opportunities to enjoy the outdoors.
With comfortable living spaces, a practical floor plan, and inviting indoor and outdoor features, this home is ready for its next owner. Schedule your showing today!
Amenities
- Built-In Microwave
- Refrigerator
- Dishwasher
- Cooktop
Additional Features
- Association Amenities: Playground,Street Lights
- County: Granville
- Days on Market: 30
- Exterior: Gas Log
- Pool: No
- Tax Number: 2147483647
- Water/Sewer: Cable Available, Cable High Speed, High Speed Internet
- Year Built: 1998
- Property Type: Residential
- Property Sub Type: Single Family Residence
- Tax Year: 2025
- Tax Amount: $3,318.84
- HOA Fees: $234.00
Financial
- Short Sale: Standard
Interior Features
- Cool System: Central Air, Ceiling Fan(s), Heat Pump
- Floors: LVT/LVP
- Heat System: Heat Pump, Electric
- Interior: Walk-in Closet(s), Vaulted Ceiling(s), High Ceilings, Entrance Foyer, Pantry, Blinds/Shades, Gas Log, Walk-In Closet(s)
- Room Type: Master Bedroom, Bedroom 1, Bedroom 2, Living Room, Dining Room, Dining Area, Laundry
- Total Rooms: 7
- Levels: One
- Heating Fuel: Electric
- Association Amenities: Playground,Street Lights
- Full Baths: 2
- 1/2 Baths: 0
- Laundry: Dryer Hookup,Washer Hookup,Laundry Room
- Water Heater: Electric
- Attic Description: Pull-Down Stairs
- Basement Description: Crawl Space
Exterior Features
- Exterior: Gas Log
- Fuel Tanks: None
- Parking: On Street, Concrete, Garage
- Roof: Architectural Shingle
- Siding: Brick, Wood Siding
- Is New Construction: No
- Construction: Concrete,Brick,Wood Siding,Wood Frame
- Foundation: Crawl Space
- Water Source: Public
- Septic or Sewer: Municipal Sewer
- Utilities: Cable Available,Cable High Speed,High Speed Internet
- Garage Spaces: 2
- Parking Spaces: 2
- Fencing: Privacy,Other,Back Yard
- Exterior: Brick,Wood Siding
- Patio/Deck Description: Deck,Front Porch
- Is Horse Property: No
- Zoning: R4
- Building Total Area (Sq.Ft): 1232
- Road Description: Paved
- Road Improvements: See Remarks
- View Description: See Remarks
Location
- Directions: I-540 W to NC-50 N/Creedmoor Rd. Right on E Wilton Ave/NC-56, right on Knight St, right on Mangum Ave, left on Garry Ct. Home on the left in a cul-de-sac.
- Street Number: 2050
- County: Granville
- Latitude: 36.118412
- Longitude: -78.652408
- Marketing City: Creedmoor
Listed by: Janet B Freshour from United Real Estate East Carolina.