
Location
Agent Comments
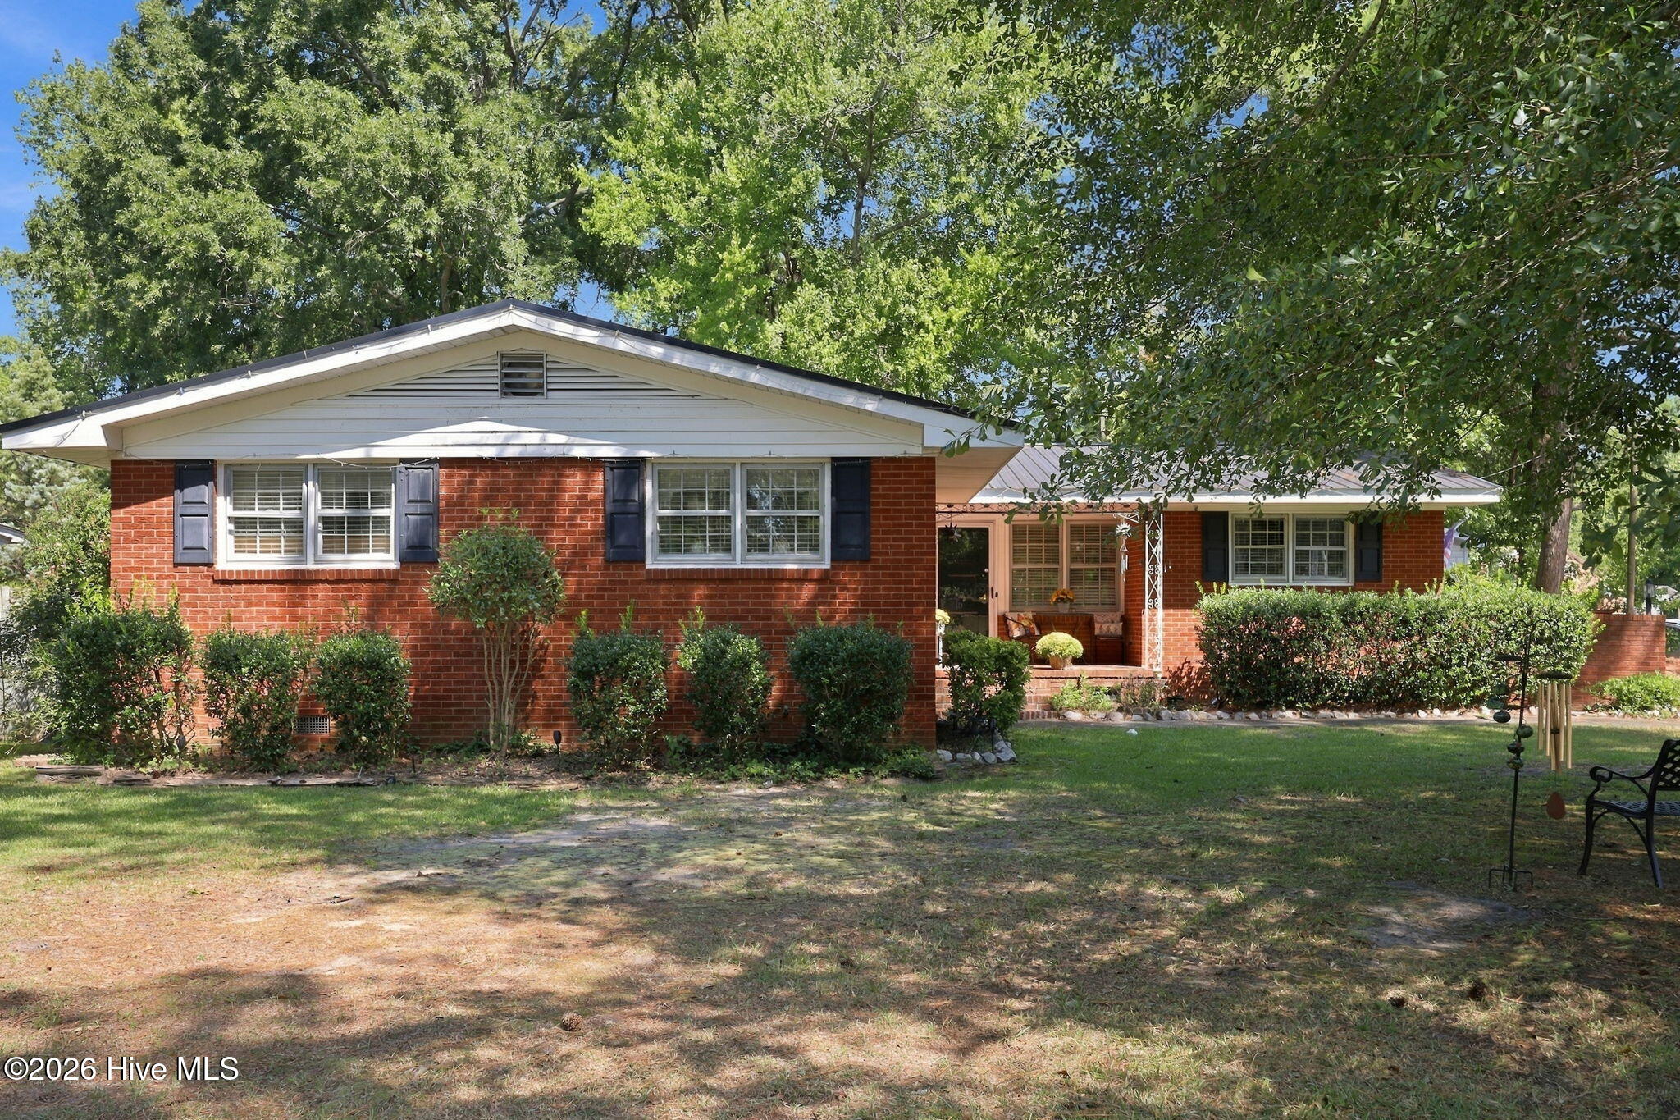
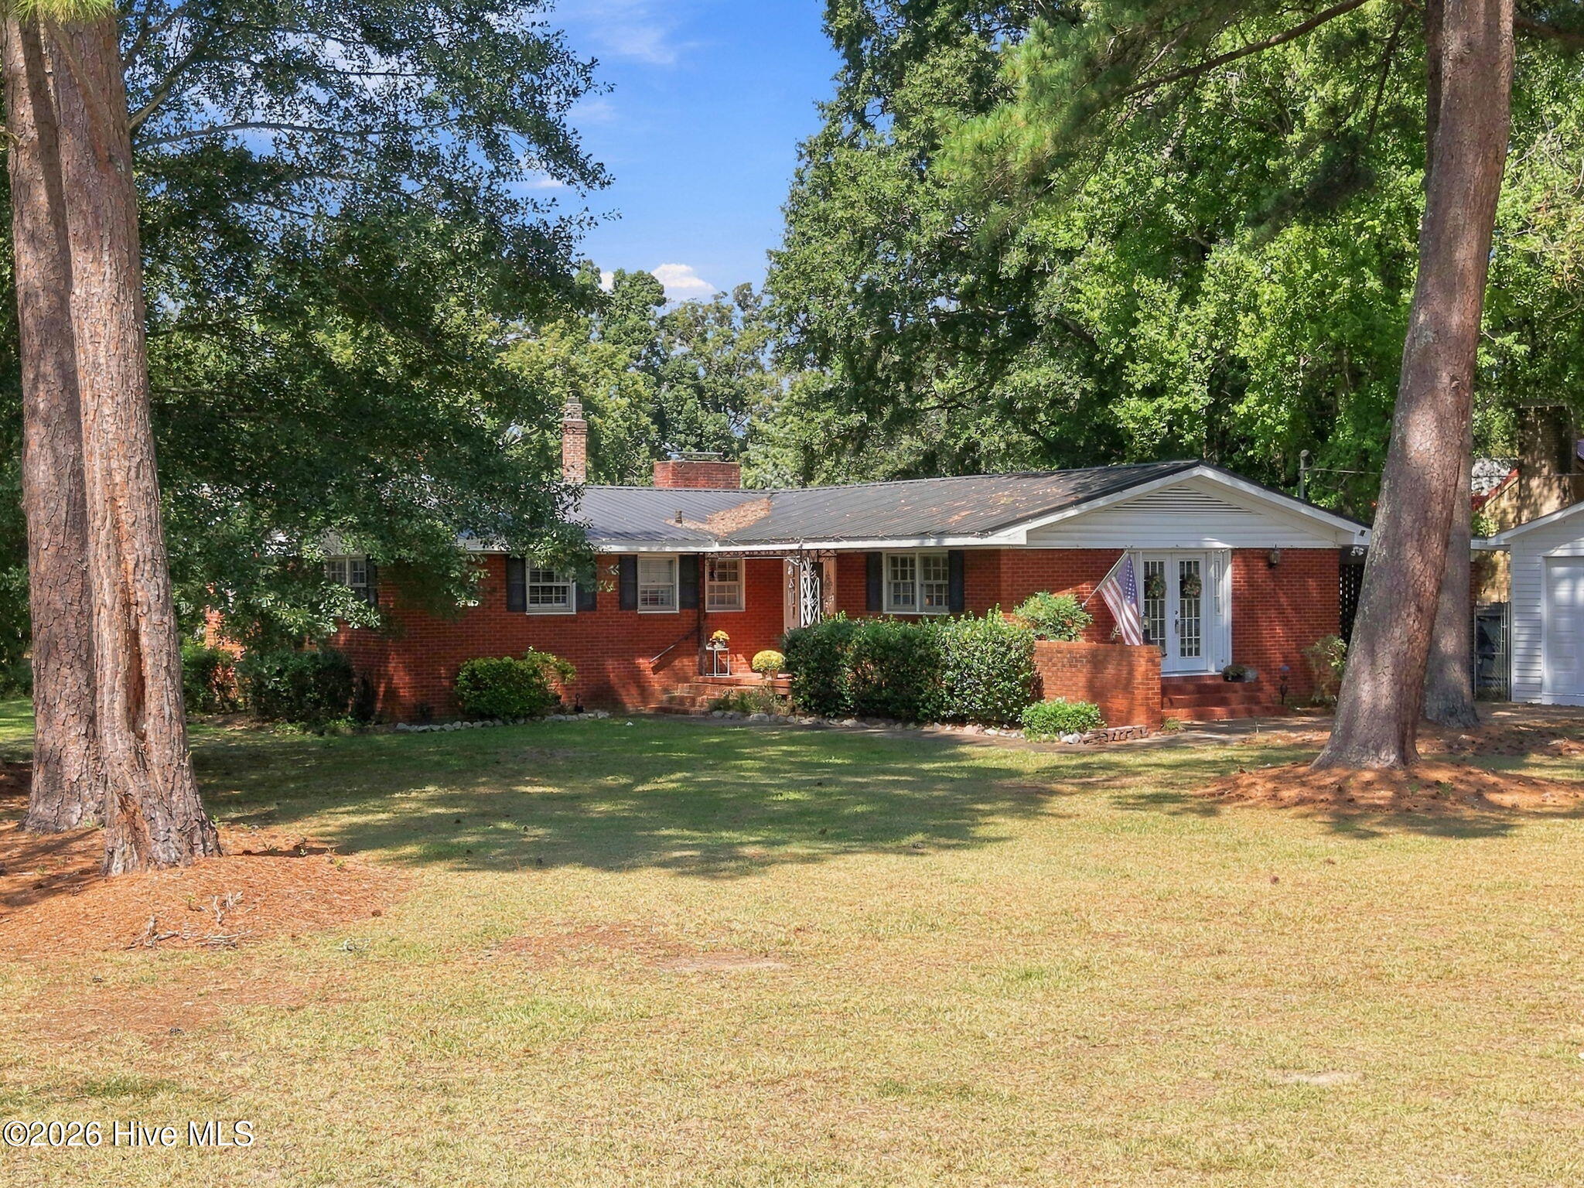
Beautiful Brick Ranch with Spacious Outdoor Living!
Welcome to this charming brick ranch situated on a large corner lot with plenty of space inside and out! The open and spacious living and dining areas flow seamlessly into the kitchen, creating a comfortable layout for everyday living and entertaining. A separate den with built-in cabinetry offers additional living space and versatility.
You'll love the abundance of outdoor features, including a large carport with a storage closet and a built-in brick BBQ--perfect for enjoying time with family and friends. The expansive fenced backyard offers plenty of room for recreation and relaxation, complete with an above-ground pool and a serene koi pond.
This home also offers numerous updates for added peace of mind, including a new HVAC system in 2023, tankless water heater in 2024, recently replaced carport roof, and updated plumbing pipes and PVC drains. Tar Heel Basement Systems has also completed foundation work to help ensure the home is structurally sound. The metal roof was replaced by a prior owner approximately 14 years ago.
The 20' x 14' workshop with a brand-new roof provides the perfect space for crafts, projects, storage, and more!
With its spacious lot, fenced backyard, pool, workshop, and numerous updates, this property offers plenty to love-and it's just a few blocks from the Kinston Country Club! Don't miss this great opportunity in a desirable location. Call today to schedule your private showing! PREFERRED LENDER Blake Herring with LOWER MORTGAGE is also OFFERING a 1% LOAN CREDIT!! Call today to find out more details!!
Amenities
- Washer
- Refrigerator
- Dryer
- Disposal
- Dishwasher
- Tankless Water Heater
- Electric Range
Additional Features
- Association Amenities: None
- County: Lenoir
- Days on Market: 21
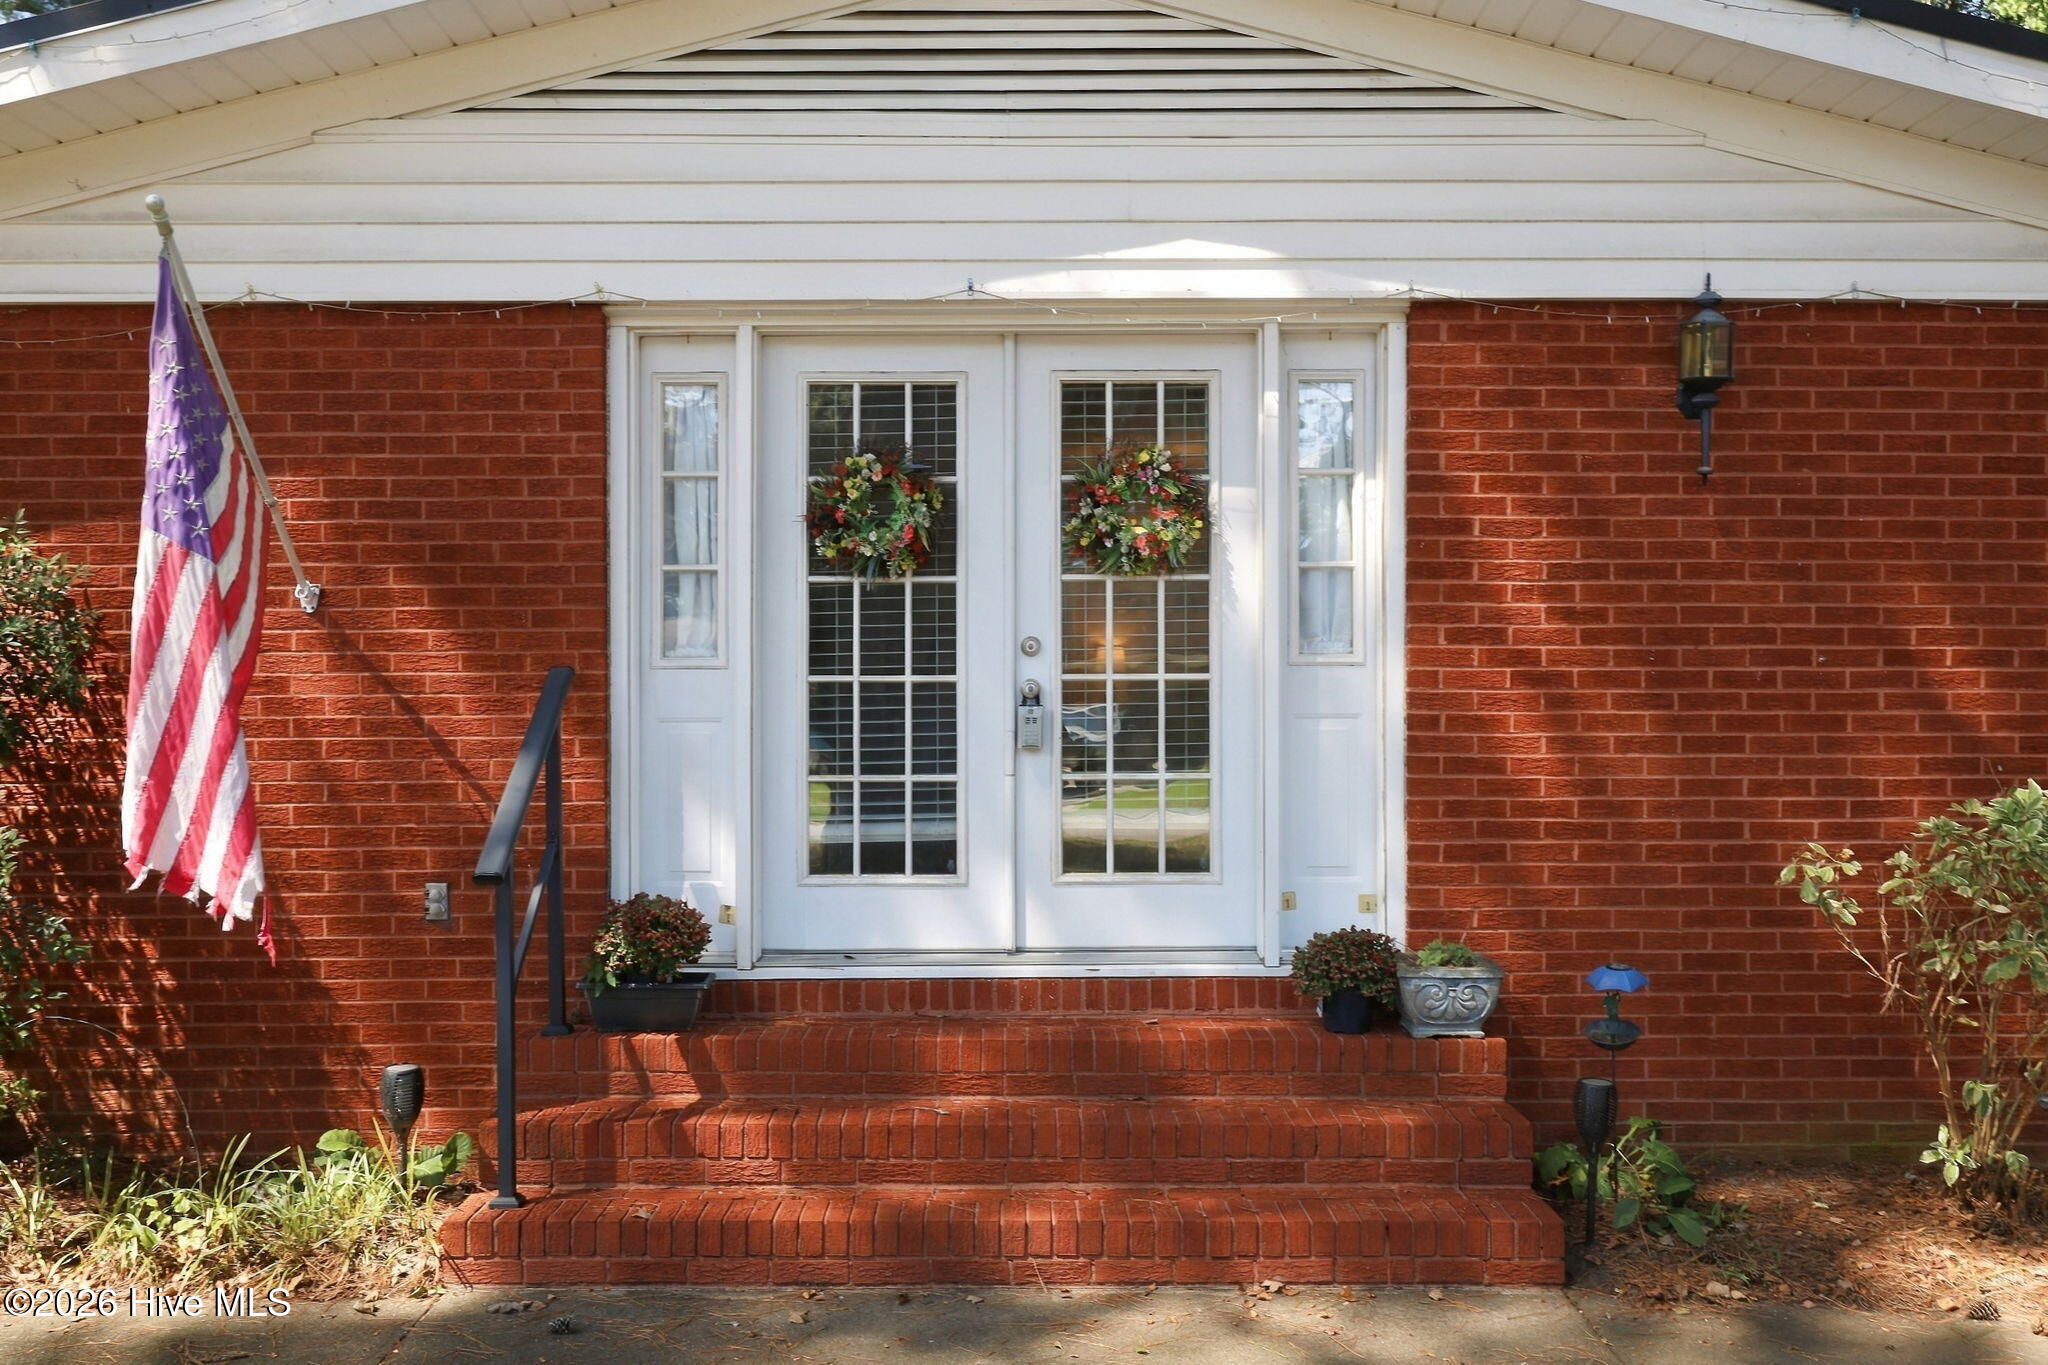
- Exterior: Outdoor Grill,Storm Doors
- Pool: Yes
- Pool Features: Above Ground
- Tax Number: 2147483647
- Waterfront Features: None
- Water/Sewer: Natural Gas Connected
- Year Built: 1963
- Property Type: Residential
- Property Sub Type: Single Family Residence
- Tax Year: 2025
- Tax Amount: $2,267.96
- Unit Type: 3 Bedroom
Financial
- Short Sale: Standard
Interior Features
- Cool System: Central Air
- Floors: LVT/LVP, Tile, Vinyl, Hardwood
- Heat System: Gas Pack, Natural Gas
- Interior: Bookcases, Ceiling Fan(s), Pantry, Blinds/Shades
- Room Type: Master Bedroom, Bedroom 2, Bedroom 3, Dining Room, Family Room, Dining Area, Den
- Total Rooms: 7
- Levels: One
- Heating Fuel: Natural Gas
- Association Amenities: None
- Full Baths: 2
- 1/2 Baths: 0
- Furnished: Unfurnished
- Laundry: Laundry Room
- Water Heater: Tankless
- Attic Description: Attic Fan,Floored - Partial,Pull-Down Stairs
- Basement Description: None
Exterior Features
- Exterior: Outdoor Grill, Storm Doors
- Fuel Tanks: None
- Parking: Covered, Paved, Attached Carport
- Pool: Above Ground
- Roof: Metal
- Siding: Brick
- Waterfront Feature: None
- Is New Construction: No
- Construction: Brick,Wood Frame
- Foundation: Crawl Space
- Water Source: Public
- Septic or Sewer: Municipal Sewer
- Utilities: Natural Gas Connected
- Garage Spaces: 0
- Parking Spaces: 0
- Fencing: Back Yard,Wood,Fenced
- Exterior: Brick
- Patio/Deck Description: Covered,Front Porch
- Zoning: RA8
- Building Total Area (Sq.Ft): 1753
- Road Description: Maintained,City Street,State Road,Paved
- Road Improvements: See Remarks
- View Description: None
Location
- Directions: turn off of Carey road onto Stanton, home is on the corner of Michelle Drive and Stanton
- Street Number: 2101
- County: Lenoir
- Latitude: 35.291201
- Longitude: -77.600674
- Marketing City: Kinston
Listed by: Susan Kae Elmore from Keller Williams Realty.