
Location
Agent Comments
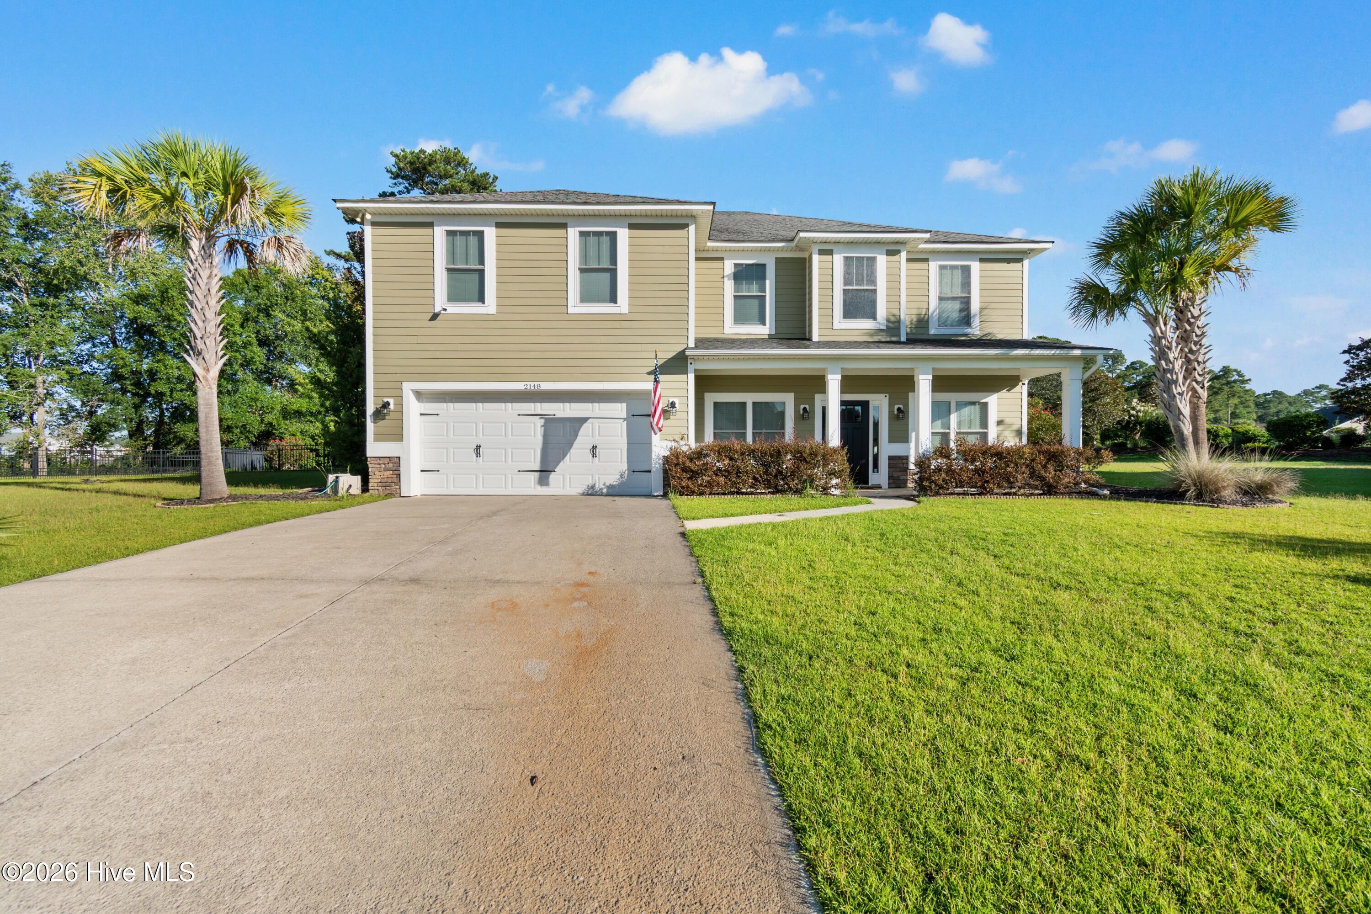
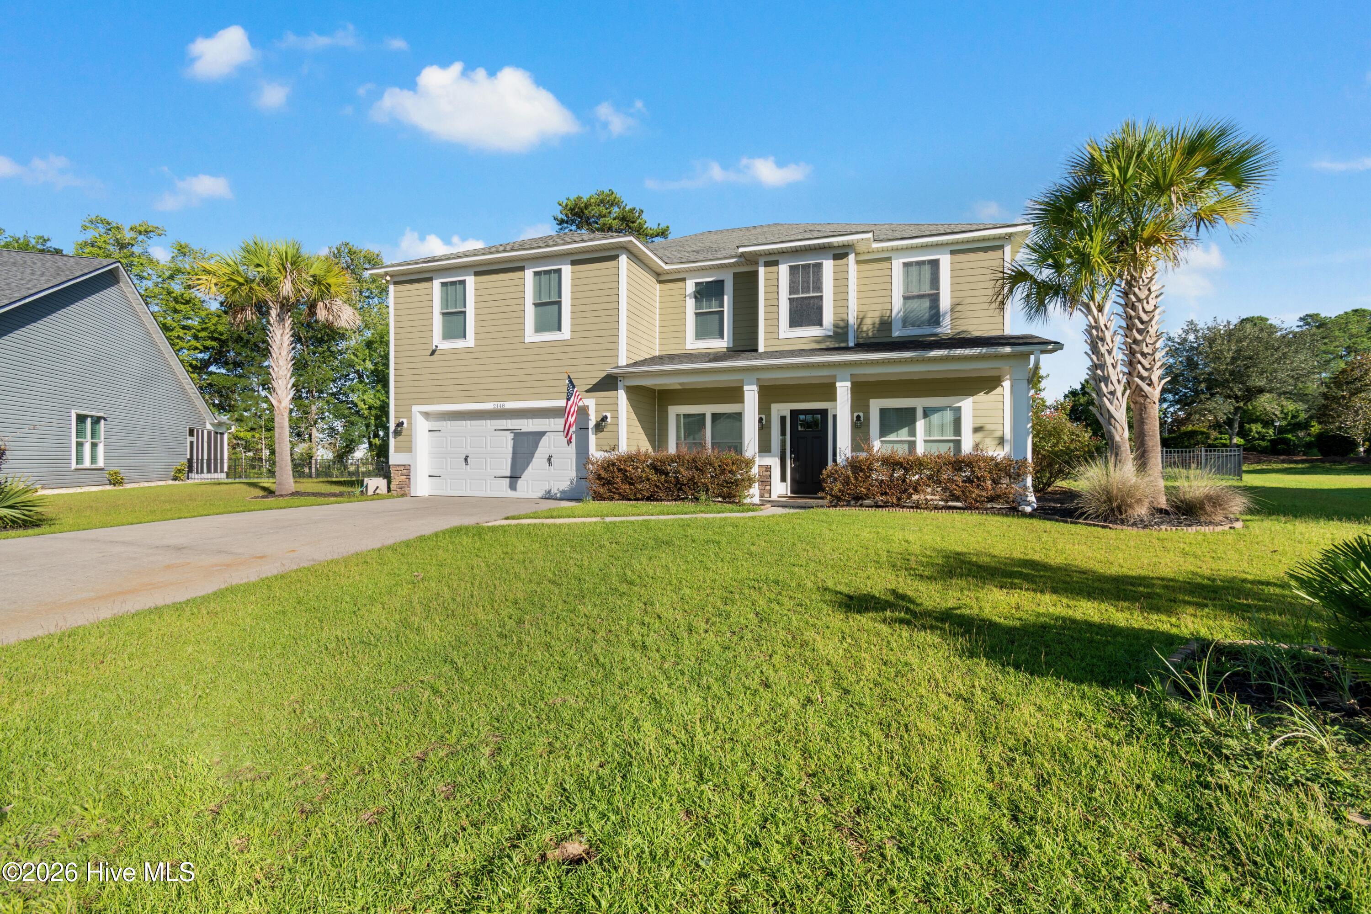
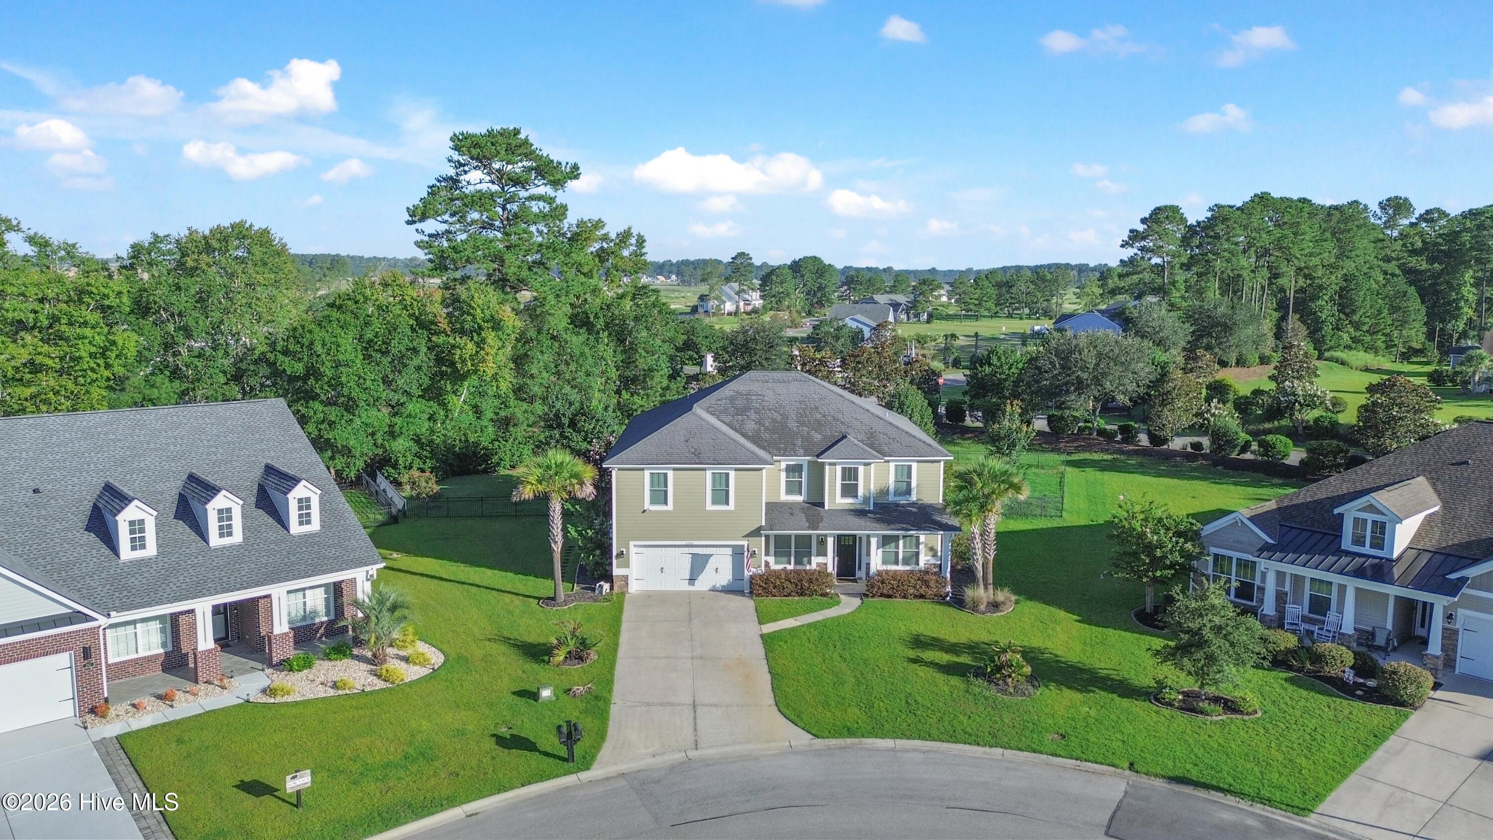
Welcome to this beautifully appointed 5-bedroom, 4-bathroom home in Springmill Plantation, offering approximately 3,531 square feet of living space and an array of desirable features throughout. The main level features an open and inviting layout with a spacious kitchen complete with ample cabinetry, generous counter space, and a walk-in pantry. A first-floor bedroom and full bathroom provide additional flexibility for a variety of living arrangements. Upstairs, the spacious primary bedroom features a private bathroom, along with three additional bedrooms and two bathrooms.
The interior features a combination of LVP, tile, and carpet flooring. Enjoy additional living space outdoors on the screened-in back porch overlooking the fenced backyard. Located within Springmill Plantation, an amenity-rich community offering a variety of neighborhood amenities. With its spacious floor plan, well-appointed kitchen, multiple bedrooms and baths, and appealing indoor and outdoor living spaces, this home offers a combination of comfort and functionality.
Amenities
- Gas Oven
- Built-In Microwave
- Washer
- Refrigerator
- Dryer
- Dishwasher
Additional Features
- Association Amenities: Clubhouse,Community Pool,Fitness Center,Game Room,Maintenance Common Areas,Maintenance Roads,Management,Private Golf Carts Allowed
- County: Brunswick
- Days on Market: 30
- Pool: No
- Tax Number: 225pc007
- Water/Sewer: Sewer Connected, Water Connected
- Year Built: 2013
- Property Type: Residential
- Property Sub Type: Single Family Residence
- Tax Year: 2025
- Tax Amount: $2,302.89
- HOA Fees: $1,404.00
Financial
- Short Sale: Standard
Interior Features
- Cool System: Central Air, Heat Pump, Multi Units
- Floors: LVT/LVP, Carpet, Tile
- Heat System: Propane, Heat Pump, Fireplace(s), Forced Air
- Interior: Walk-in Closet(s), Vaulted Ceiling(s), Tray Ceiling(s), High Ceilings, Mud Room, Kitchen Island, Ceiling Fan(s), Walk-in Shower, Blinds/Shades, Walk-In Closet(s)
- Room Type: Master Bedroom, Bedroom 1, Bedroom 2, Bedroom 3, Bedroom 4, Living Room, Dining Room, Dining Area, Laundry, Bathroom 1, Bathroom 2, Bathroom 3, Bathroom 4
- Total Rooms: 13
- Levels: Two
- Heating Fuel: Propane
- Association Amenities: Clubhouse,Community Pool,Fitness Center,Game Room,Maintenance Common Areas,Maintenance Roads,Management,Private Golf Carts Allowed
- Full Baths: 4
- 1/2 Baths: 0
- Furnished: Unfurnished
- Laundry: Dryer Hookup,Washer Hookup,Laundry Room
- Water Heater: Electric
- Basement Description: None
Exterior Features
- Fuel Tanks: None
- Parking: Garage Faces Front, Garage
- Roof: Architectural Shingle
- Siding: Fiber Cement, Stone Veneer
- Is New Construction: No
- Construction: Concrete,Fiber Cement,Wood Frame
- Foundation: Slab
- Water Source: County Water
- Septic or Sewer: County Sewer,Brunswick County Public Utilities
- Water Provider: Brunswick County Public Utilities
- Utilities: Sewer Connected,Water Connected
- Garage Spaces: 2
- Parking Spaces: 2
- Fencing: Metal/Ornamental,Back Yard
- Exterior: Fiber Cement,Stone Veneer
- Patio/Deck Description: Screened,Front Porch,Rear Porch
- Zoning: Co-R-7500
- Building Total Area (Sq.Ft): 3594
- Road Description: Maintained,Paved
- Road Improvements: See Remarks
- View Description: See Remarks
Location
- Directions: US-17 to Calabash Rd NW. Travel approximately 1.2 miles to Spring Mill Plantation Blvd. Turn left onto Spring Mill Plantation Blvd, then left onto Birkdale Dr NW. Turn right onto Stonecrest Dr NW. Home is on the right.
- Street Number: 2148
- County: Brunswick
- Latitude: 33.916978
- Longitude: -78.614756
- Marketing City: Calabash
Listed by: Tori M. Sellers from Intracoastal Realty Corporation.