
Location
Agent Comments
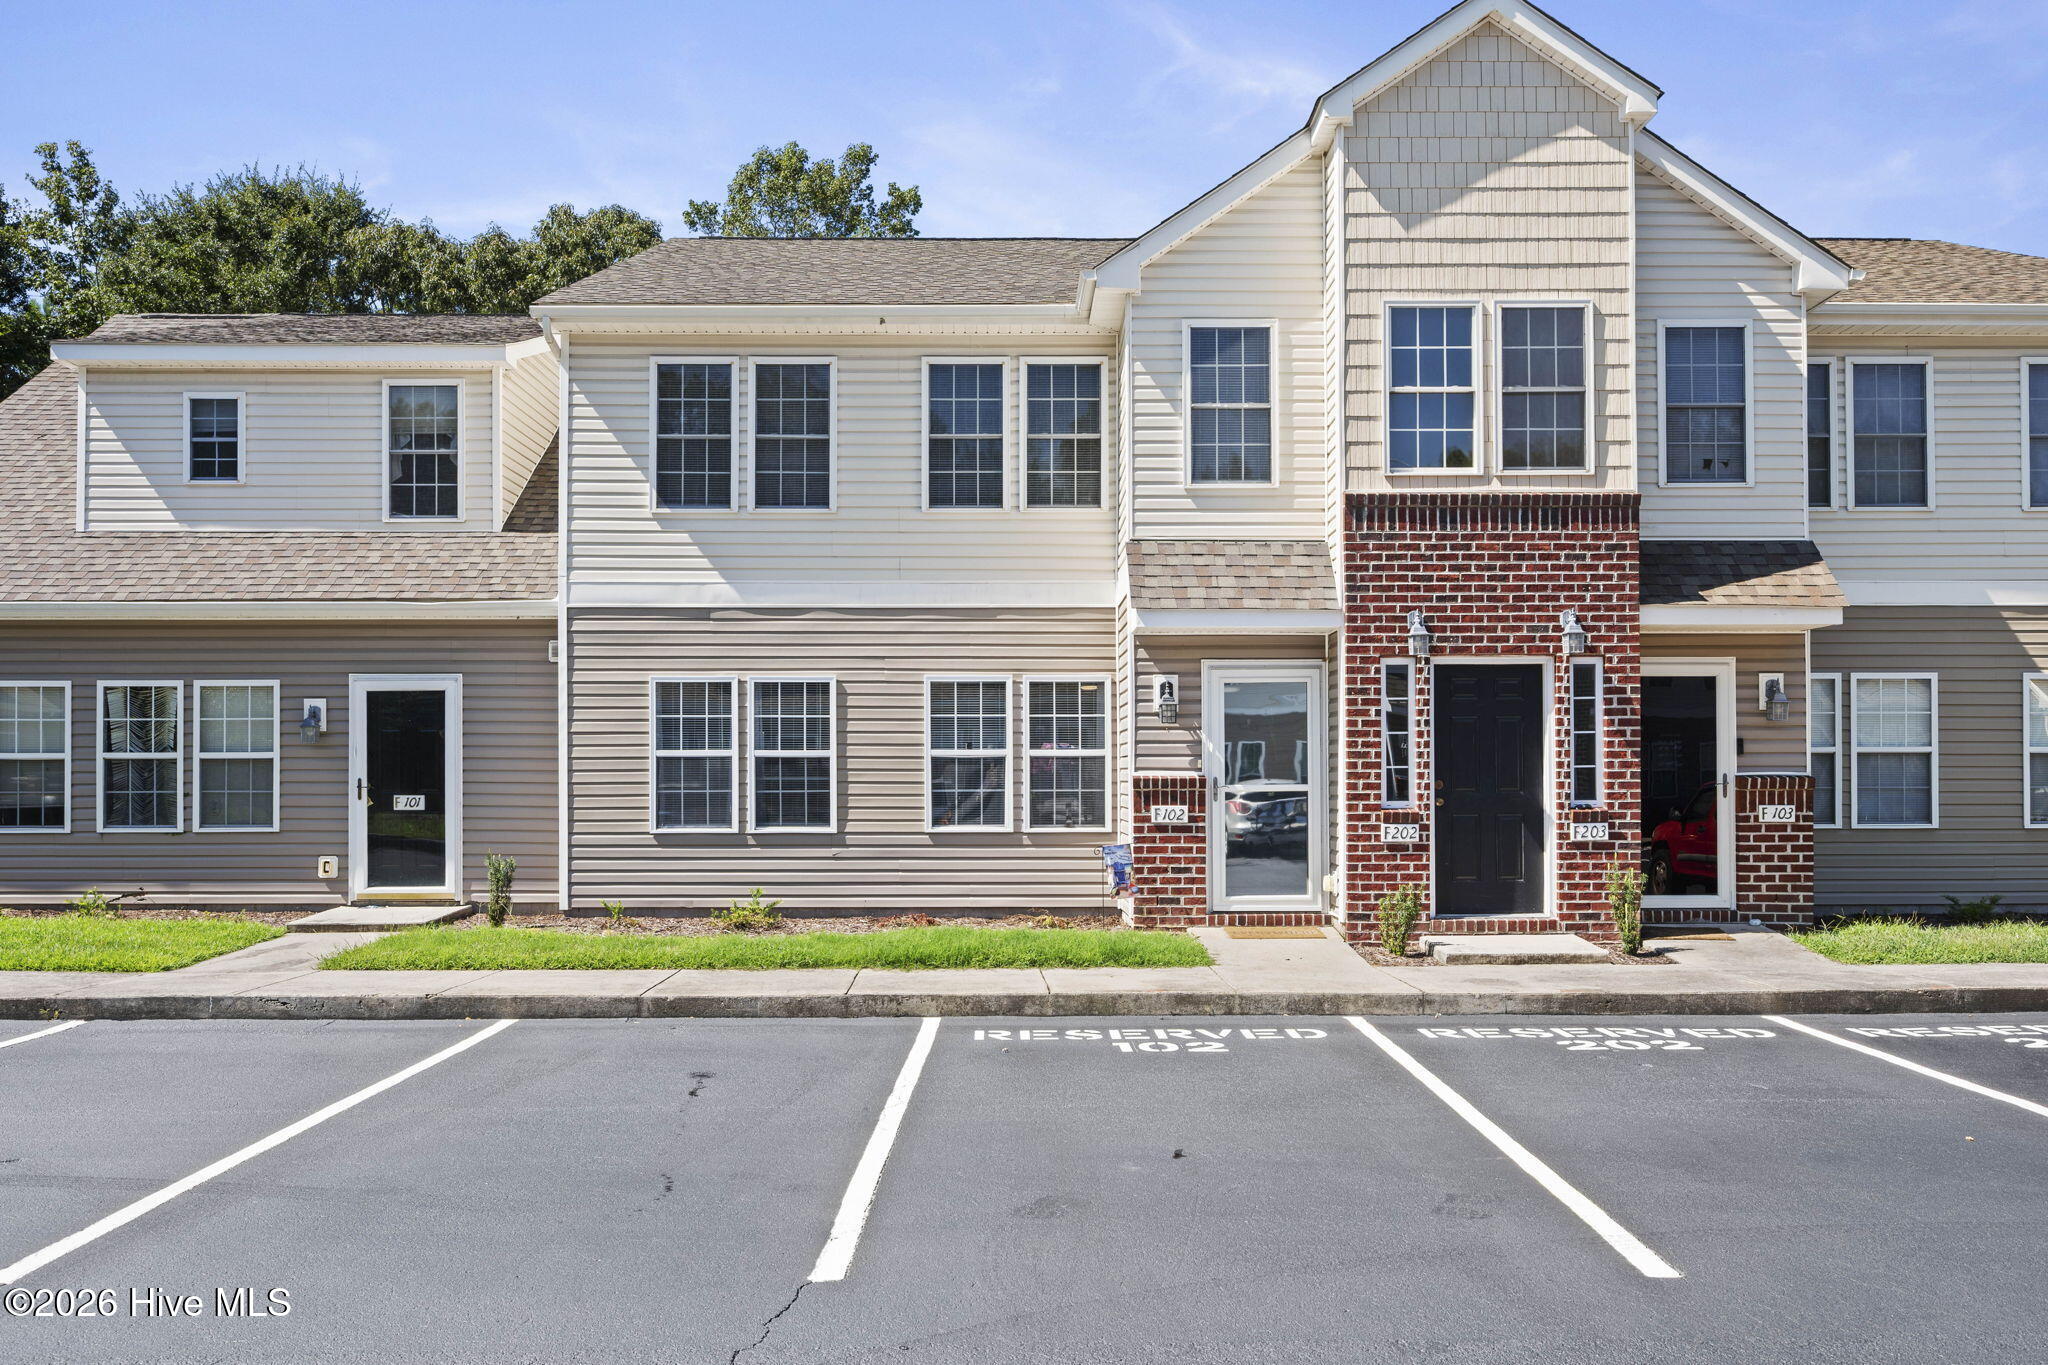
Enjoy refined coastal living in Clearwater, where comfort, convenience, and an easygoing lifestyle come together in this well-maintained 2-bedroom, 2-bath home.
The outdoor space adds to the appeal, with a welcoming backyard and comfortable sitting area ideal for morning coffee, quiet evenings, or simply enjoying the coastal air. It is an inviting extension of the home and a perfect setting for the relaxed lifestyle so many buyers are looking for near the Crystal Coast.
Clearwater residents enjoy a community pool, adding another layer of carefree coastal living. The HOA has also continued to invest in the community with recent landscaping, pool, accessibility, and exterior maintenance improvements, along with additional updates planned for 2026.
Ideally located close to schools, shopping, restaurants, and everyday conveniences, this home keeps you minutes from everything while still placing the beach just a short drive away. Whether spending the day by the water, relaxing by the pool, meeting friends for dinner, or unwinding at home, this location makes it easy to enjoy the best of coastal life.
With easy one level living, inviting outdoor space, community amenities, and convenient location, this Clearwater home offers a polished, yet relaxed lifestyle designed for easy living near the coast.
Amenities
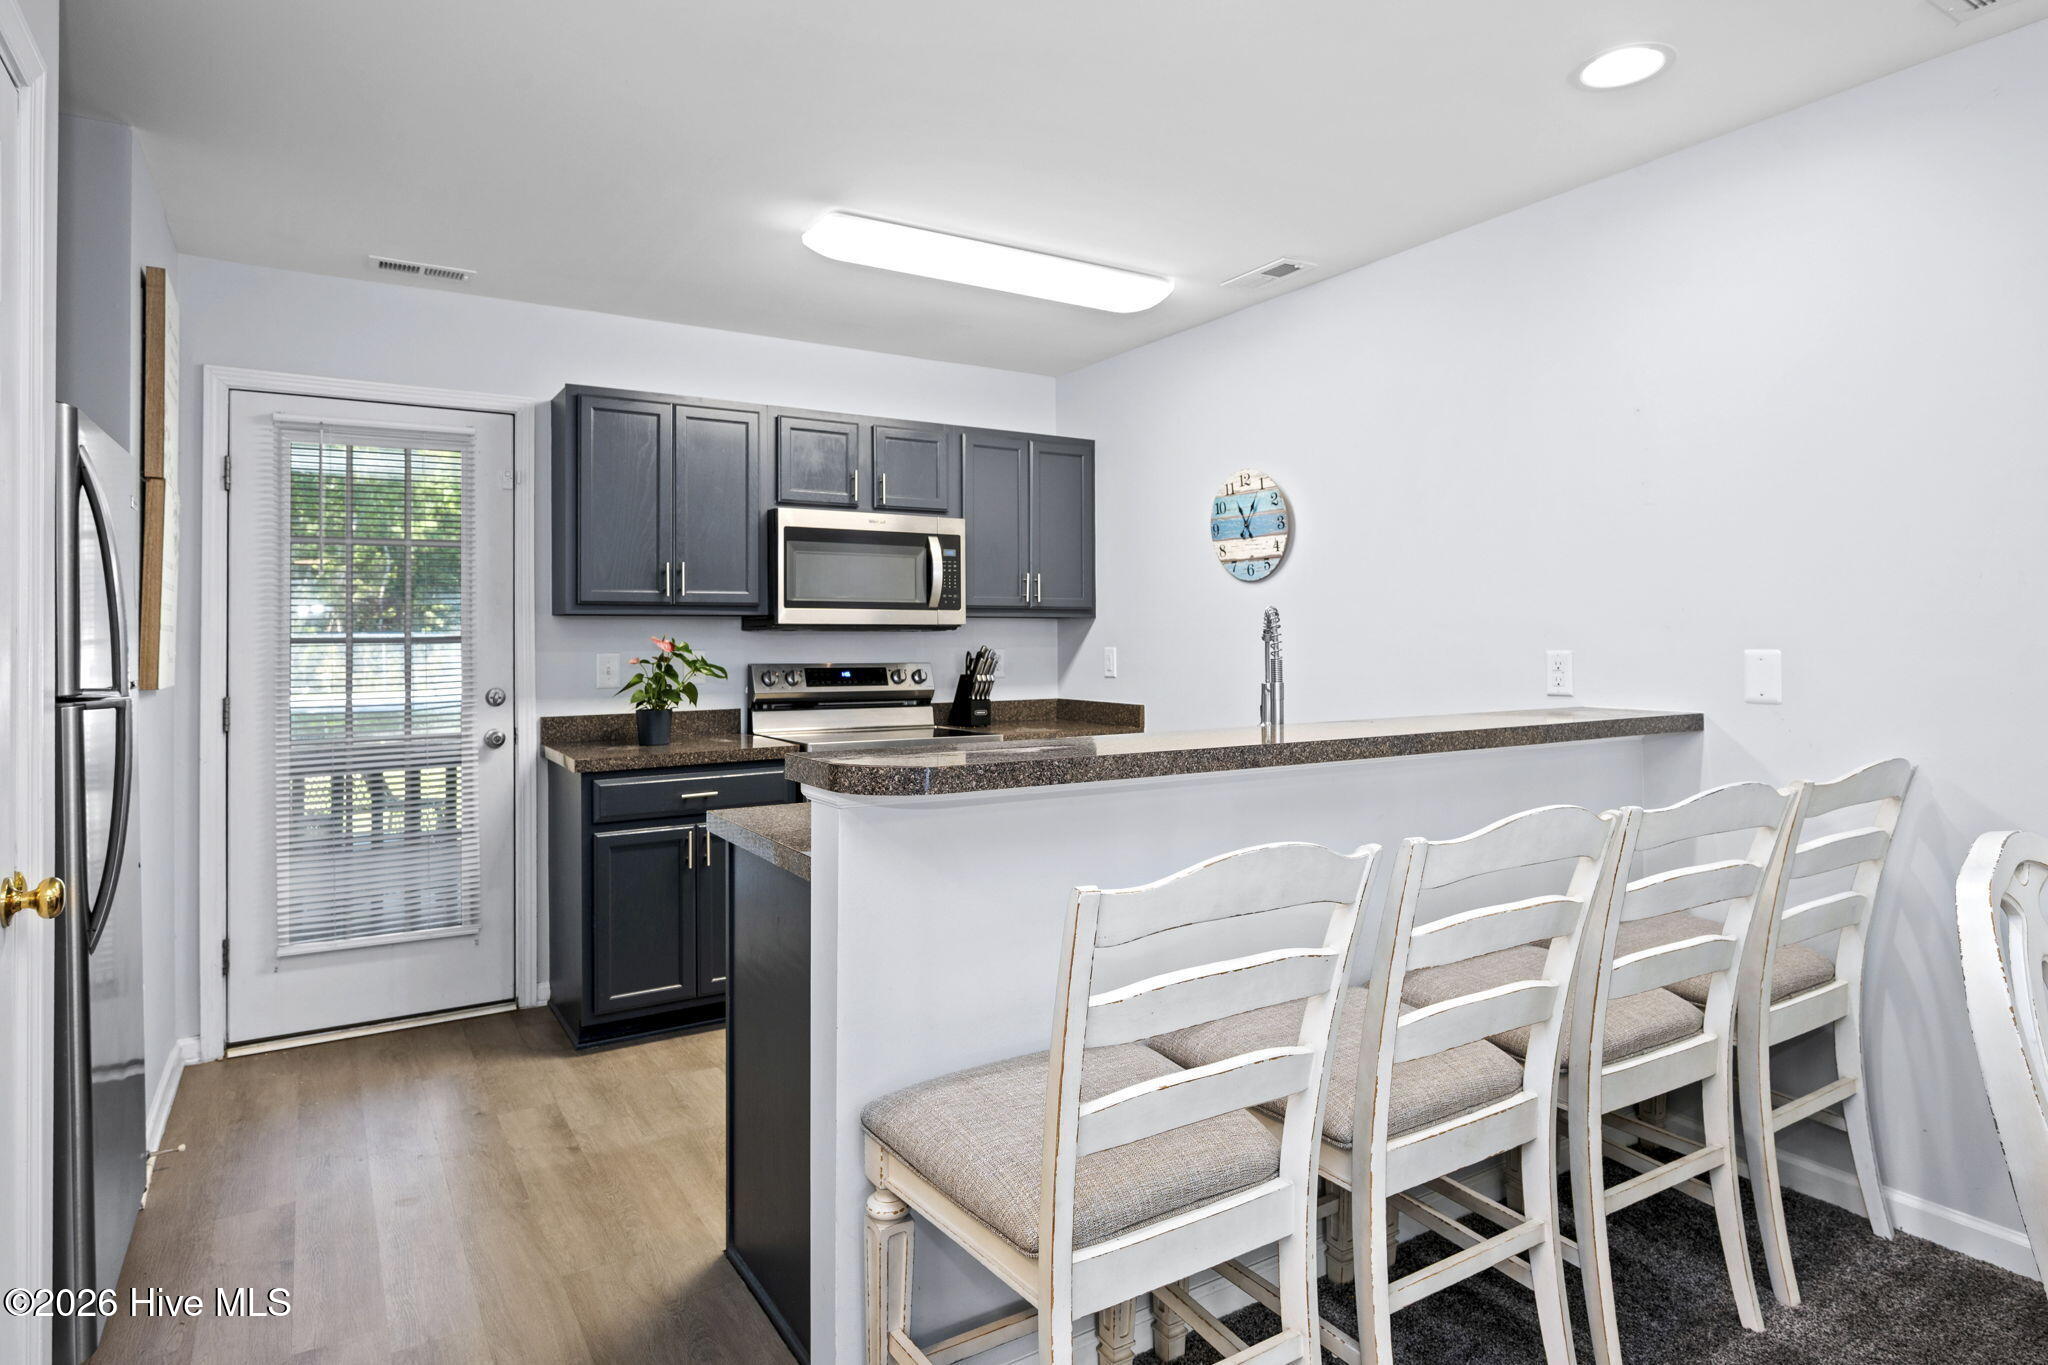
- Electric Oven
- Built-In Electric Oven
- Refrigerator
- Dishwasher
- Electric Range
Additional Features
- Association Amenities: Community Pool
- County: Carteret
- Days on Market: 31
- Pool: No
- Tax Number: 2147483647
- Waterfront Features: None
- Water/Sewer: Sewer Connected, Water Connected
- Year Built: 2004
- Property Type: Residential
- Property Sub Type: Condominium
- Tax Year: 2026
- HOA Fees: $4,136.00
- Unit Type: 2 Bedroom
Financial
- Short Sale: Standard
Interior Features
- Cool System: Central Air
- Floors: Carpet, Vinyl
- Heat System: Electric, Heat Pump
- Interior: Ceiling Fan(s), Pantry, Blinds/Shades, Eat-in Kitchen
- Room Type: Master Bedroom, Bedroom 2, Living Room, Dining Area
- Total Rooms: 3
- Levels: One
- Heating Fuel: Electric
- Association Amenities: Community Pool
- Full Baths: 2
- 1/2 Baths: 0
- Laundry: Dryer Hookup,Washer Hookup,Laundry Closet
- Water Heater: Electric
- Basement Description: None
Exterior Features
- Fuel Tanks: None
- Parking: Assigned, On Site, Paved
- Roof: Shingle
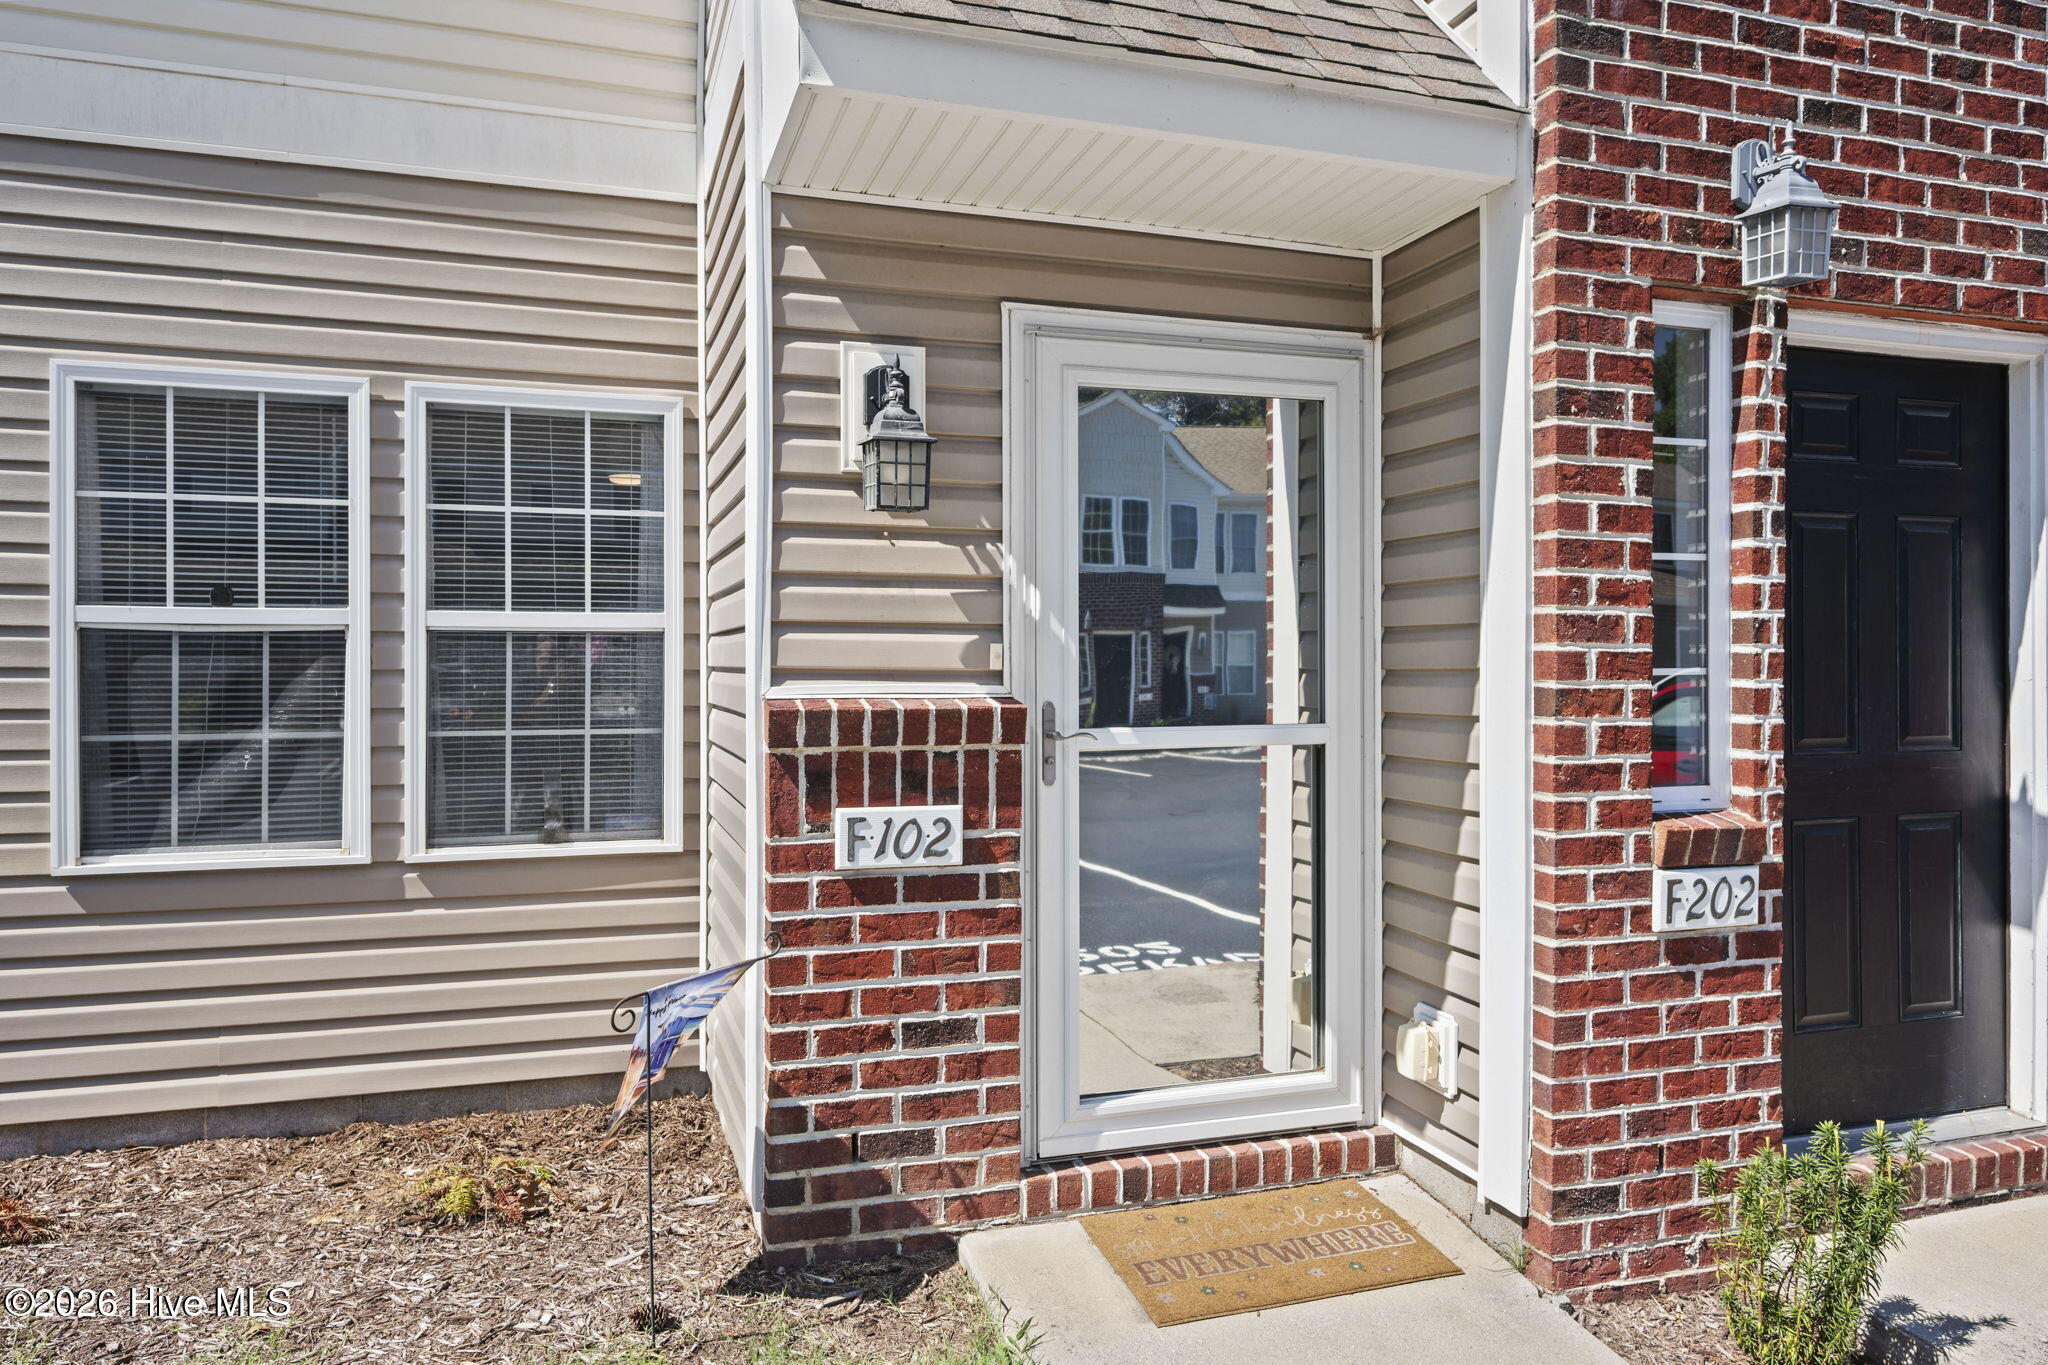
- Siding: Brick Veneer, Vinyl Siding
- Waterfront Feature: None
- Is New Construction: No
- Construction: Brick Veneer,Vinyl Siding,Wood Frame
- Foundation: Slab
- Water Source: Public
- Septic or Sewer: Municipal Sewer
- Utilities: Sewer Connected,Water Connected
- Garage Spaces: 0
- Parking Spaces: 0
- Fencing: None
- Exterior: Brick Veneer,Vinyl Siding
- Patio/Deck Description: Covered,Patio
- Is Horse Property: No
- Zoning: R
- Building Total Area (Sq.Ft): 920
- Road Description: City Street,State Road,Paved
- Road Improvements: See Remarks
- View Description: None
Location
- Directions: Bridges St Ext to Country Club Rd; Clearwater is on the Right in approx1/2 mile
- Street Number: 4513
- County: Carteret
- Latitude: 34.734397
- Longitude: -76.781183
- Marketing City: Morehead City
Listed by: Barefoot-Chandler & Associates Team from LPT Realty.