
Location
Agent Comments
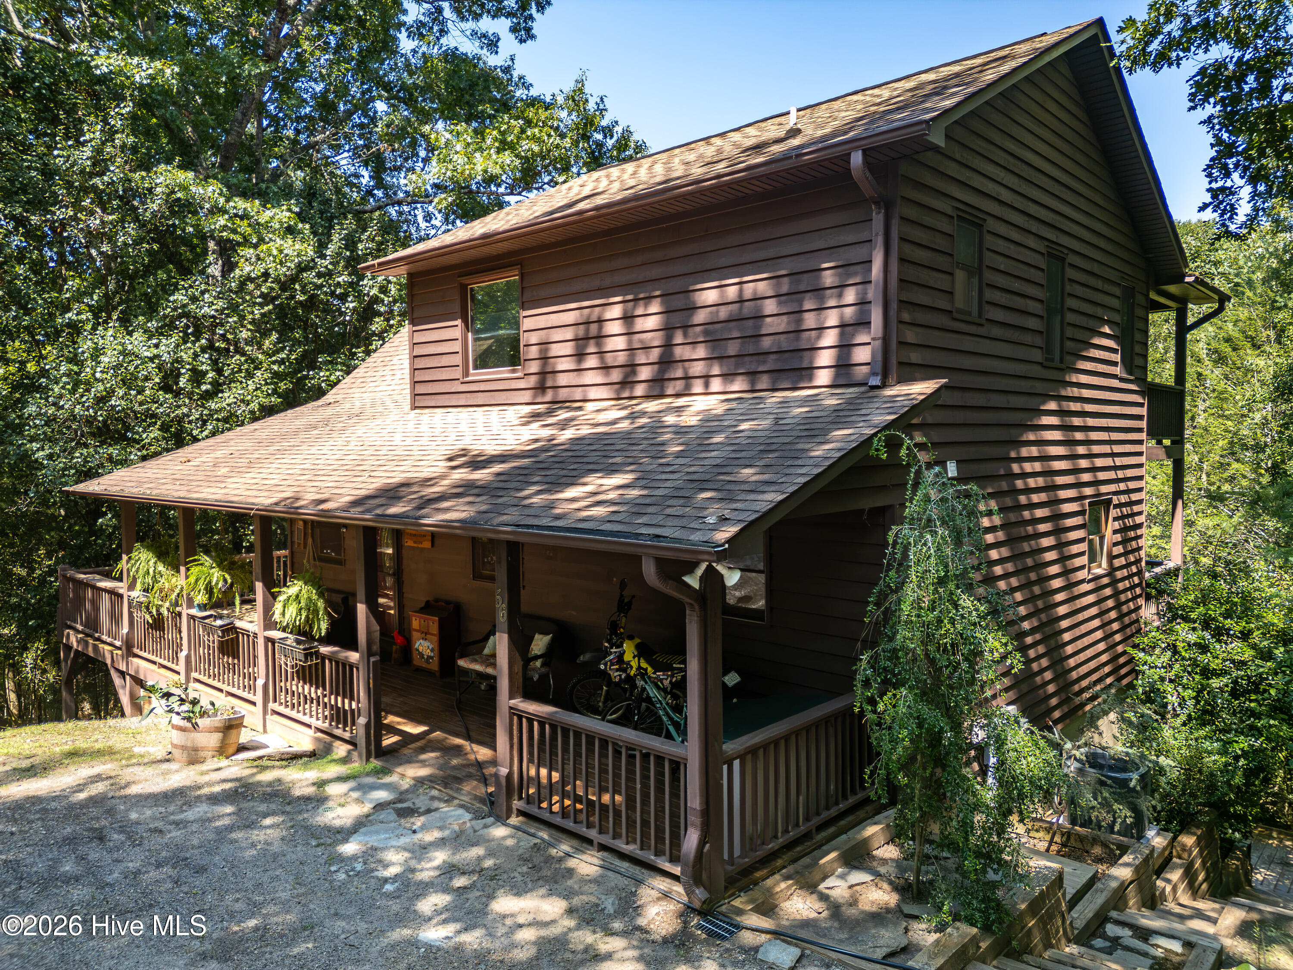
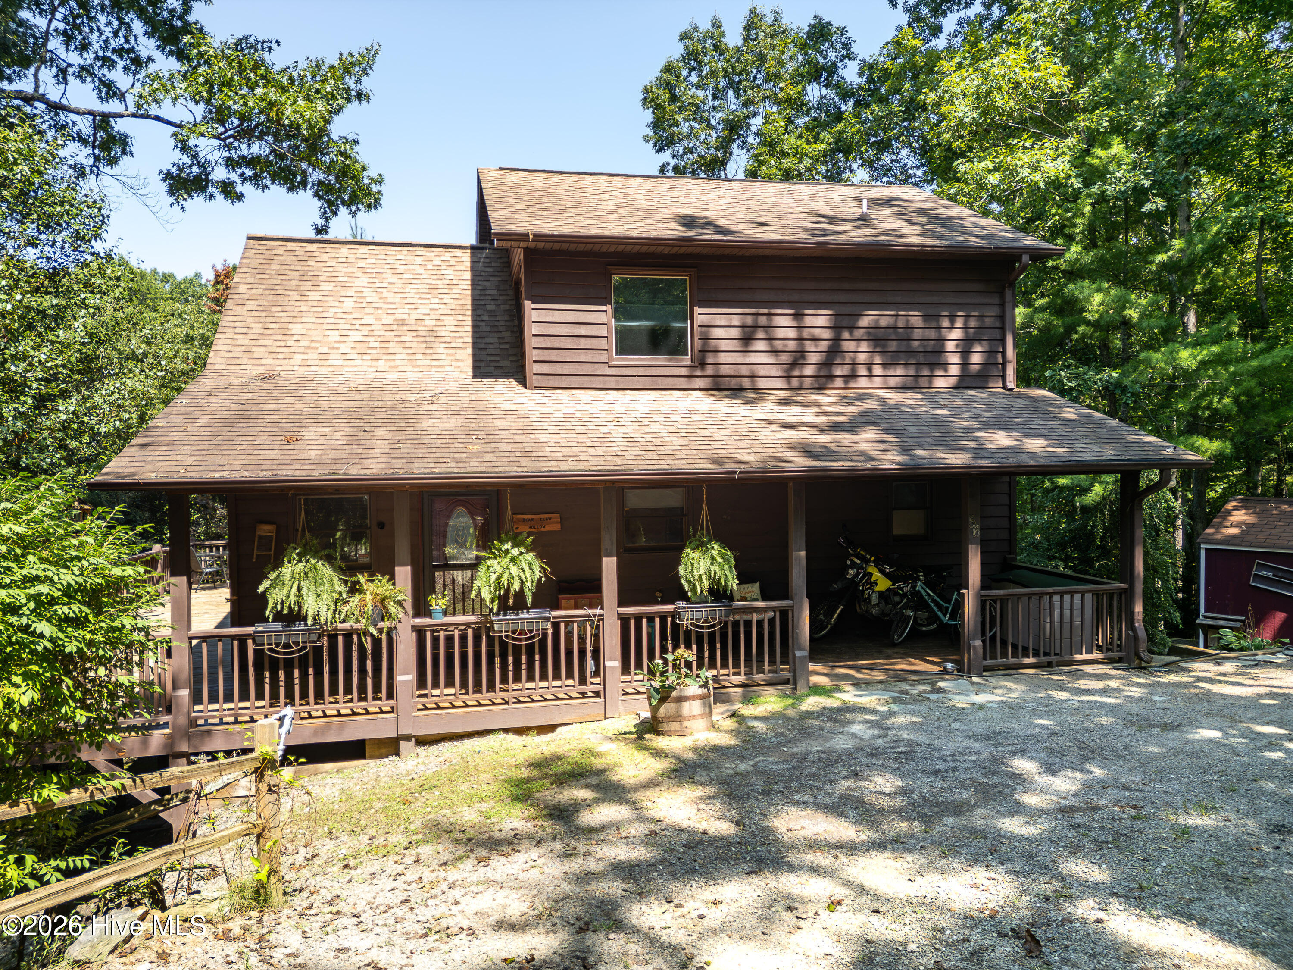
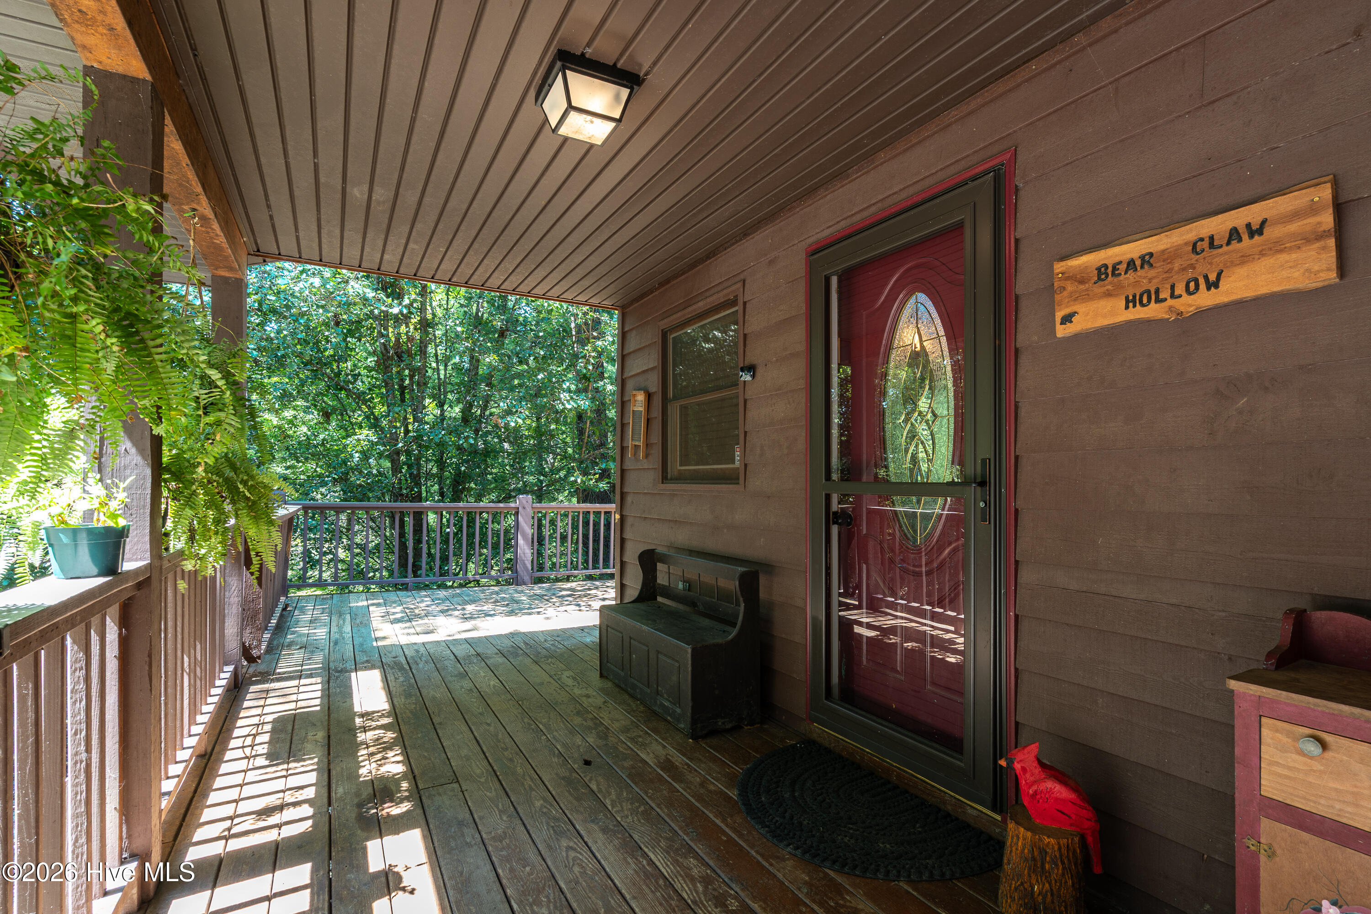
Escape to your very own slice of paradise in this mountain chalet, perfectly nestled on 0.86 acres! As you step inside, the open floor plan greets you with soaring vaulted ceilings that amplify the natural light pouring in from the wall of windows. Picture cozy evenings by the inviting fireplace, where laughter and warmth fill the air. The spacious kitchen features a convenient breakfast bar and overlooks the great room, allowing you to stay connected while cooking and entertaining. The main level offers a comfortable guest bedroom and full bath, providing convenient accommodations for family or visitors. The expansive master suite is designed for your ultimate comfort and relaxation. Experience the joy of having your own personal escape, complete with ample closet space for all your wardrobe treasures. The finished walk-out lower level expands your living space with a large family room, additional sleeping quarters, den/office and another full bath which is ideal for guests, recreation, or creating your own private retreat. The covered deck wrapping around three sides, providing plenty of space for entertaining, grilling, morning coffee, or simply relaxing and enjoying the sights and sounds of nature. An outbuilding provides additional storage for tools, outdoor equipment, and all your mountain-living essentials. Whether you're searching for a full-time mountain home, weekend getaway, or vacation retreat, this charming chalet offers the space and setting to enjoy mountain living at its best.
Amenities
- Built-In Microwave
- Freezer
- Washer
- Refrigerator
- Dryer
- Dishwasher
- Electric Range
Additional Features
- Association Amenities: Maintenance Roads,Water
- County: Cherokee
- Days on Market: 32
- Pool: No
- Tax Number: 2147483647
- Water/Sewer: Underground Utilities, Fiber Optic
- Year Built: 2006
- Property Type: Residential
- Property Sub Type: Single Family Residence
- Tax Year: 2025
- Tax Amount: $1,240.47
- HOA Fees: $300.00
Financial
- Short Sale: Individual
Interior Features
- Cool System: Central Air, Ceiling Fan(s)
- Floors: Carpet, Tile, Wood
- Heat System: Fireplace(s), Electric, Heat Pump
- Interior: Walk-in Closet(s), Vaulted Ceiling(s), Ceiling Fan(s), basement, Blinds/Shades, Walk-In Closet(s)
- Total Rooms: 0
- Levels: Three Or More
- Heating Fuel: Electric
- Association Amenities: Maintenance Roads,Water
- Full Baths: 3
- 1/2 Baths: 0
- Laundry: Laundry Room
- Water Heater: Electric
- Attic Description: Access Only
- Basement Description: Finished,Full,Walk-Out Access
Exterior Features
- Fuel Tanks: None
- Parking: Gravel
- Roof: Shingle
- Siding: Wood Siding
- Is New Construction: No
- Construction: Wood Siding,Wood Frame
- Foundation: Block,Permanent
- Water Source: Shared Well
- Septic or Sewer: Septic Permit On File,Septic Tank
- Utilities: Underground Utilities,Fiber Optic
- Garage Spaces: 0
- Parking Spaces: 0
- Fencing: Back Yard,Fenced
- Exterior: Wood Siding
- Patio/Deck Description: Covered,Deck,Front Porch,Rear Porch,Side Porch
- Zoning: None
- Building Total Area (Sq.Ft): 0
- Road Description: Private Road,Paved
- Road Improvements: See Remarks
- View Description: See Remarks
Location
- Directions: From downtown Murphy take Hwy 64 West to right onto Country Mountain Ridge. Go right onto Goldfinch. Follow to Waxwing Trail. Home is on the right. See Sign.
- Street Number: 56
- County: Cherokee
- Latitude: 35.041763
- Longitude: -84.152742
- Marketing City: Murphy
Listed by: The Dupree Real Estate Group from REMAX Town & Country - Murphy.